
House
Offered at
$390,000
- Bedrooms
- 3
- Bathrooms
- 2
- Living area
- 1,498 sq. ft.
MLS® R3129135
Listed by PG Direct Realty Ltd (BCNREB)

The property
About this property.
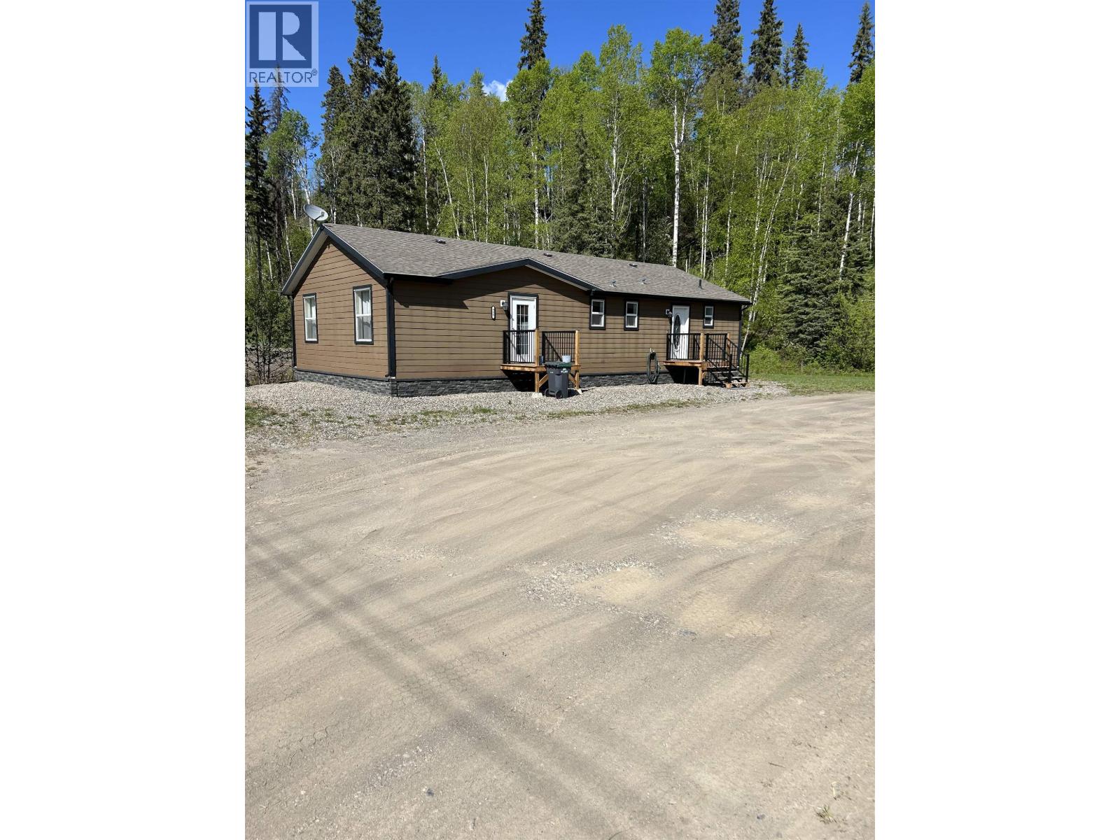
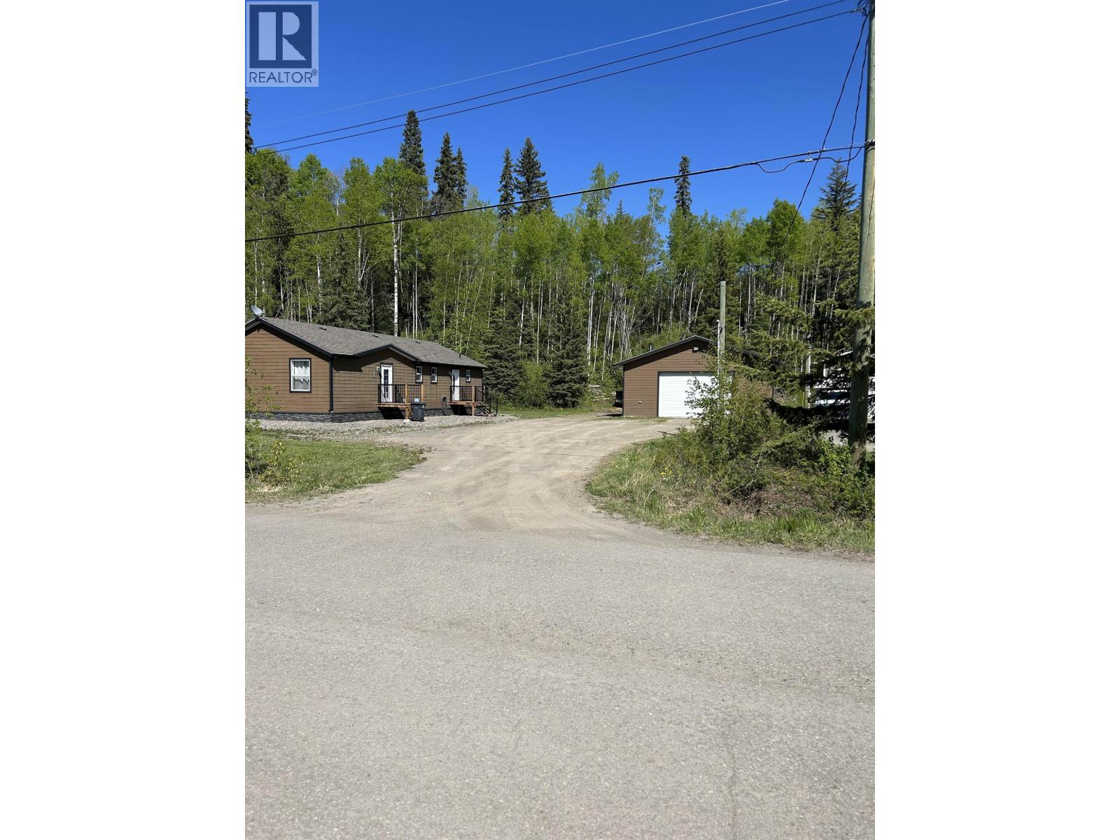
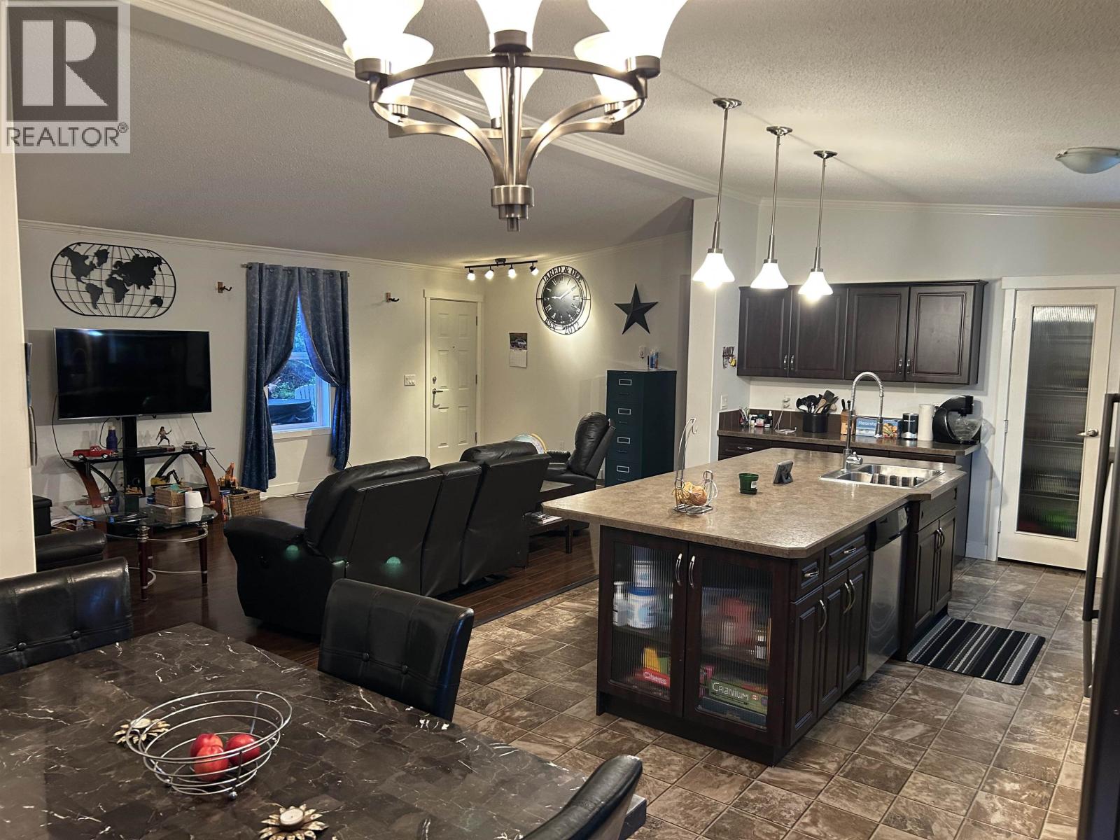
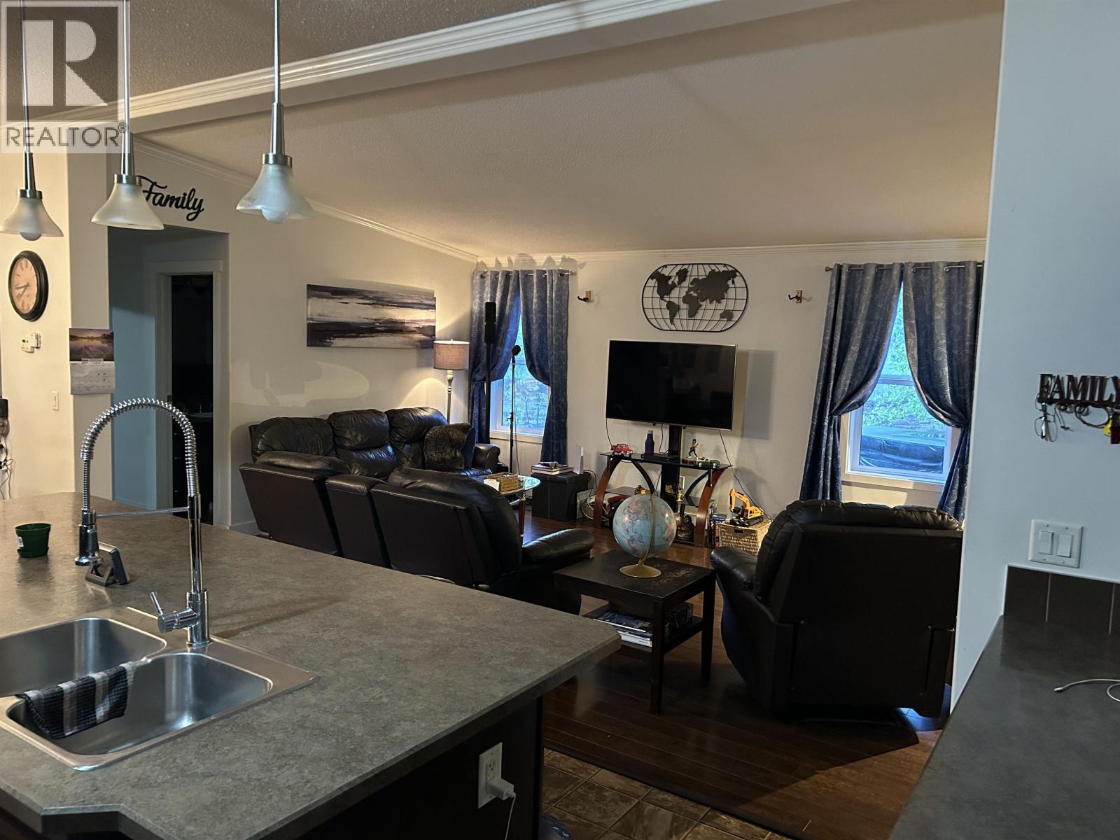
Visit REALTOR website for additional information.Beautifully maintained 3-bedroom, 2-bathroom home on two lots offering privacy, comfort and stunning valley views. Features vaulted ceilings, a bright open layout, spacious kitchen, and living and dining areas. Enjoy the newer 40’ composite deck with a 2-person Spaberry hot tub, perfect for relaxing or entertaining. The property also includes an outdoor wood boiler, detached shop finished in 2016, and plenty of parking. The property was extensively landscaped in 2016, with numerous improvements made since the home was purchased in 2015. Peaceful setting with room to enjoy the outdoors while still being close to amenities. Priced below assessed value. (id:67648)
The particulars
Property details.
Details below are supplied by the listing feed. Confirm measurements, rights, fees and taxes for the particular property.
Property and layout
- Property type
- Single Family
- Structure
- House
- Architectural style
- Ranch
- Year built
- 2011
- Storeys
- 1
- Attachment
- Detached
- Bedrooms
- 3
- Bathrooms
- 2
- Living area
- 1,498 sq. ft.
- Finished area above grade
- 1,498 sq. ft.
Ownership and costs
- Ownership
- Freehold
- Annual property tax
- $3,697 · 2026
Land and parking
- Lot area
- 16,404.2 sq. ft.
- Lot dimensions, as supplied
- 16404.2
- Parking
- Garage
Comfort and construction
- Heating
- Forced air, Electric, Wood, Hot Water
- Basement
- Crawl space
- Roof
- Asphalt shingle, Conventional
- Foundation
- Concrete Perimeter
- Fireplace
- No
Included features
- Appliances
- Washer, Refrigerator, Hot Tub, Satellite Dish, Dishwasher, Stove, Range, Dryer
- Security
- Smoke Detectors
Setting and services
- Exterior features
- Composite Siding
- View, as supplied
- Mountain view
- Water supply
- Municipal water
Location details
- City
- Fort St. James
- Province
- British Columbia
- Postal code
- V0J1P0
Inside the layout
Room by
room.
Room descriptions and dimensions are reproduced from the feed and should be independently verified.
Kitchen
Main level
16.6 × 25.5 ft
Living room
Main level
13.4 × 20.1 ft
Primary Bedroom
Main level
9.3 × 14 ft
Bedroom 2
Main level
9.9 × 12.6 ft
Bedroom 3
Main level
10.4 × 9.6 ft
The setting
Explore
the location.
Explore the map or open Google Maps for directions. The marker uses the listing address and does not indicate property boundaries.
Source record updated 9 Sep 2026, 22:00 UTC.