
House
Offered at
$550,000
- Bedrooms
- 3
- Bathrooms
- 2
- Living area
- 2,100 sq. ft.
- Parking spaces
- 2
MLS® 1047482
Listed by RE/MAX First Realty (PK)

The property
About this property.
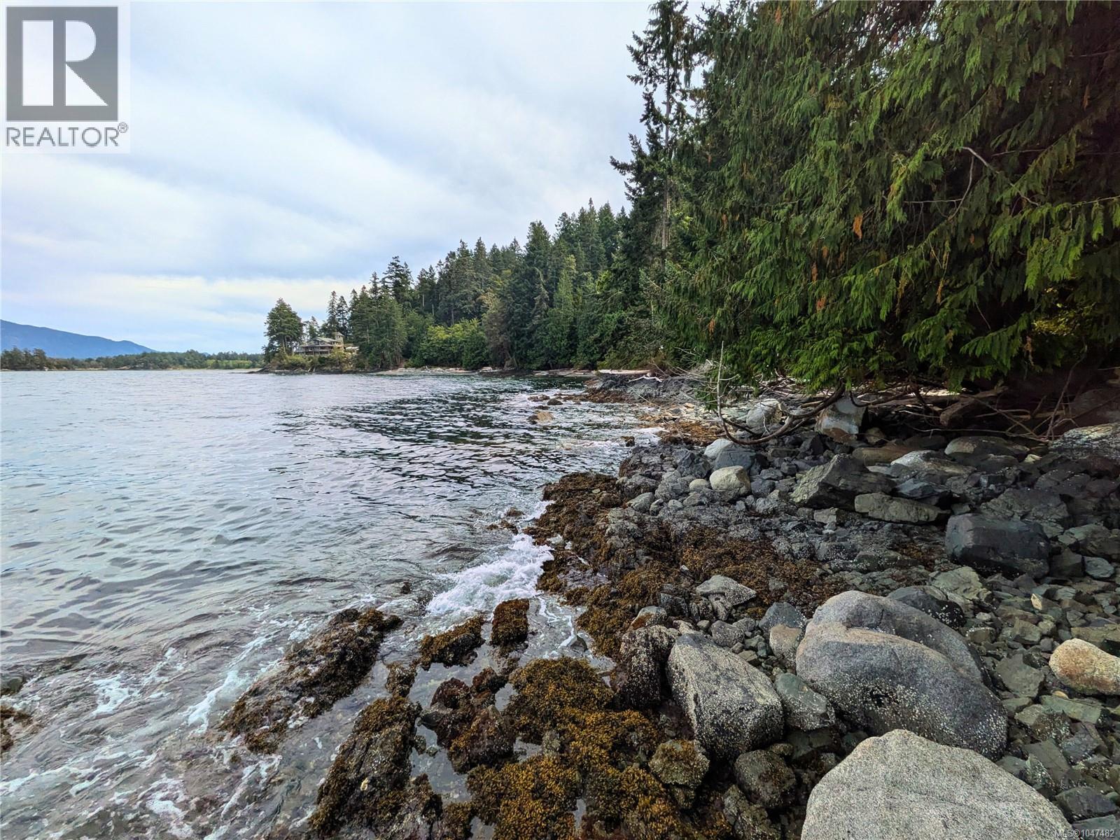
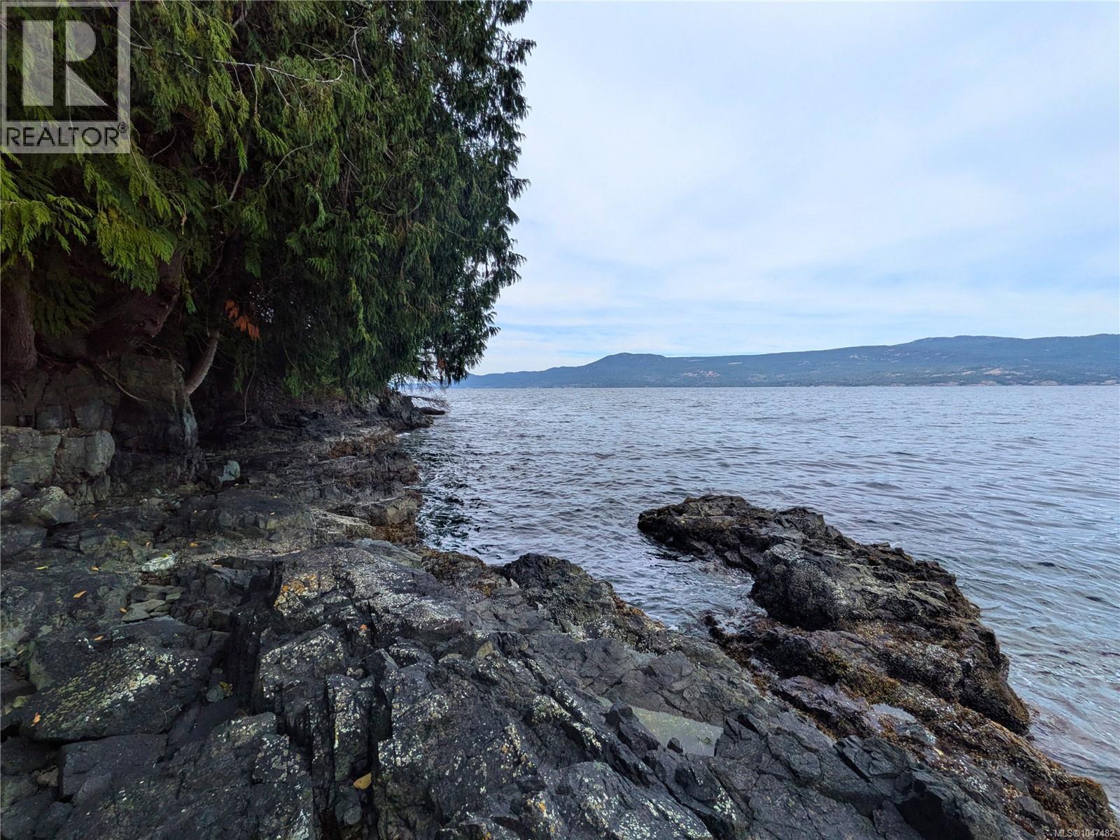
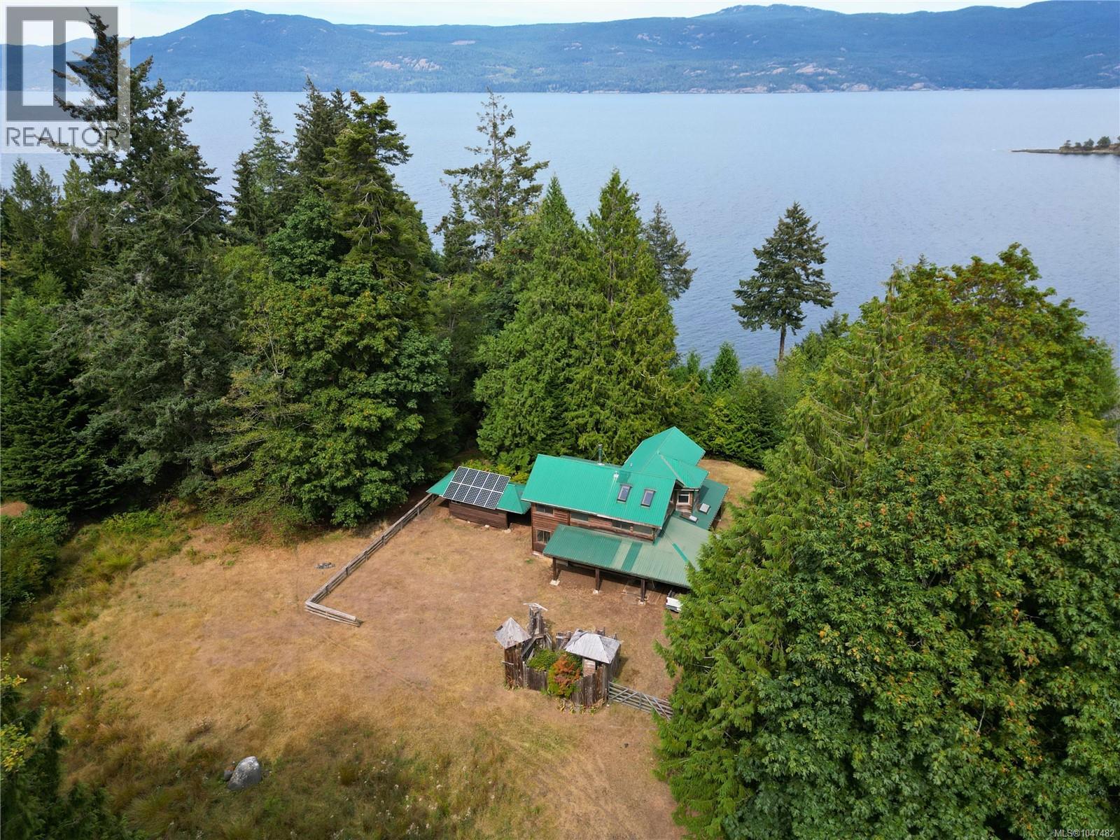
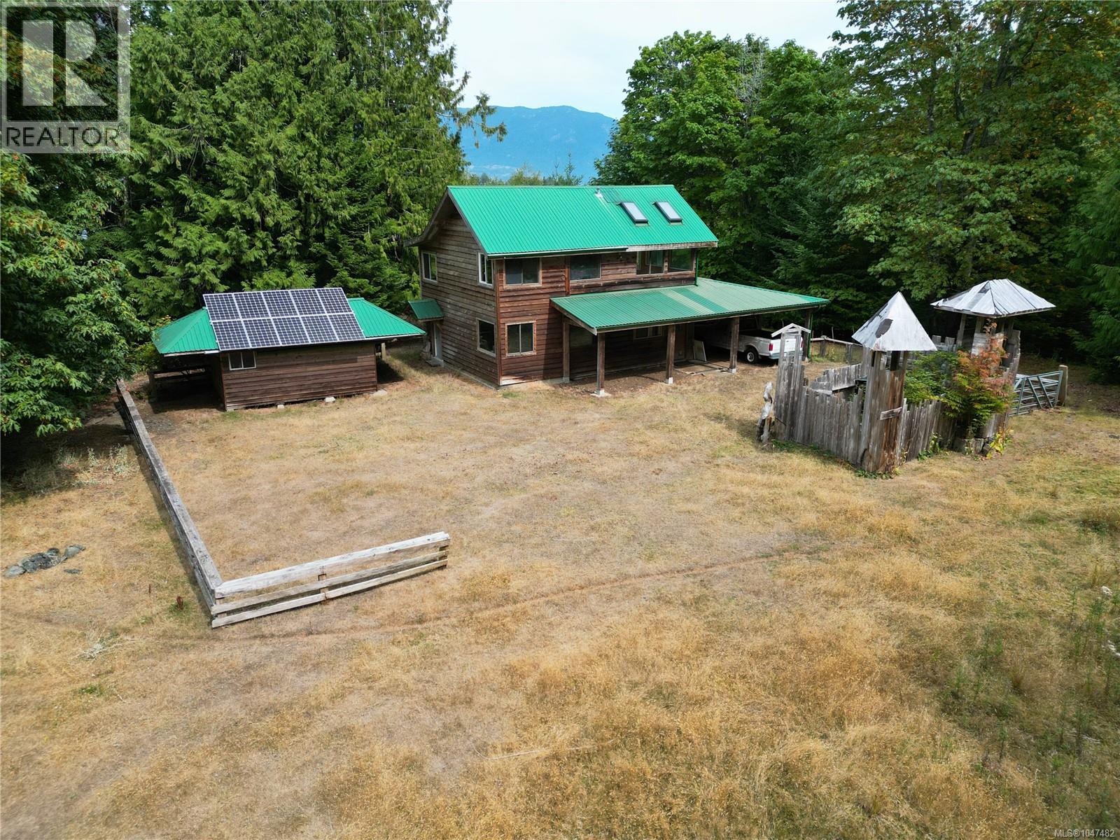
Oceanfront living on beautiful Lasqueti Island! This 3.37 acre property offers over 300' of oceanfront, panoramic views across the Sabine Channel and a substantial 2,100 sqft. 3-bedroom, 2-bathroom home. The kitchen has a beautiful ocean view, while the upstairs offers an even more impressive outlook across the water. Beautiful wood finishing throughout the upper level creates a bright, warm and inviting space. The kitchen cabinets are already on site and ready to be installed, giving you a head start on making the home your own. Part of Lasqueti’s unique off-grid community, the property comes with a functional solar power system, along with both a shallow well and a 400' drilled well and an 8,200-litre water storage tank. Add a bit of sweat equity and your own ideas to create a private island paradise. Easy access to the shoreline for kayaking, boating and exploring the surrounding coastline. Close to the False Bay ferry, hotel, pub, restaurant and store. Reach out for an info package (id:67648)
The particulars
Property details.
Details below are supplied by the listing feed. Confirm measurements, rights, fees and taxes for the particular property.
Property and layout
- Property type
- Single Family
- Structure
- House
- Year built
- 1985
- Bedrooms
- 3
- Bathrooms
- 2
- Living area
- 2,100 sq. ft.
Ownership and costs
- Ownership
- Condo/Strata
- Annual property tax
- $3,290 (tax year not supplied)
Land and parking
- Parking spaces
- 2
- Parking
- Attached Garage
- Lot features
- Acreage, Central location, Private setting, Wooded area, Other, Marine Oriented
- Zoning, as supplied
- Unknown
Comfort and construction
- Heating
- Propane, Wood
- Cooling
- None
- Fireplace
- Yes
- Fireplaces
- 1
Setting and services
- Community features
- Family Oriented, Pets Allowed
- View, as supplied
- Ocean view
- Waterfront features
- Waterfront on ocean
Location details
- Area
- Lasqueti Island
- City
- Lasqueti Island
- Province
- British Columbia
- Postal code
- V0R2J0
Inside the layout
Room by
room.
Room descriptions and dimensions are reproduced from the feed and should be independently verified.
Eating area
Main level
8'10 x 8'2
Living room
Second level
22'10 x 13'3
Den
Second level
10'1 x 6'6
Primary Bedroom
Second level
17'4 x 10'4
Bedroom
Second level
17'2 x 9'10
Bathroom
Second level
2-Piece
Entrance
Main level
5 × 11 ft
Kitchen
Main level
9 × 14 ft
Bedroom
Main level
17 × 10 ft
Bathroom
Main level
4-Piece
The setting
Explore
the location.
Explore the map or open Google Maps for directions. The marker uses the listing address and does not indicate property boundaries.
Source record updated 15 Sep 2026, 20:20 UTC.