
Row / Townhouse
Offered at
$1,249,000
- Bedrooms
- 2
- Bathrooms
- 3
- Living area
- 2,198 sq. ft.
- Parking spaces
- 2
MLS® R3155553
Listed by Real Broker

The property
About this property.
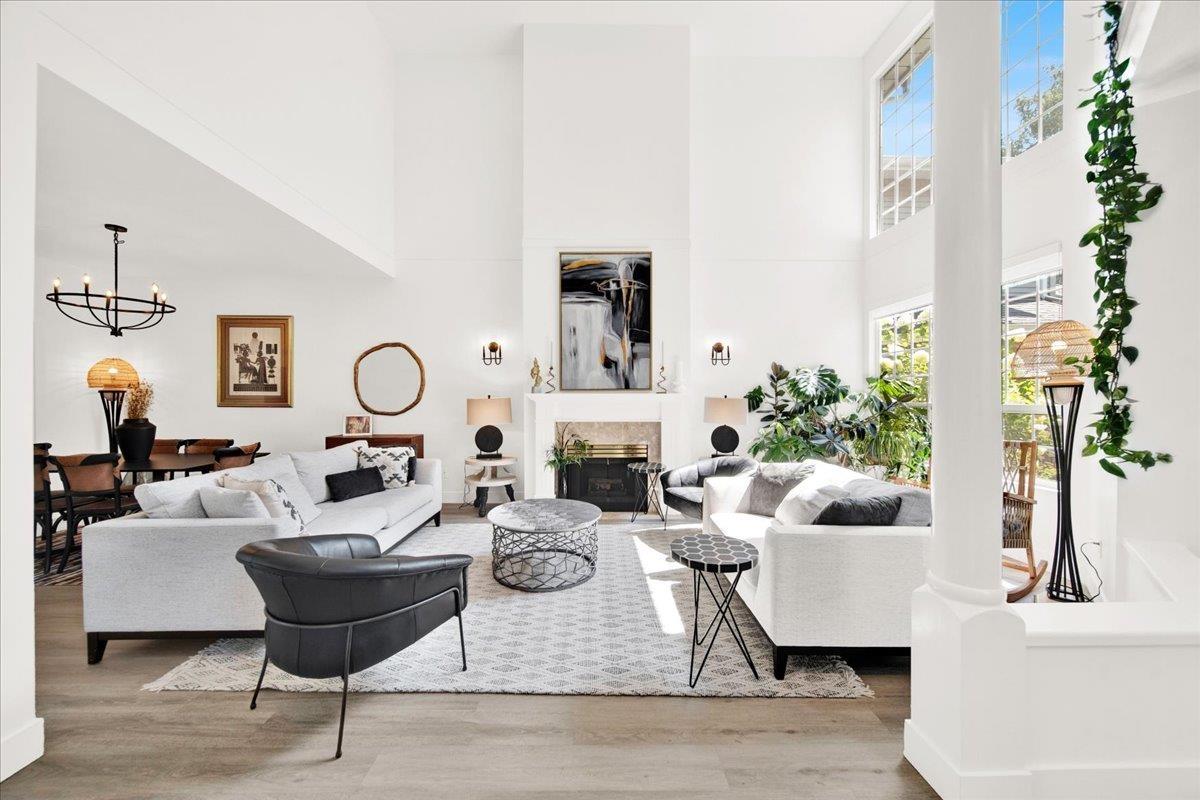
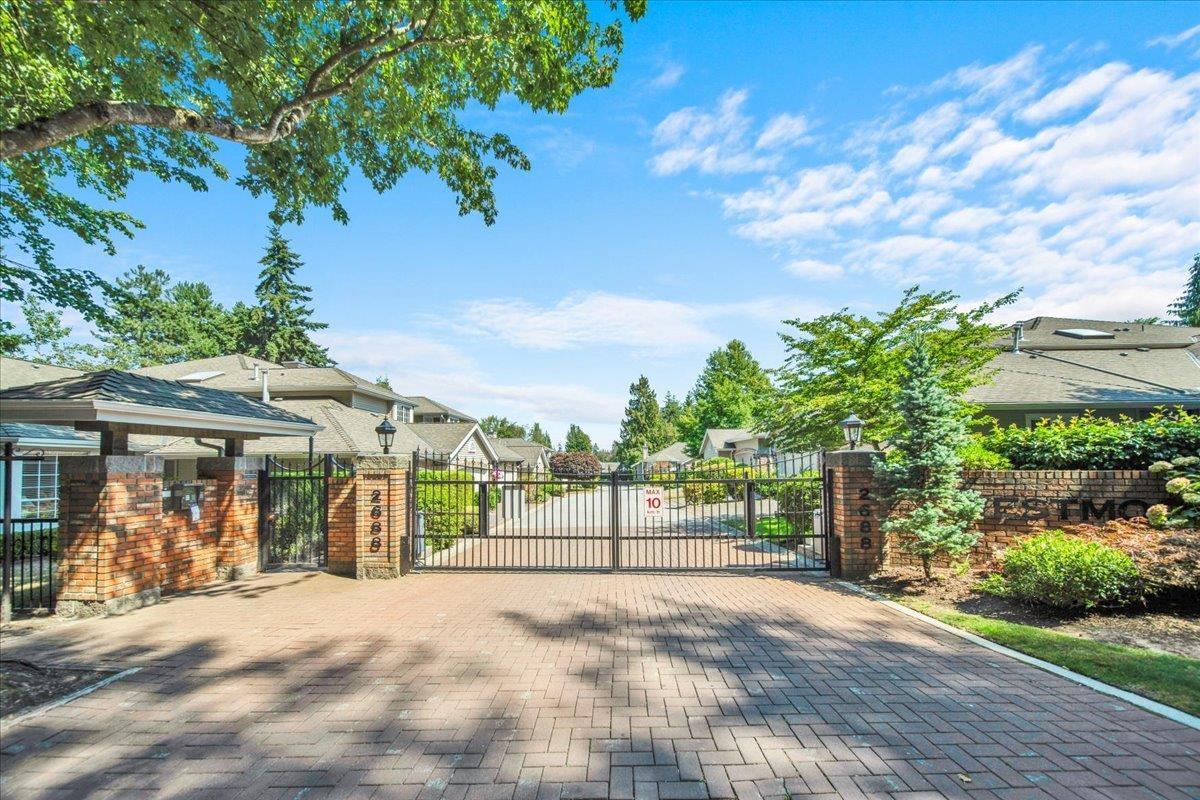
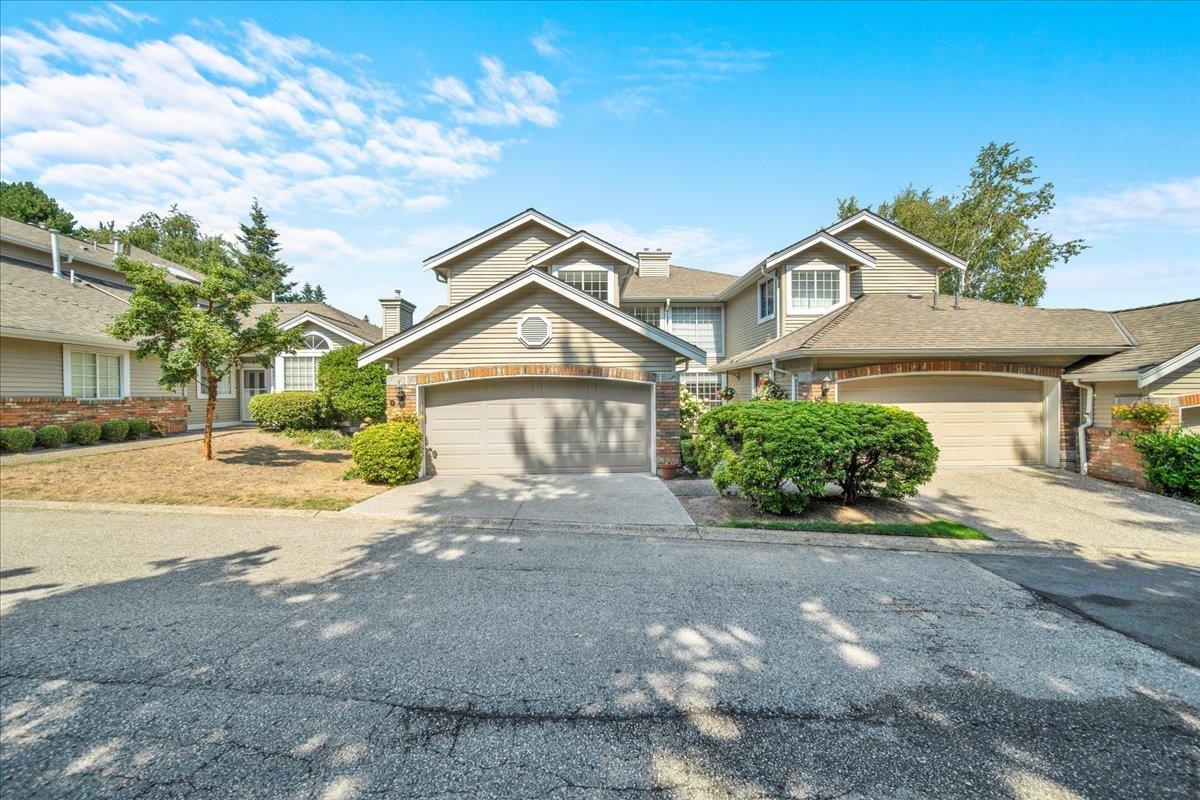
Welcome to #9-2688 150 Street in Westmoor, a renovated end-unit townhome in a serene 55+ gated community. Offering 2,198 sq. ft. over two levels, this move-in-ready home features two bedrooms, three bathrooms and a double garage-perfect for downsizing without sacrificing space or comfort. Extensively renovated in 2022, it showcases updated flooring, a redesigned kitchen, renovated bathrooms, contemporary lighting and upgrades throughout. Vaulted ceilings and large windows fill the open living and dining areas with natural light, while two gas fireplaces create a warm atmosphere. Enjoy a bright kitchen adjoining the family room and eating area, plus an expansive sundeck for relaxing or entertaining. Upstairs, the primary retreat includes a sitting area, walk-in closet and renovated ensuite, while the second bedroom has its own ensuite. Westmoor offers a clubhouse, visitor parking, landscaping and snow removal, close to shopping, transit, recreation, medical services and Semiahmoo Trail. (id:67648)
The particulars
Property details.
Details below are supplied by the listing feed. Confirm measurements, rights, fees and taxes for the particular property.
Property and layout
- Property type
- Single Family
- Structure
- Row / Townhouse
- Architectural style
- 2 Level
- Year built
- 1990
- Attachment
- Attached
- Bedrooms
- 2
- Bathrooms
- 3
- Living area
- 2,198 sq. ft.
Ownership and costs
- Ownership
- Condo/Strata
- Strata fee
- $674.72 · Monthly
- Annual property tax
- $4,644.27 · 2026
Land and parking
- Parking spaces
- 2
- Parking
- Garage
Comfort and construction
- Heating
- Baseboard heaters, Forced air, Natural gas
- Basement
- None, Unknown
- Fireplace
- Yes
- Fireplaces
- 2
Included features
- Building features
- Laundry - In Suite, Clubhouse
Setting and services
- Community features
- Pets Allowed With Restrictions, Rentals Allowed With Restrictions, Age Restrictions
- Utilities
- Water, Natural Gas, Electricity
- Water supply
- Municipal water
- Sewer
- Sanitary sewer, Storm sewer
Location details
- City
- Surrey
- Province
- British Columbia
- Postal code
- V4P1P1
The setting
Explore
the location.
Explore the map or open Google Maps for directions. The marker uses the listing address and does not indicate property boundaries.
Source record updated 10 Oct 2026, 22:25 UTC.