
Manufactured Home
Offered at
$90,000
- Bedrooms
- 2
- Bathrooms
- 1
- Living area
- 652 sq. ft.
- Parking spaces
- 2
MLS® 1048239
Listed by Royal LePage Nanaimo Realty LD

The property
About this property.
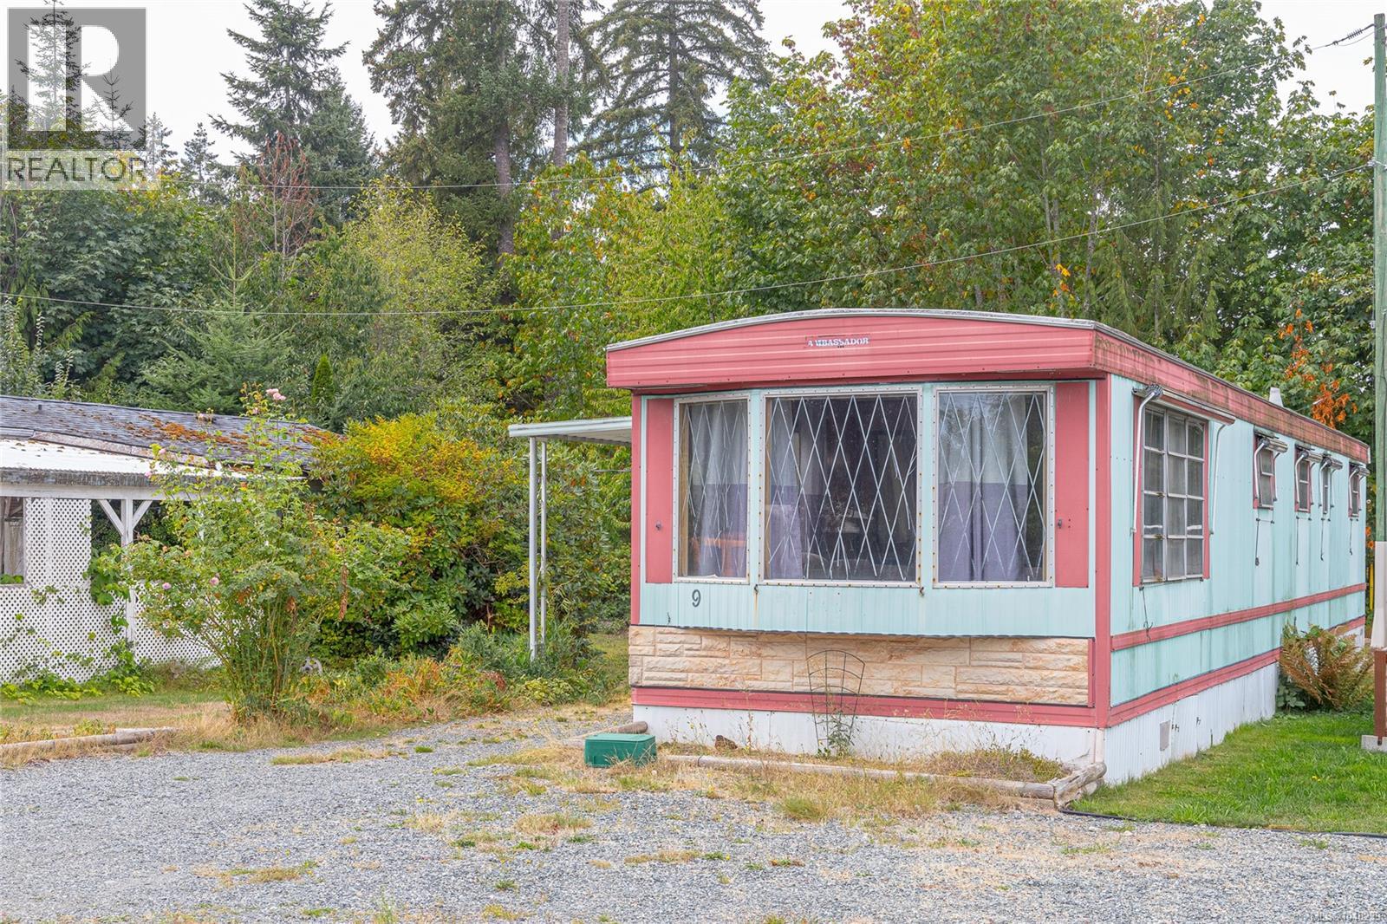
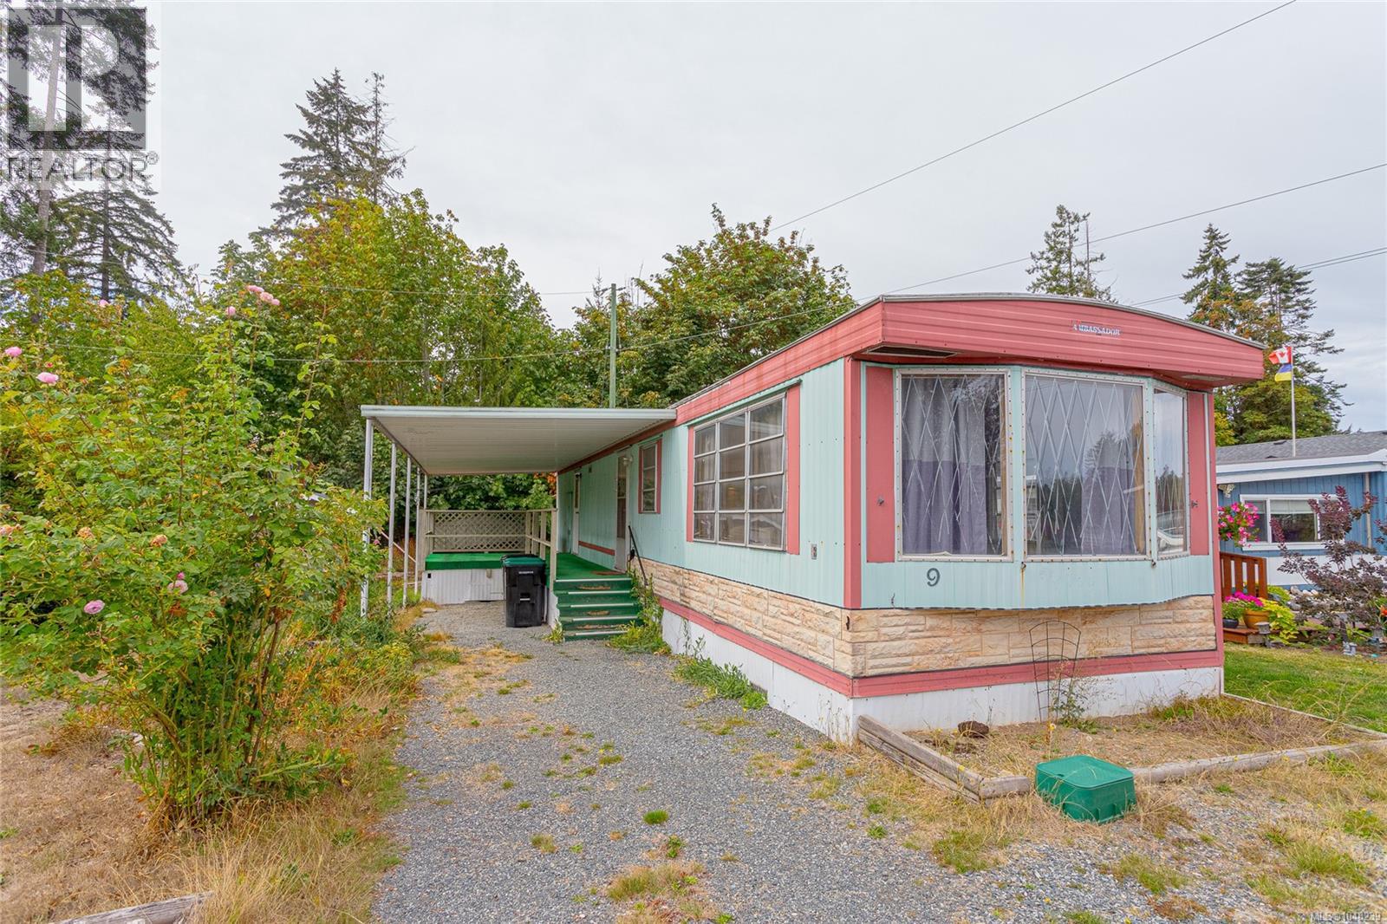
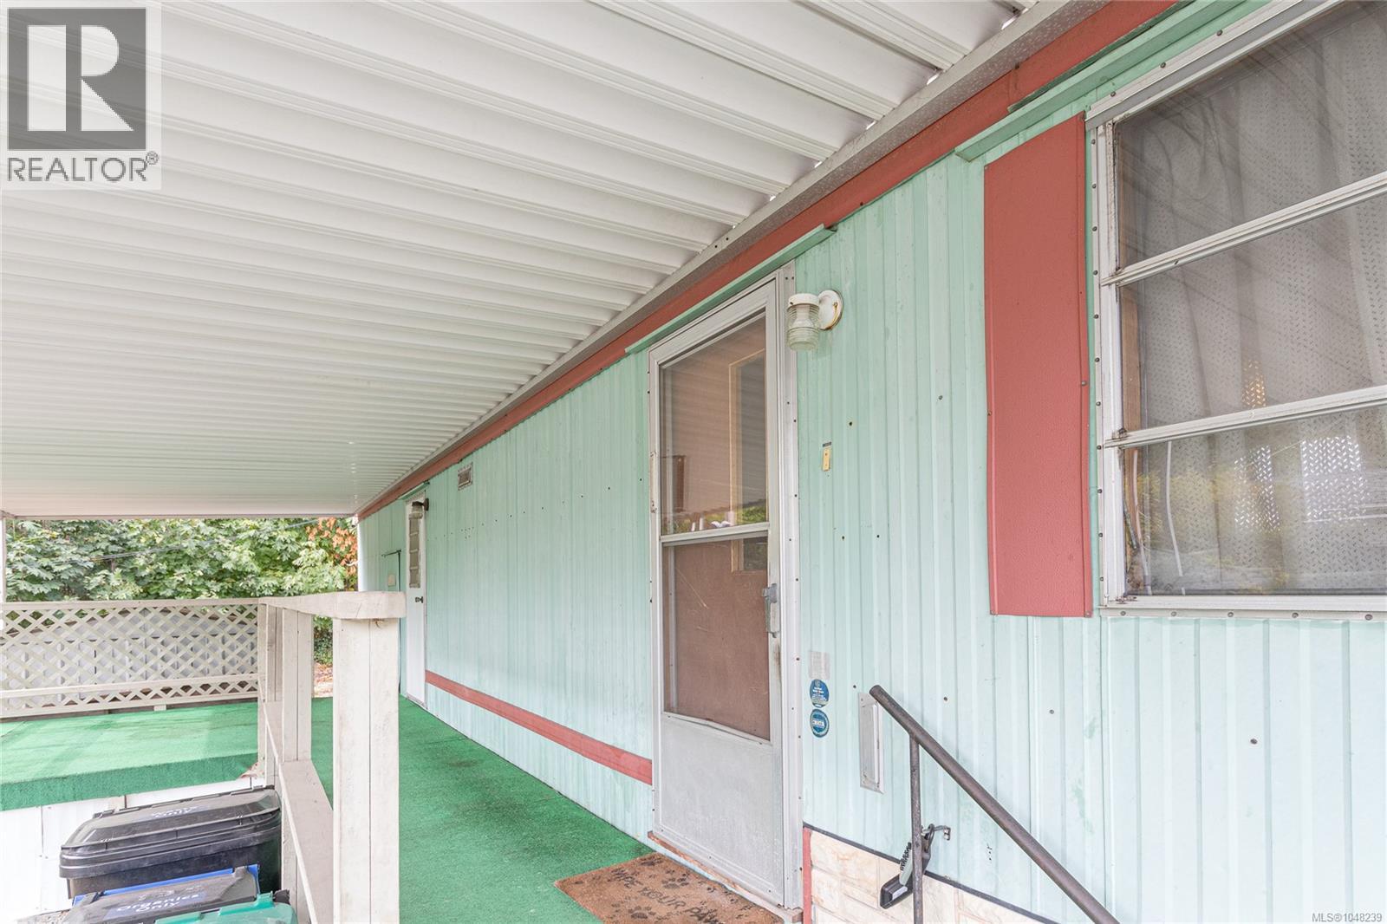
Welcome to #9 1572 Seabird Road, located in the desirable Plus 55 Cassidy Manufactured Home Park. This 2 bed/1bath home boasts a bright living/dining area with ample space for cooking and entertaining in the open concept kitchen/living area. The expansive covered porch is great for relaxing on a sunny day. The backyard offers space for a veggie garden with lots of sunny exposure. Bring your ideas for this lovely home and make it your own. Call your agent today for a showing. Plus 55 and Pets allowed (see park rules) (id:67648)
The particulars
Property details.
Details below are supplied by the listing feed. Confirm measurements, rights, fees and taxes for the particular property.
Property and layout
- Property type
- Single Family
- Structure
- Manufactured Home
- Year built
- 1974
- Bedrooms
- 2
- Bathrooms
- 1
- Living area
- 652 sq. ft.
Ownership and costs
- Ownership
- Leasehold
- Association fee
- $750 · Monthly
- Annual property tax
- $331 (tax year not supplied)
Land and parking
- Parking spaces
- 2
- Lot features
- Other
- Zoning, as supplied
- Other
Comfort and construction
- Heating
- Baseboard heaters, Electric
- Cooling
- See Remarks
- Fireplace
- No
Included features
- Appliances
- Washer, Refrigerator, Range - Electric, Dryer
Setting and services
- Community features
- Pets Allowed, Age Restrictions
Location details
- Area
- Extension
- City
- Cassidy
- Province
- British Columbia
- Postal code
- V9G1L4
Inside the layout
Room by
room.
Room descriptions and dimensions are reproduced from the feed and should be independently verified.
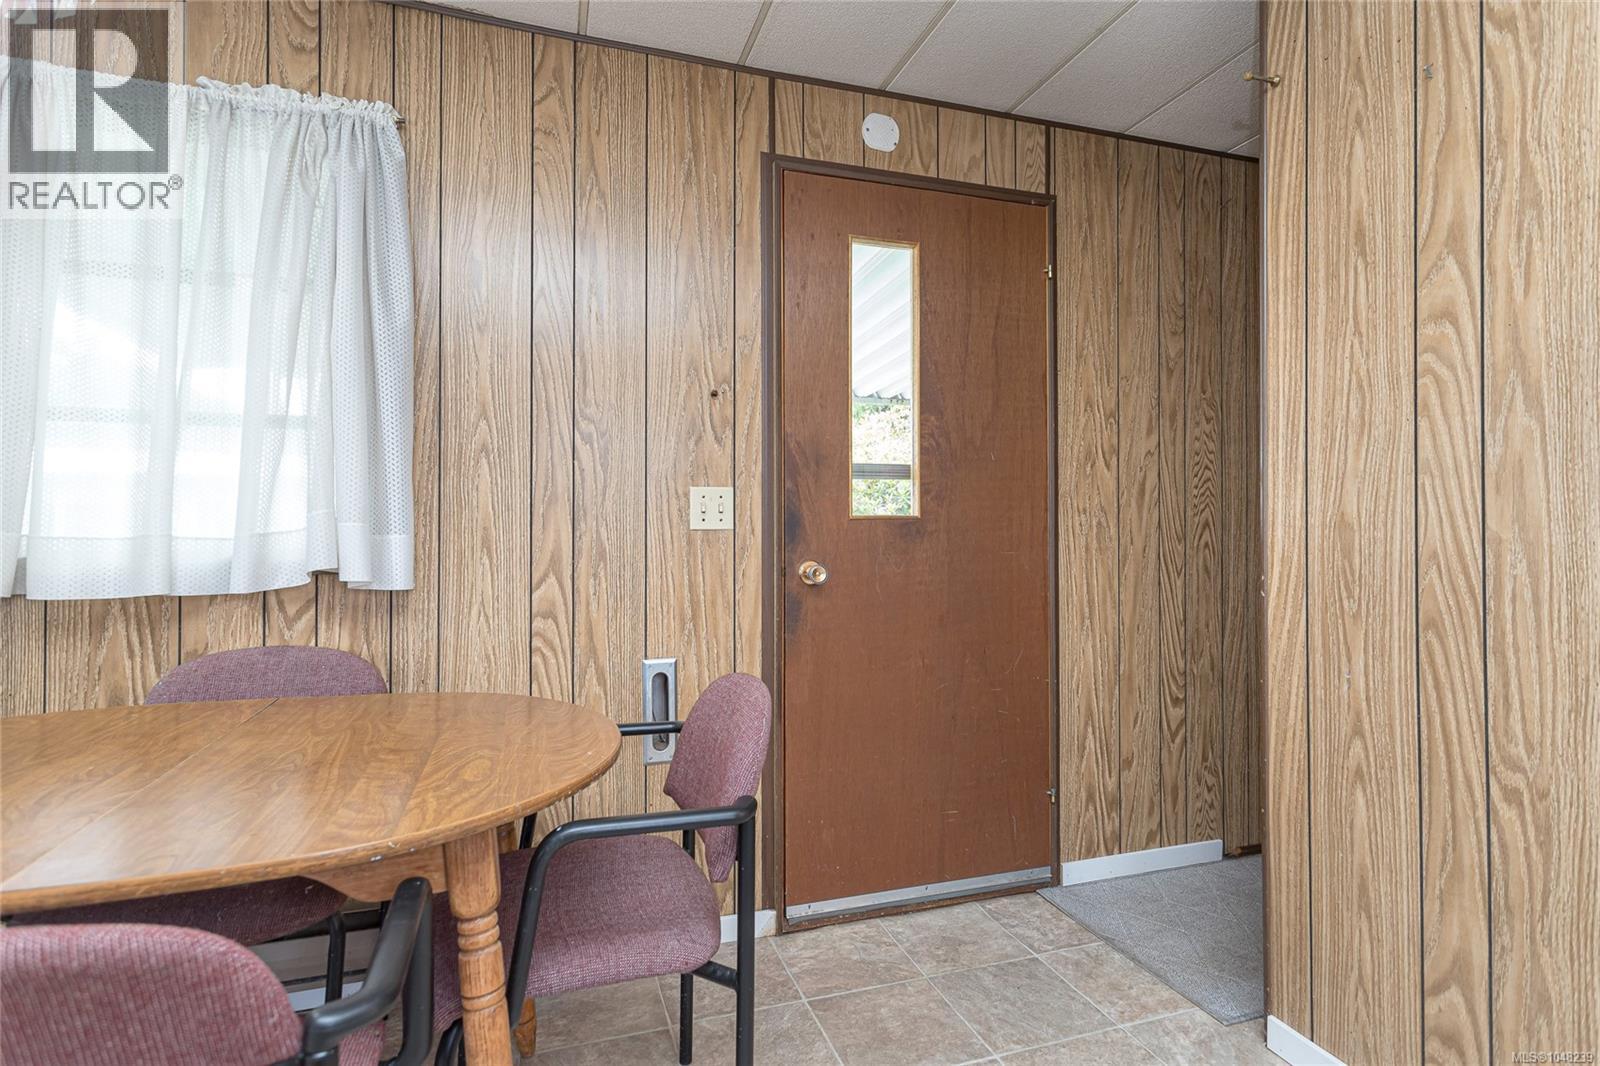
Eating area
Main level
8'6 x 7'2
Entrance
Main level
5'7 x 5'0
Laundry room
Main level
4'11 x 4'8
Bathroom
Main level
4-Piece
Bedroom
Main level
8'7 x 7'9
Primary Bedroom
Main level
9'2 x 10'4
Living room
Main level
11'3 x 15'0
Kitchen
Main level
11'5 x 12'11
The setting
Explore
the location.
Explore the map or open Google Maps for directions. The marker uses the listing address and does not indicate property boundaries.
Source record updated 29 Sep 2026, 21:20 UTC.