
House
Offered at
$549,900
- Bedrooms
- 2
- Bathrooms
- 1
- Living area
- 1,248 sq. ft.
MLS® 10392719
Listed by Real Broker B.C. Ltd

The property
About this property.
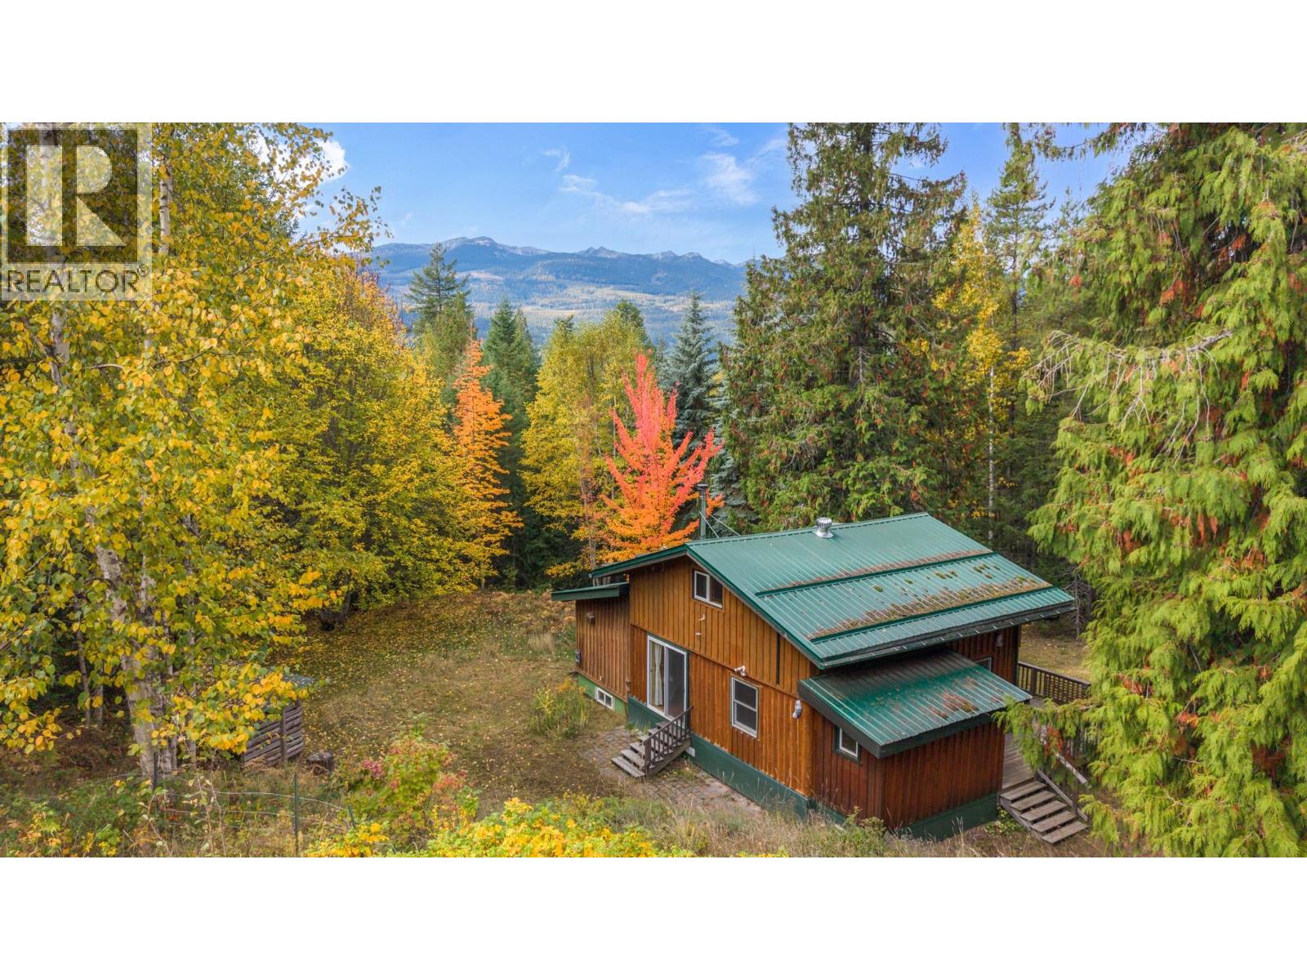
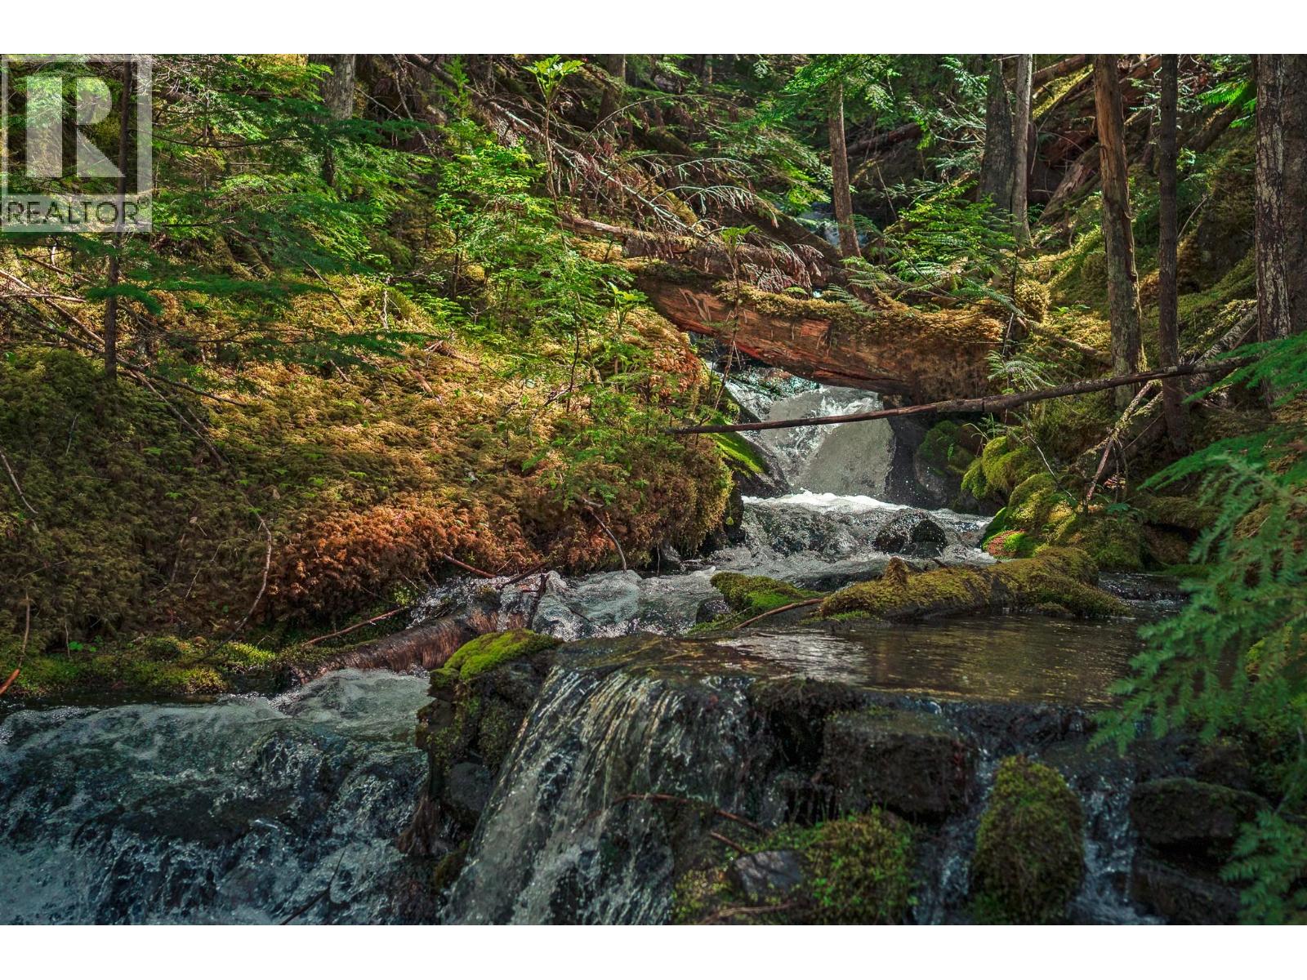
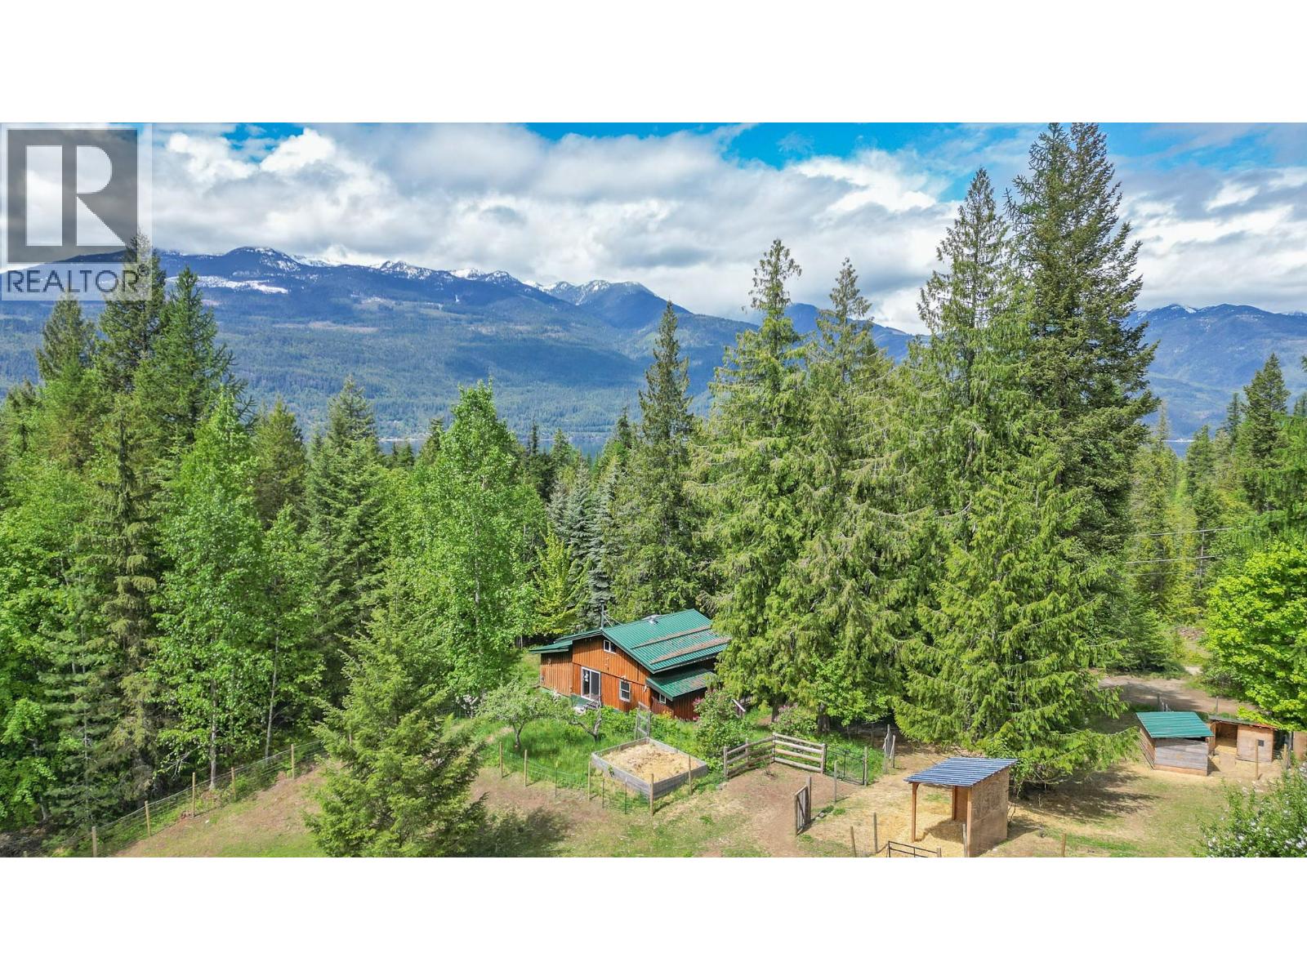
This 22+ acre retreat just outside Riondel is perfect for those seeking outdoor adventure and a peaceful lifestyle. Enjoy the cleared yard, privacy, mature fruit trees, and easy access to nearby recreation like the Riondel Golf Club, the local beach, and your favorite lake activities. The 2-bedroom log home, built in 1985, features hand-peeled logs, board-and-batten siding, a cozy wood-burning cookstove, and a spacious cedar deck — ideal for relaxing in the natural surroundings. The property includes approximately 1.5 acres of fenced cleared land, offering space for animals, pets, or simply open green space to enjoy. Three fenced vegetable gardens allow you to grow your own food, while mature Evans cherry and apple trees, along with sugar maples, enhance the landscape. A year-round creek supplies gravity-fed water to the home and gardens, with a $100 annual water license covering both domestic and irrigation use. Recent improvements include four new sheds, and a cedar deck installed in 2017 that's rated for 25 years. Whether you're looking for a private escape, a recreational getaway, or a peaceful place to call home, this unique property offers it all. Call your Realtor today for a private showing! (id:67648)
The particulars
Property details.
Details below are supplied by the listing feed. Confirm measurements, rights, fees and taxes for the particular property.
Property and layout
- Property type
- Single Family
- Structure
- House
- Architectural style
- Bungalow
- Year built
- 1984
- Storeys
- 2
- Attachment
- Detached
- Bedrooms
- 2
- Bathrooms
- 1
- Living area
- 1,248 sq. ft.
Ownership and costs
- Ownership
- Freehold
- Annual property tax
- $2,261.36 (tax year not supplied)
Land and parking
- Lot area
- 22.81 acres
- Lot dimensions, as supplied
- 22.81
- Lot features
- Private setting
Comfort and construction
- Heating
- Stove, Wood
- Basement
- Crawl space
- Flooring
- Concrete, Wood
- Roof
- Metal, Unknown
- Fireplace
- Yes
- Fireplaces
- 1
- Fireplace features
- Wood, Conventional
Setting and services
- Exterior features
- Wood
- Community features
- Rural Setting
- Utilities
- Water, Electricity
- Water supply
- Creek/Stream
- Sewer
- Septic tank
Location details
- Area
- Crawford Bay / Riondel
- City
- Riondel
- Province
- British Columbia
- Postal code
- V0B2B0
Inside the layout
Room by
room.
Room descriptions and dimensions are reproduced from the feed and should be independently verified.
Laundry room
Basement
10'0'' x 10'0''
Primary Bedroom
Second level
11'3'' x 23'4''
Storage
Second level
11'5'' x 6'7''
Bedroom
Second level
8'2'' x 16'1''
Kitchen
Main level
22'6'' x 8'9''
Full bathroom
Main level
7'11'' x 10'9''
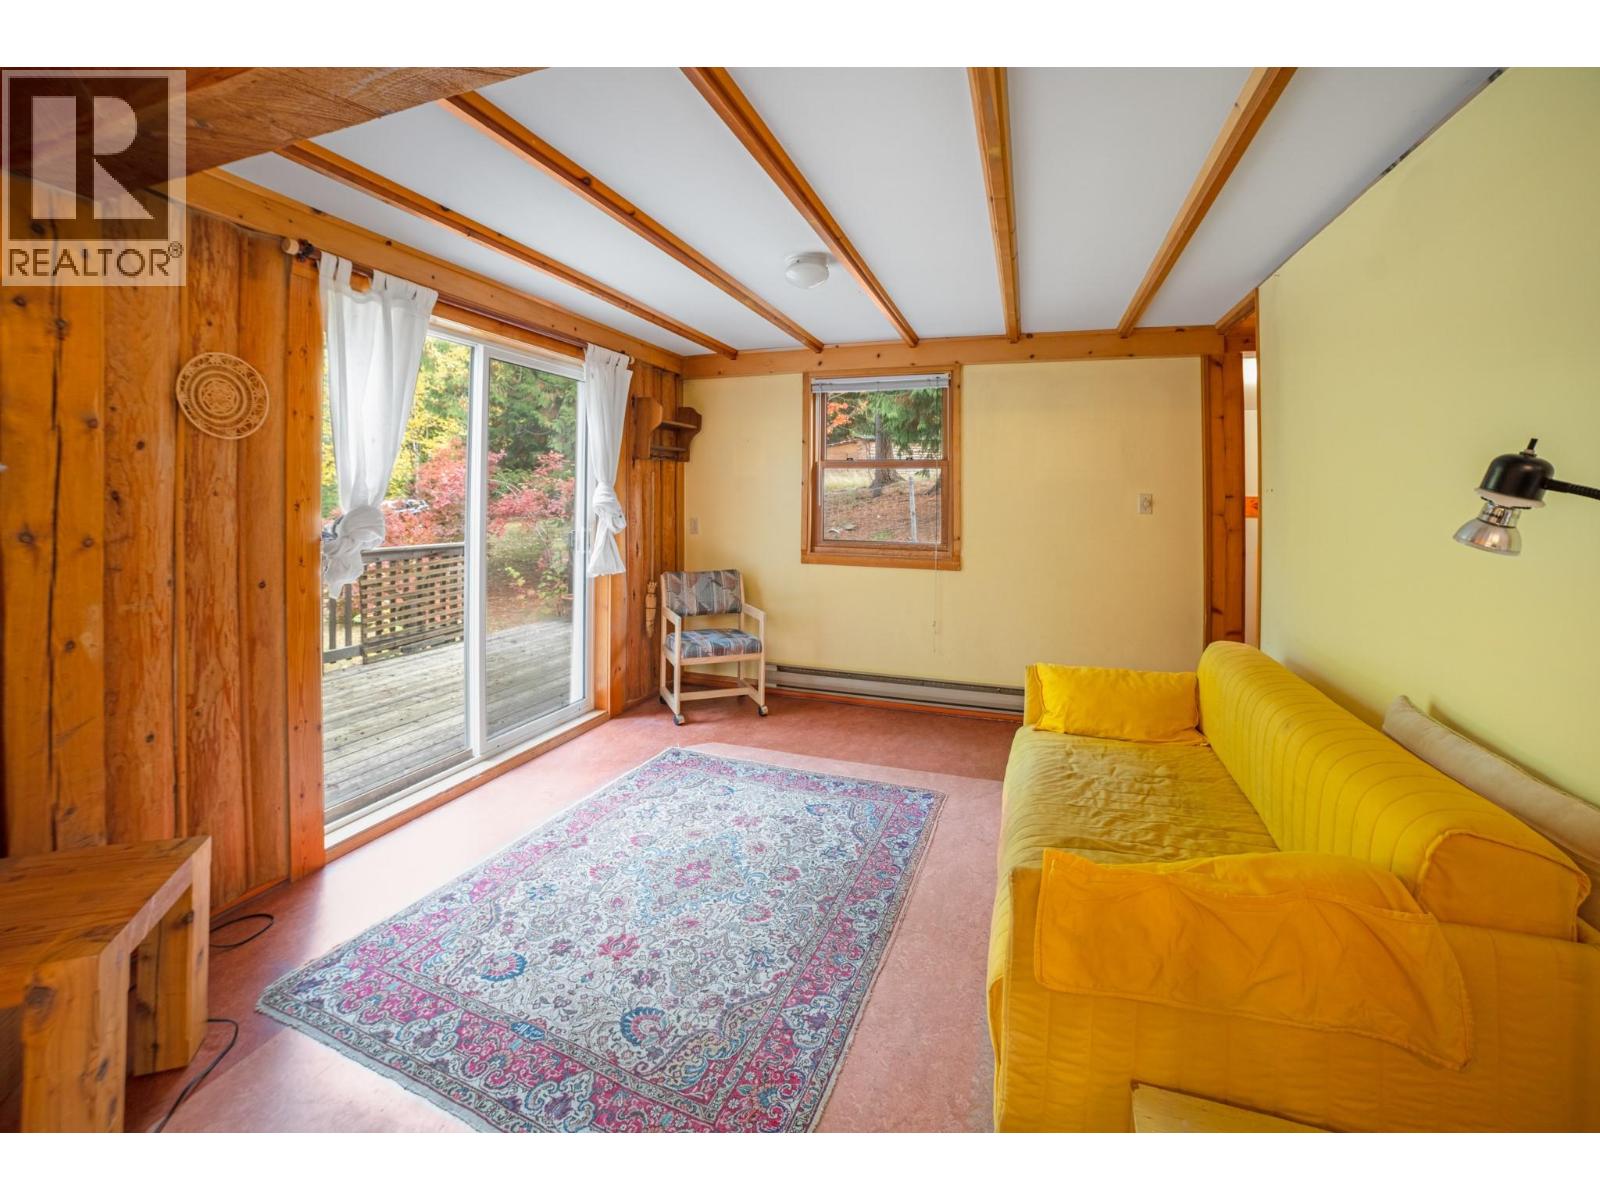
Family room
Main level
11'4'' x 11'7''
Family room
Main level
7'9'' x 9'3''
Living room
Main level
10'10'' x 11'7''
The setting
Explore
the location.
Explore the map or open Google Maps for directions. The marker uses the listing address and does not indicate property boundaries.
Source record updated 22 Oct 2026, 22:40 UTC.