
Row / Townhouse
Offered at
$579,900
- Bedrooms
- 2
- Bathrooms
- 2
- Living area
- 1,012 sq. ft.
- Parking spaces
- 1
MLS® R3154795
Listed by Sutton Group - 1st West Realty

The property
About this property.
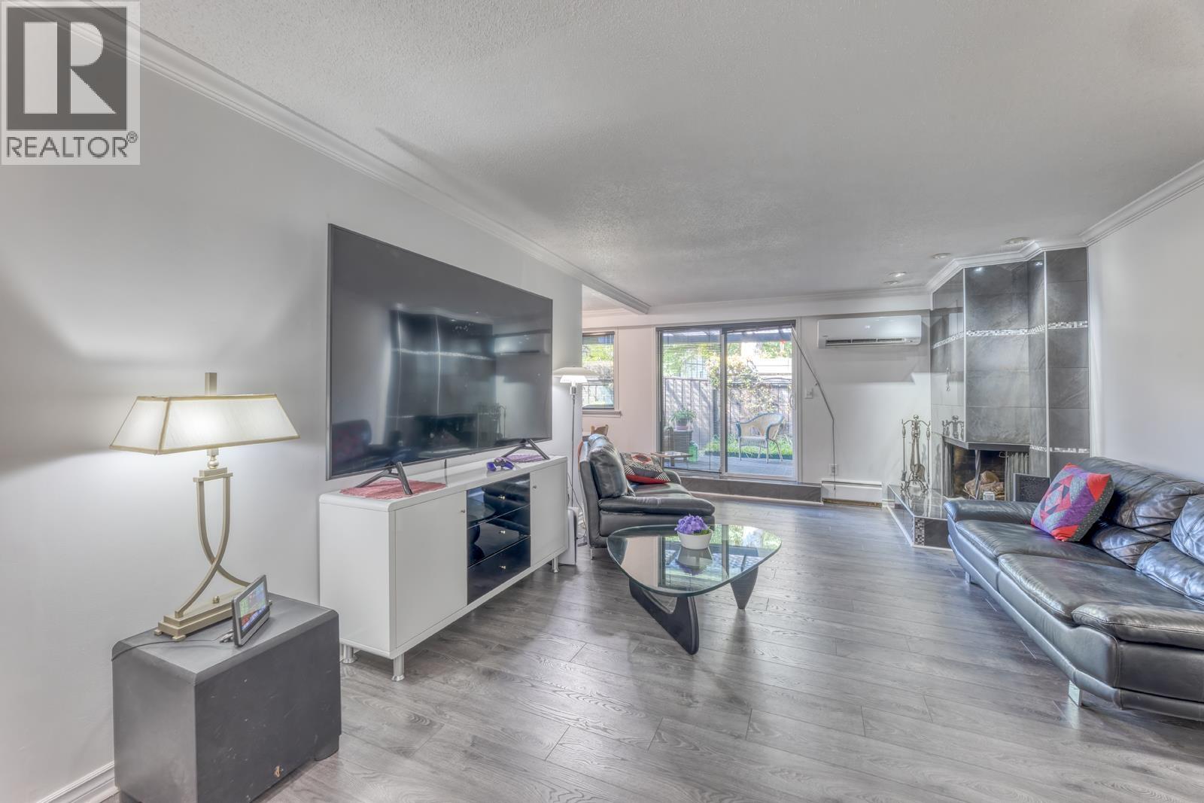
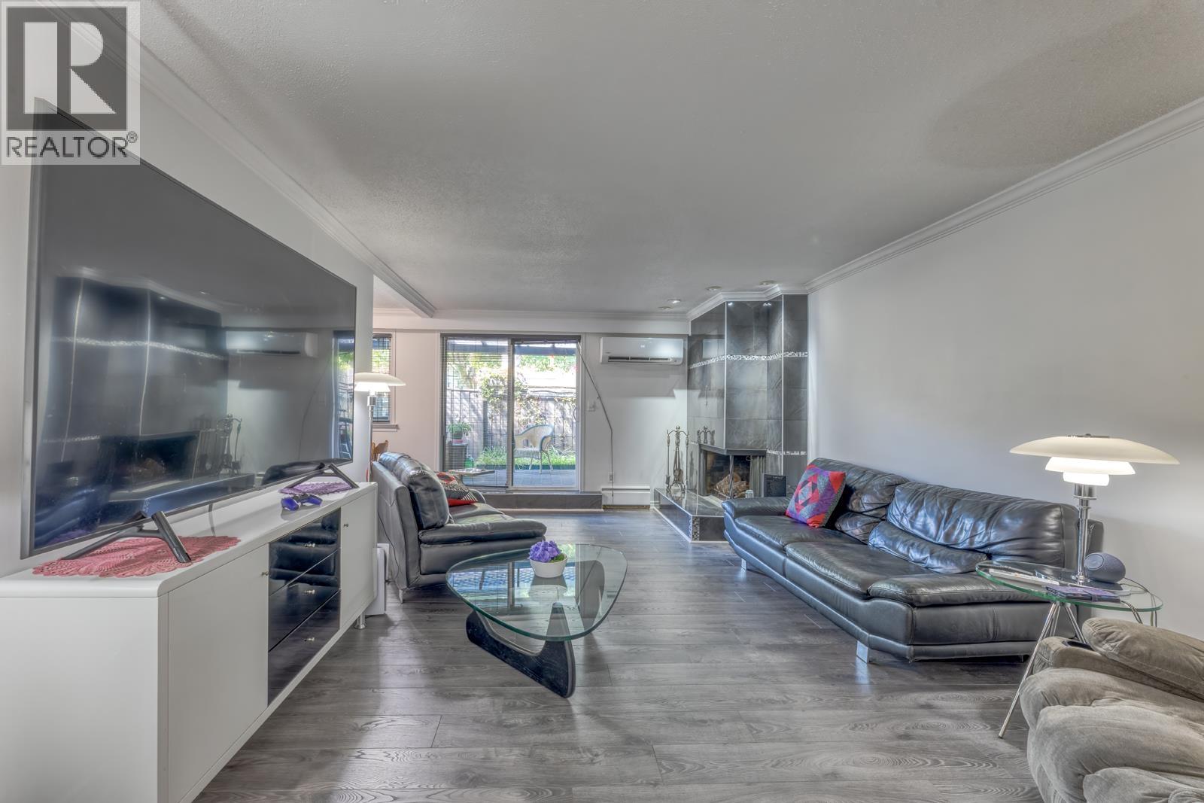
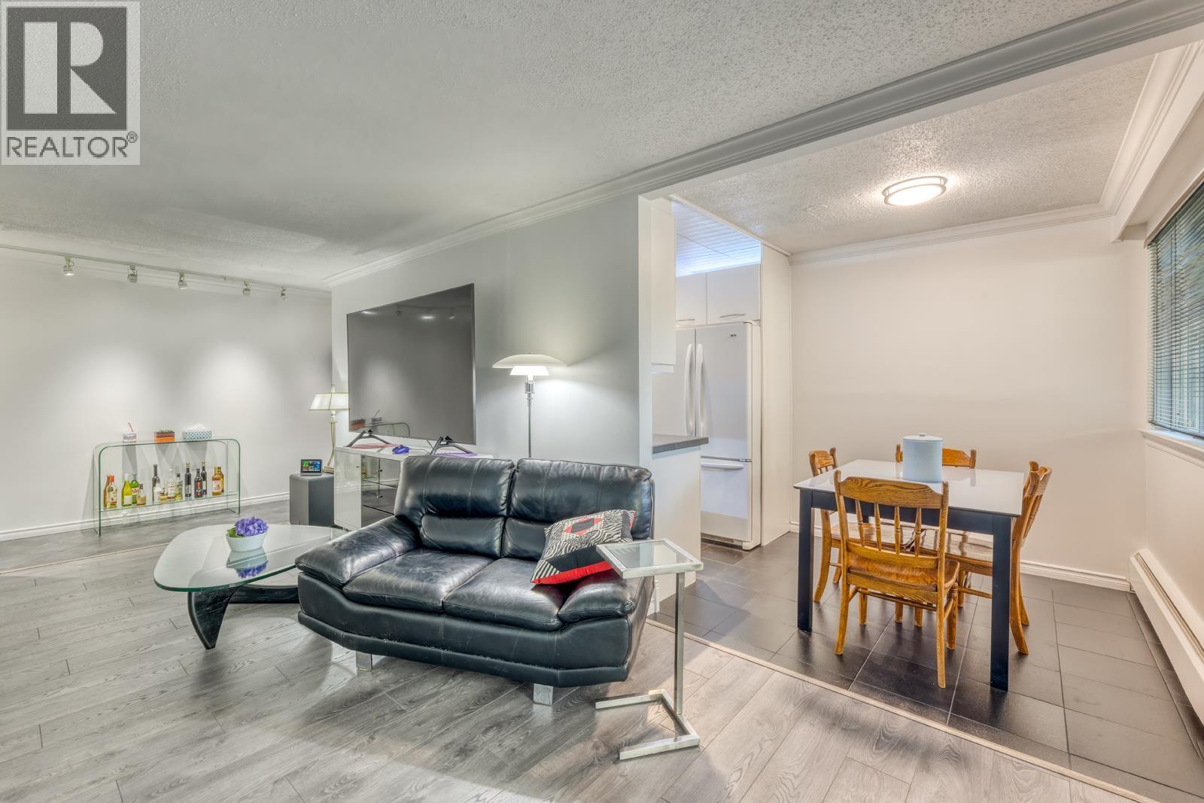
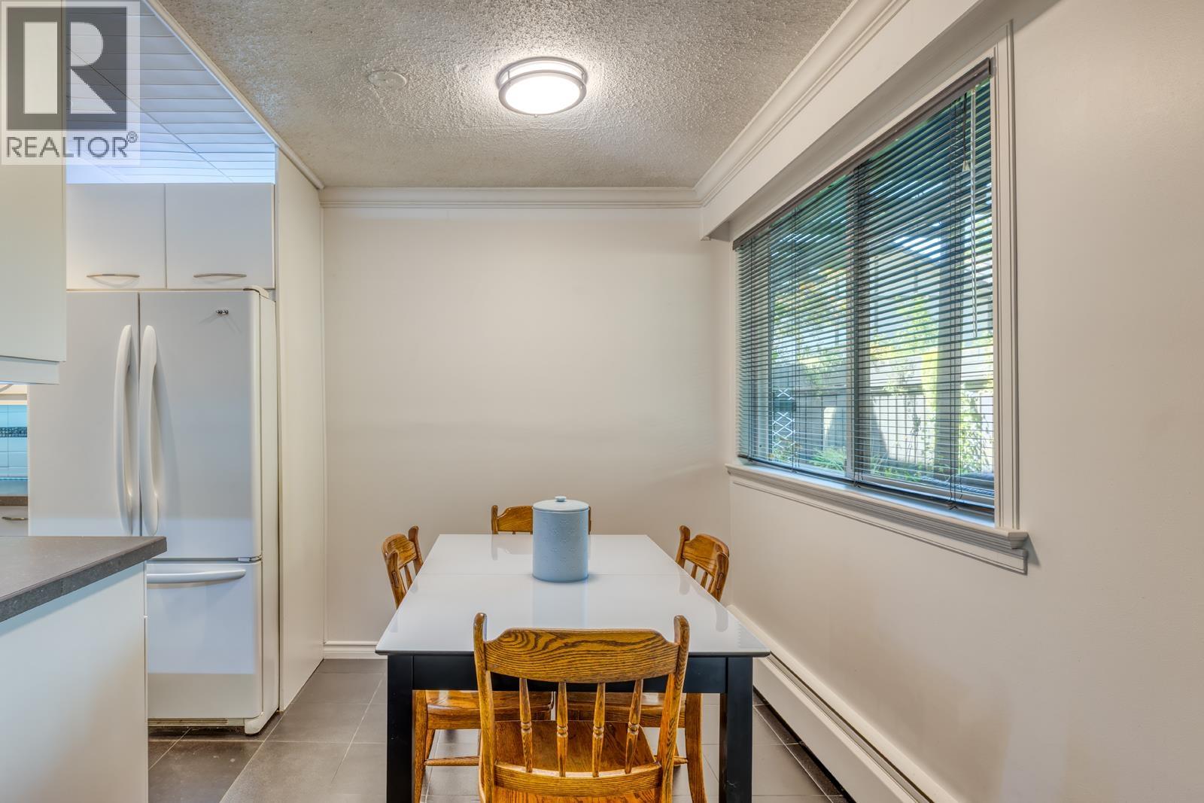
Welcome to Tudor Village. Tucked away in a quiet, low-density low-rise community, this ground level newly painted gem boasts 1012 sf, 2 bed 1 1/2 bath with 440 square feet garden patio with automated irrigation, and private gate to huge green space, AC/heat pump with 3 wall mount units, extra large walk-in shower, heated bathroom floor, new laminate living room floor, new crown molding, 12 feet of kitchen counter space, upgraded double-glazed windows, wood burning fireplace, 1 underground parking space and 1 storage locker. Hot water, heat, access to heated indoor pool, and sauna are covered in strata fees. A huge amenity room is available for booking for a small fee. Steps away from burnaby Lake, Lougheed Mall, Lougheed Town Centre SkyTrain Station, trails and green belt. (id:67648)
The particulars
Property details.
Details below are supplied by the listing feed. Confirm measurements, rights, fees and taxes for the particular property.
Property and layout
- Property type
- Single Family
- Structure
- Row / Townhouse
- Year built
- 1975
- Attachment
- Attached
- Bedrooms
- 2
- Bathrooms
- 2
- Living area
- 1,012 sq. ft.
Ownership and costs
- Ownership
- Condo/Strata
- Strata fee
- $482.22 · Monthly
- Annual property tax
- $1,781.74 · 2025
Land and parking
- Parking spaces
- 1
- Lot dimensions, as supplied
- 0
- Parking
- Visitor Parking
- Lot features
- Central location, Private setting, Wheelchair access
Comfort and construction
- Heating
- Heat Pump, Radiant heat
- Cooling
- Air Conditioned
- Fireplace
- No
Included features
- Appliances
- Refrigerator, Dishwasher, Stove
- Building features
- Shared Laundry
- Pool
- Indoor pool
Setting and services
- Community features
- Pets Allowed With Restrictions, Rentals Allowed With Restrictions
Location details
- City
- Burnaby
- Province
- British Columbia
- Postal code
- V3N4J8
The setting
Explore
the location.
Explore the map or open Google Maps for directions. The marker uses the listing address and does not indicate property boundaries.
Source record updated 19 Oct 2026, 15:05 UTC.