
House
Offered at
$3,588,000
- Bedrooms
- 5
- Bathrooms
- 6
- Living area
- 3,518 sq. ft.
- Parking spaces
- 4
MLS® R3175881
Listed by Macdonald Realty Westmar

The property
About this property.
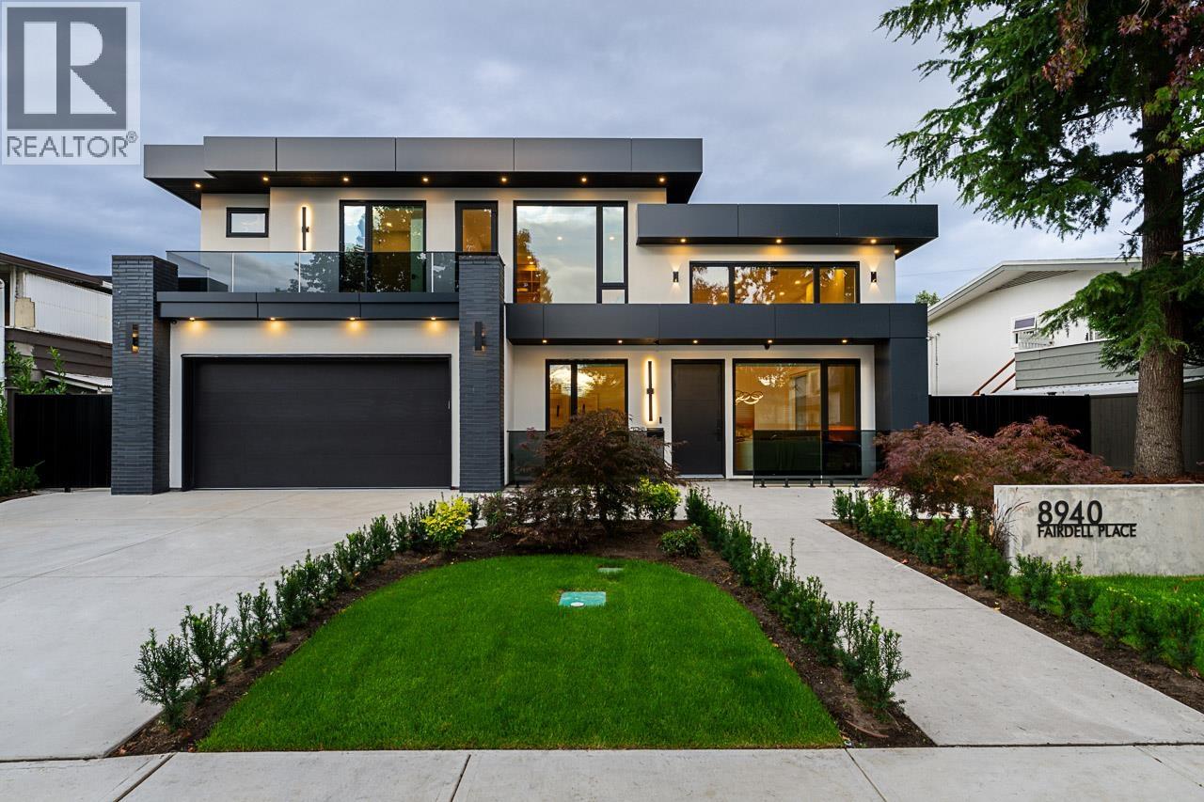
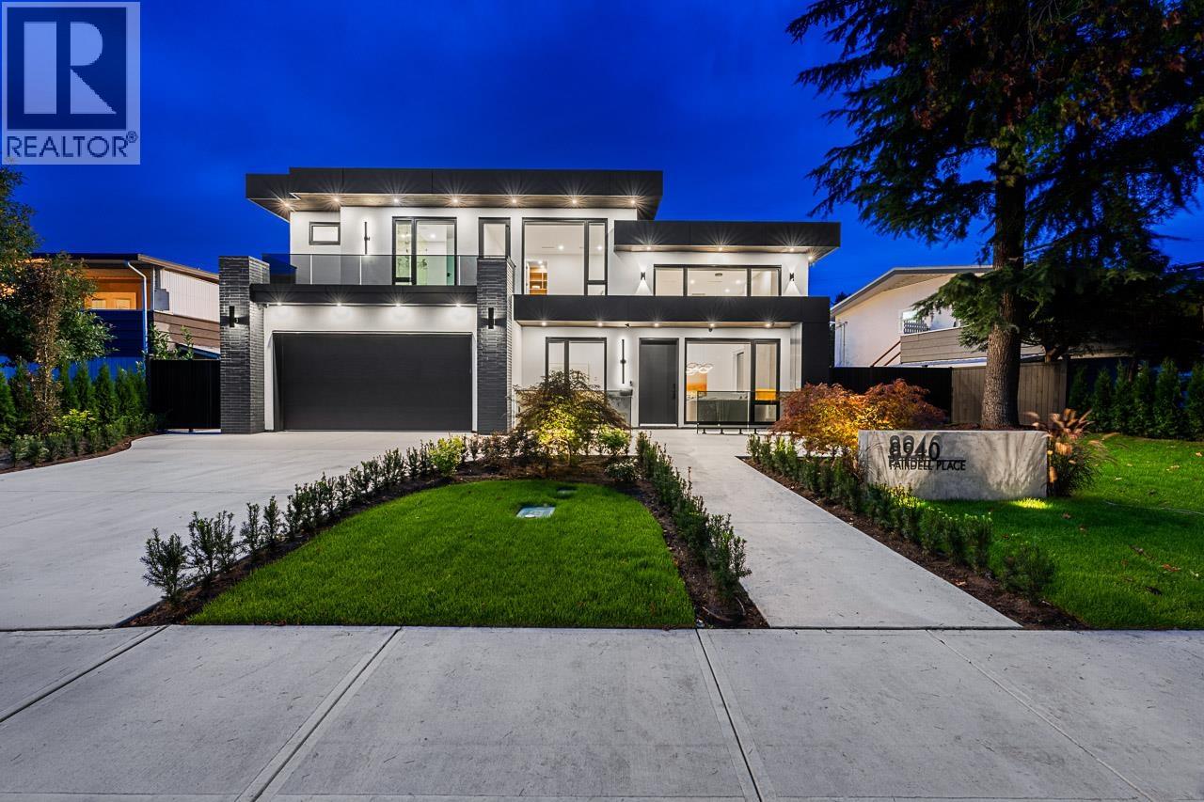
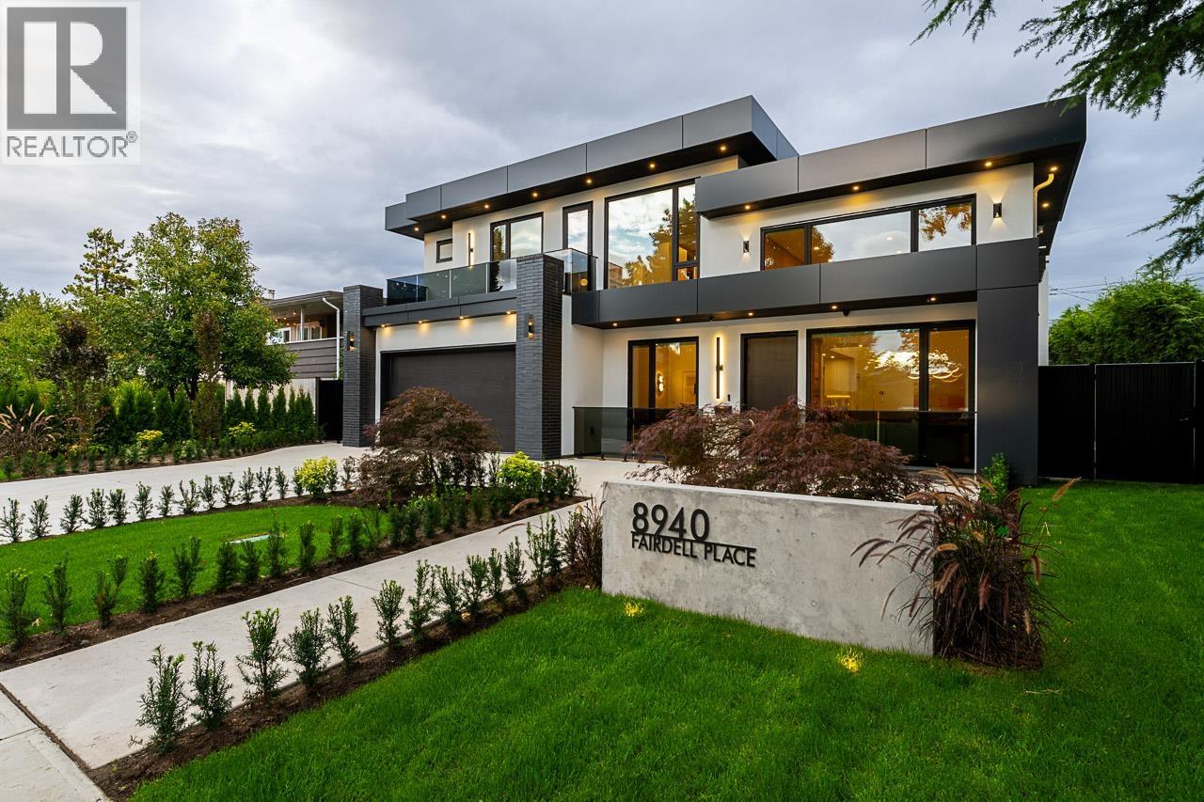
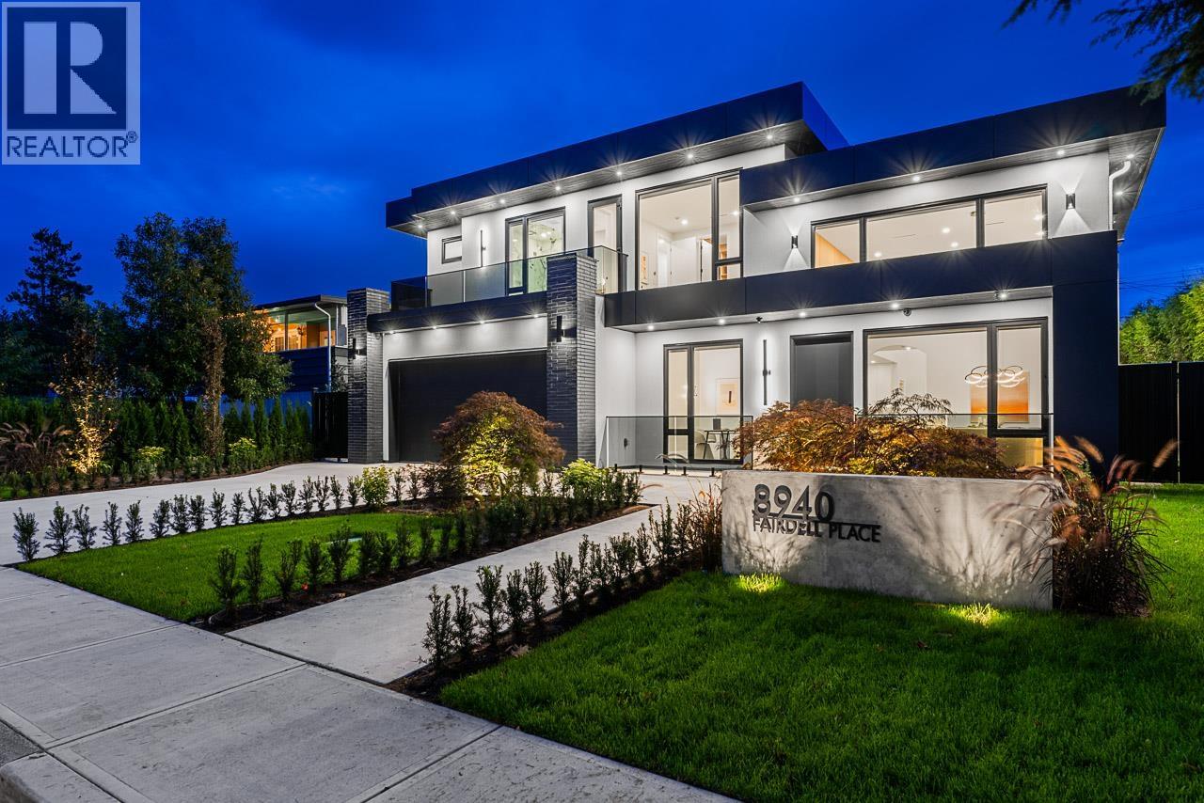
Experience luxury living in Richmond´s coveted Seafair neighbourhood, just steps from the scenic West Dyke Trail. This brand-new modern residence offers 3,500+ sq. ft. of beautifully designed living space, blending refined luxury with everyday comfort. Soaring ceilings and expansive windows fill the home with natural light, complemented by sophisticated designer finishes. The chef-inspired kitchen features a generous island, 48-inch Wolf gas range, and fully equipped wok kitchen. With 5 bedrooms and 6 bathrooms, including a 1-bedroom legal suite, this home provides comfort and versatility. Control4 smart-home automation integrates lighting, multi-zone audio, security, and motorized shades. Beautifully landscaped for exceptional curb appeal-an extraordinary opportunity to call Seafair home. (id:67648)
The particulars
Property details.
Details below are supplied by the listing feed. Confirm measurements, rights, fees and taxes for the particular property.
Property and layout
- Property type
- Single Family
- Structure
- House
- Architectural style
- 2 Level
- Year built
- 2026
- Attachment
- Detached
- Bedrooms
- 5
- Bathrooms
- 6
- Living area
- 3,518 sq. ft.
Ownership and costs
- Ownership
- Freehold
- Annual property tax
- $8,492.11 · 2026
Land and parking
- Lot area
- 7,154 sq. ft.
- Frontage
- 75 ft
- Parking spaces
- 4
- Lot dimensions, as supplied
- 7154
- Parking
- Garage
Comfort and construction
- Heating
- Heat Pump, Radiant heat, Electric
- Cooling
- Air Conditioned
- Fireplace
- Yes
- Fireplaces
- 2
Included features
- Appliances
- All, Central Vacuum
- Security
- Security system
Location details
- City
- Richmond
- Province
- British Columbia
- Postal code
- V7C3Y3
The setting
Explore
the location.
Explore the map or open Google Maps for directions. The marker uses the listing address and does not indicate property boundaries.
Source record updated 15 Oct 2026, 22:05 UTC.