
House
Offered at
$874,999
- Bedrooms
- 3
- Bathrooms
- 3
- Living area
- 1,584 sq. ft.
- Parking spaces
- 6
MLS® 1048338
Listed by eXp Realty (CR)

The property
About this property.
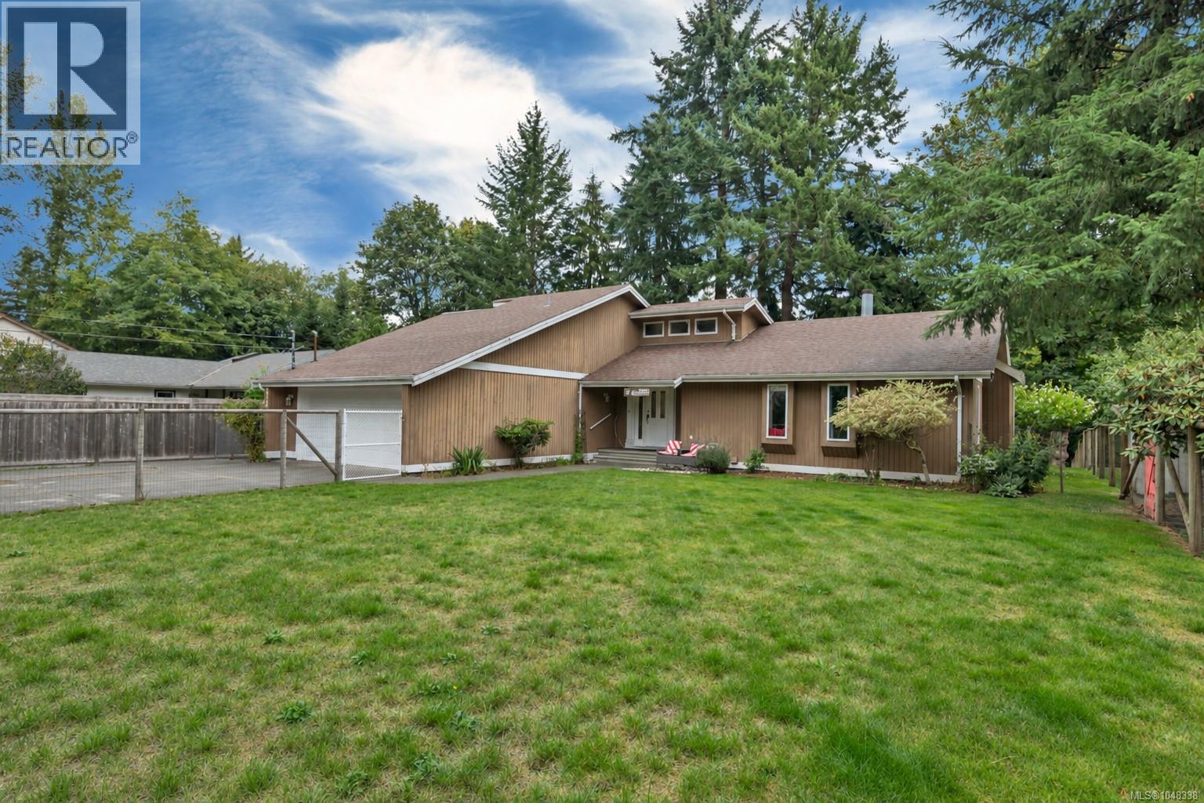
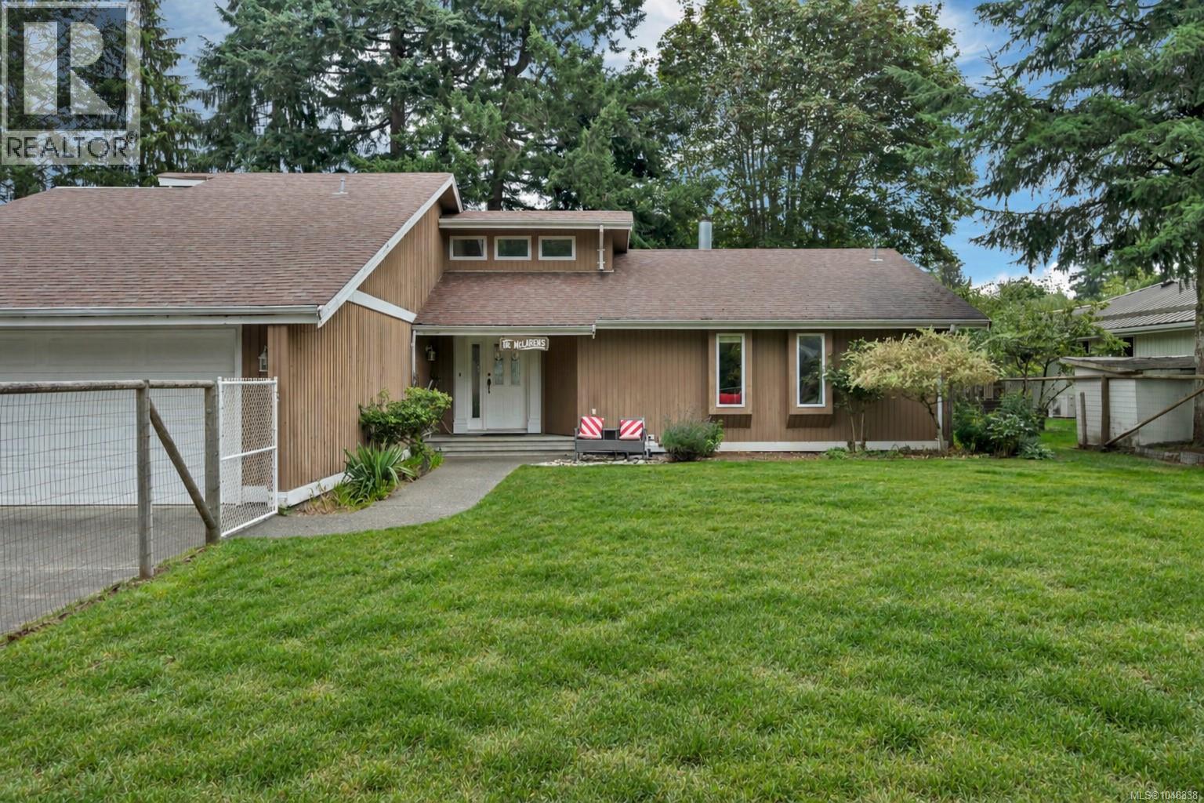
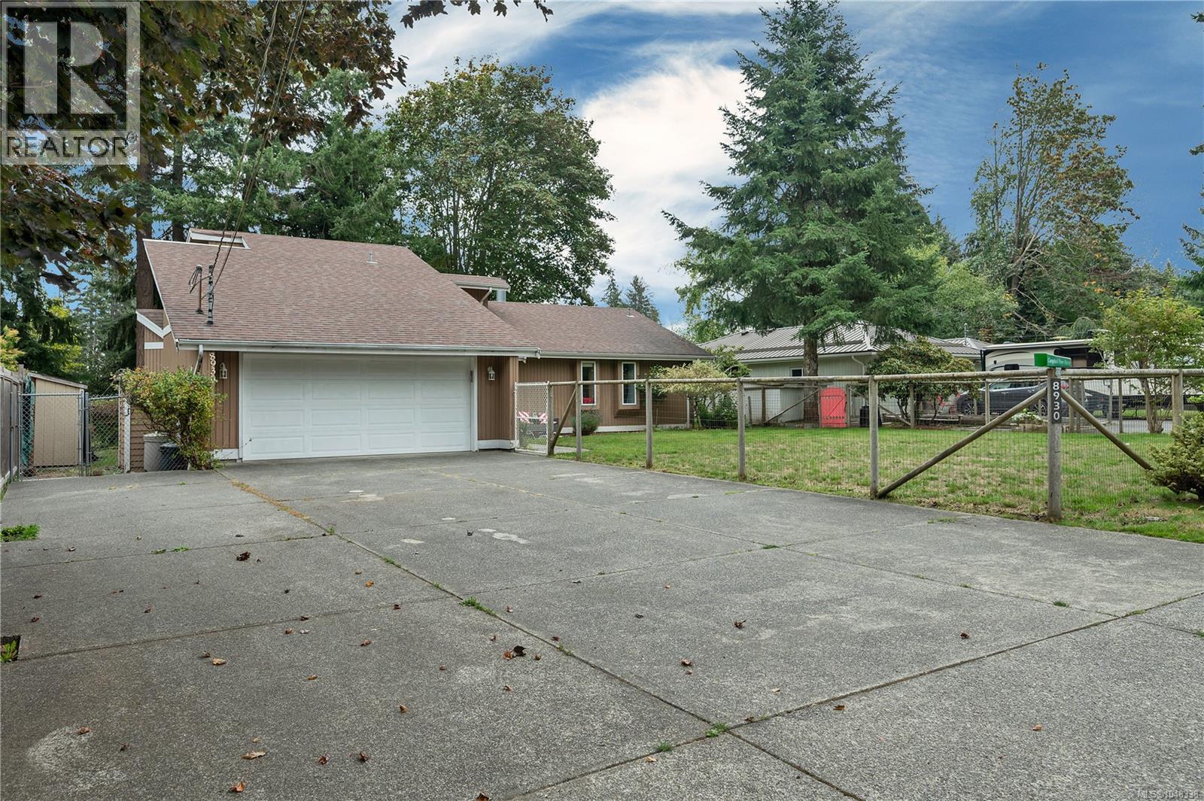
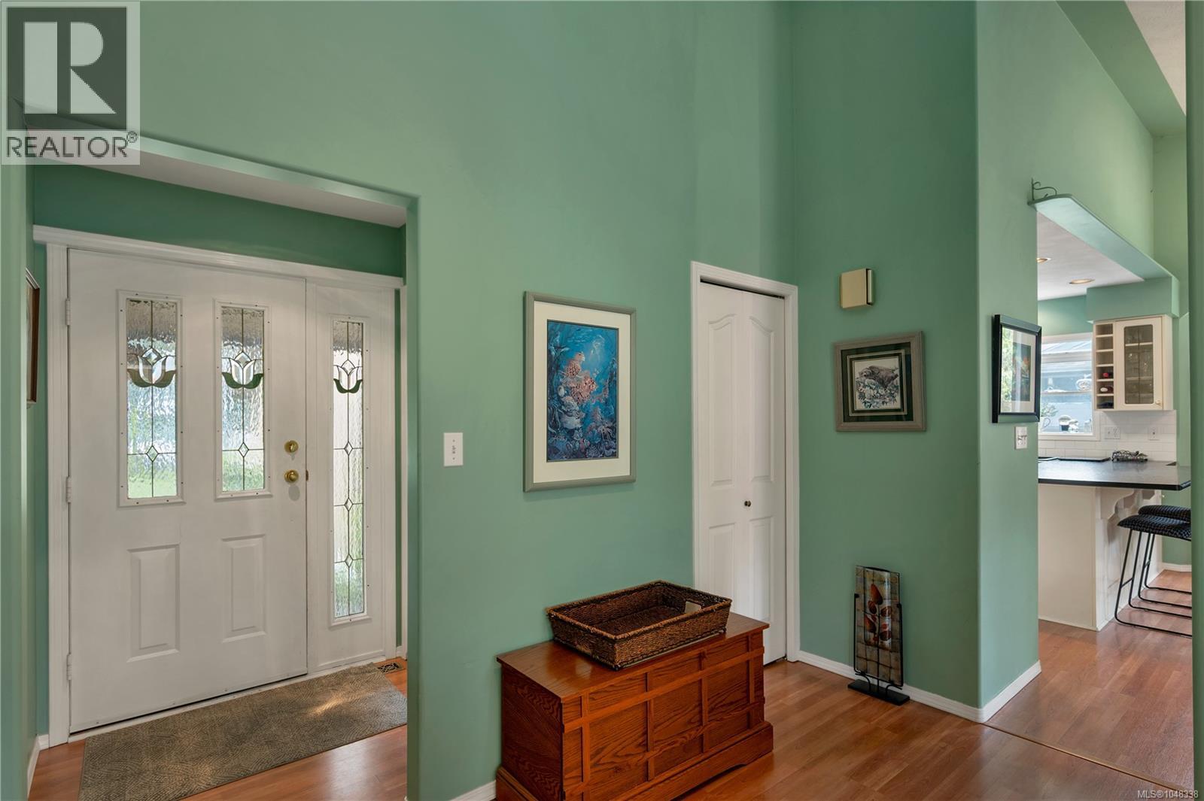
Some homes simply feel special, and 8930 Mclarey Avenue is one of them. Set in a wonderful Black Creek neighbourhood where the street truly speaks for itself, this beautifully maintained three bedroom home backs onto the golf course while enjoying a peaceful and protected setting. It is a home that has clearly been loved, cared for, and happily lived in. The gardens are exceptional, creating a private outdoor sanctuary filled with colour and beauty. Enjoy them from the inviting sunroom, relax on the deck, or spend your days tending the garden and soaking up the peaceful surroundings. The location offers an incredible Vancouver Island lifestyle, with the beach, river, golf course, local shops, community amenities, and mountain recreation all within easy reach. From summer days by the ocean to winter adventures on the slopes, this is a place to enjoy every season. Come for the home, fall in love with the gardens, and stay for the neighbourhood. Whether this becomes your permanent home or your very own summer retreat, 8930 Mclarey Avenue is a rare and special offering. For more information or to arrange your private viewing, contact: Kim Rollins REALTOR® | eXp Realty 250 203 5144 kim@kimrollins.ca www.kimrollins.ca (id:67648)
The particulars
Property details.
Details below are supplied by the listing feed. Confirm measurements, rights, fees and taxes for the particular property.
Property and layout
- Property type
- Single Family
- Structure
- House
- Architectural style
- Westcoast
- Year built
- 1991
- Bedrooms
- 3
- Bathrooms
- 3
- Living area
- 1,584 sq. ft.
Ownership and costs
- Ownership
- Freehold
- Annual property tax
- $3,720.48 (tax year not supplied)
Land and parking
- Lot area
- 12,022 sq. ft.
- Parking spaces
- 6
- Lot dimensions, as supplied
- 12022
- Parking
- Garage, RV, Visitor Parking
- Lot features
- Other
- Zoning, as supplied
- Residential
Comfort and construction
- Heating
- Forced air, Electric, Wood
- Cooling
- None
- Fireplace
- Yes
- Fireplaces
- 1
Included features
- Appliances
- Washer, Range - Electric, Dishwasher, Dryer
Location details
- Area
- Merville Black Creek
- City
- Black Creek
- Province
- British Columbia
- Postal code
- V9J1A3
Inside the layout
Room by
room.
Room descriptions and dimensions are reproduced from the feed and should be independently verified.
Sunroom
Main level
9'5 x 12'3
Kitchen
Main level
8'6 x 12'7
Family room
Main level
16'10 x 16'9
Dining room
Main level
10'4 x 10'7
Living room
Main level
13'9 x 15'6
Bedroom
Main level
10'9 x 11'7
Bedroom
Main level
10'9 x 9'11
Primary Bedroom
Main level
16'9 x 11'7
Bathroom
Main level
3-Piece
Bathroom
Main level
4'11 x 7'1
Bathroom
Main level
2-Piece
The setting
Explore
the location.
Explore the map or open Google Maps for directions. The marker uses the listing address and does not indicate property boundaries.
Source record updated 16 Oct 2026, 22:40 UTC.