
Row / Townhouse
Offered at
$759,000
- Bedrooms
- 2
- Bathrooms
- 2
- Living area
- 1,850 sq. ft.
- Parking spaces
- 3
MLS® 1044178
Listed by Pemberton Holmes Ltd.

The property
About this property.
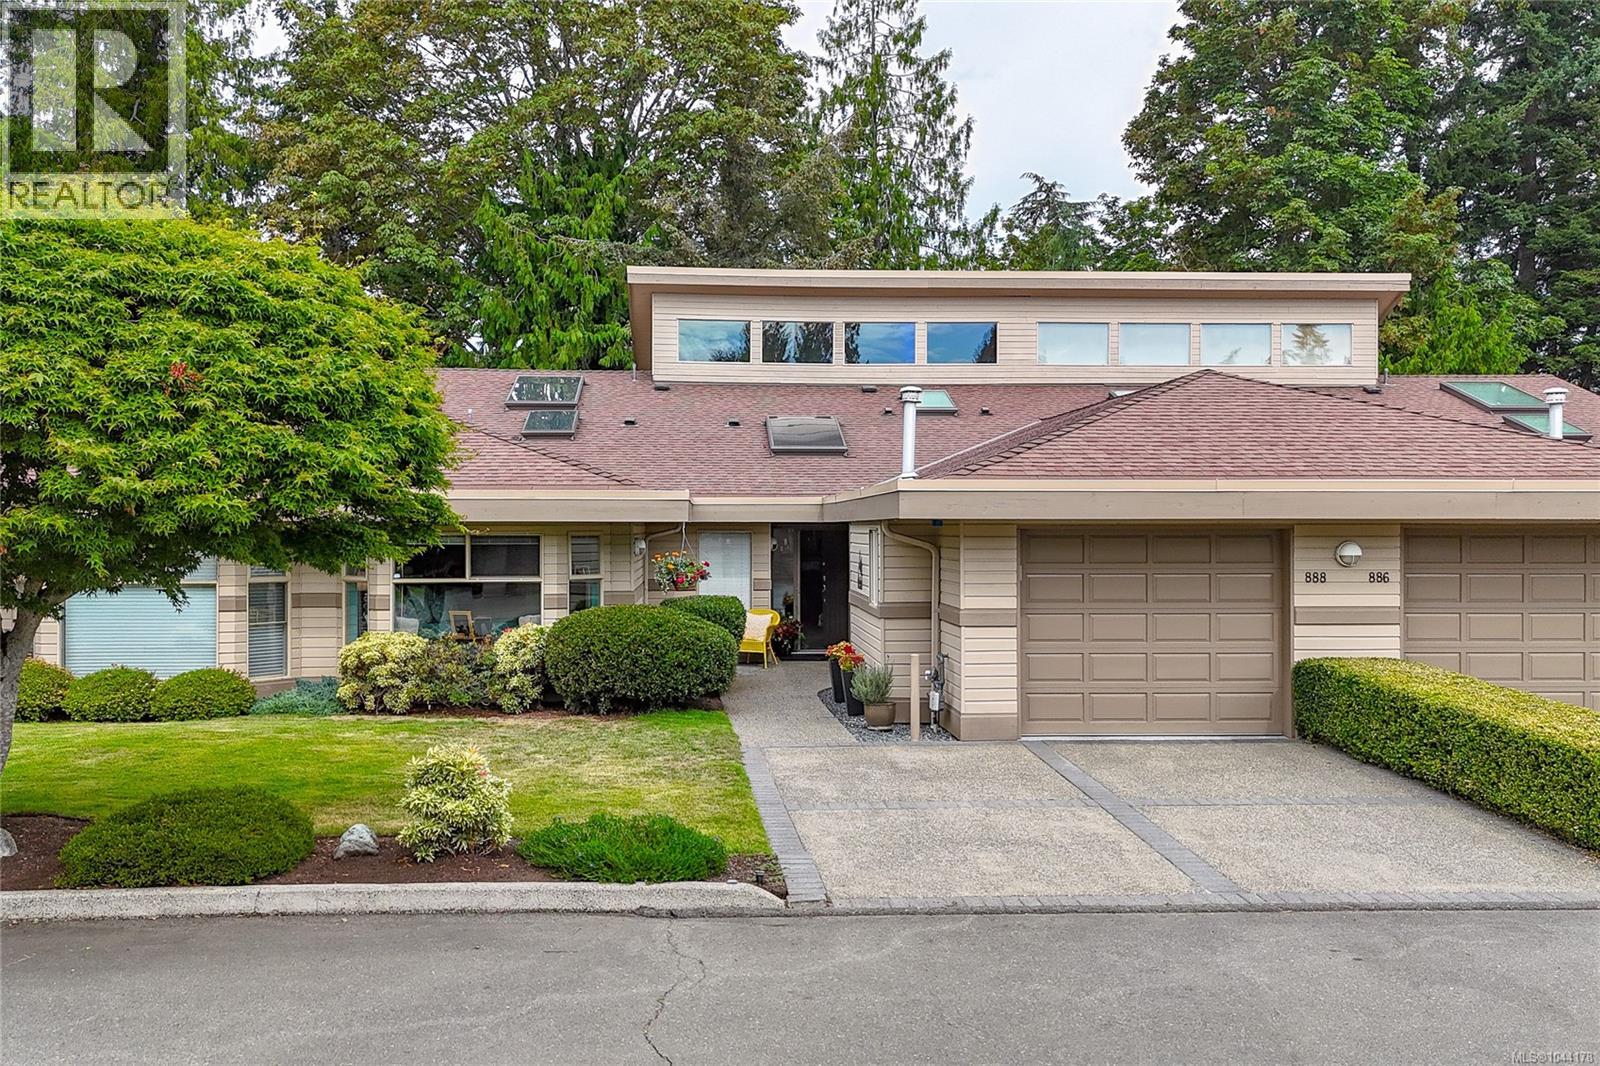
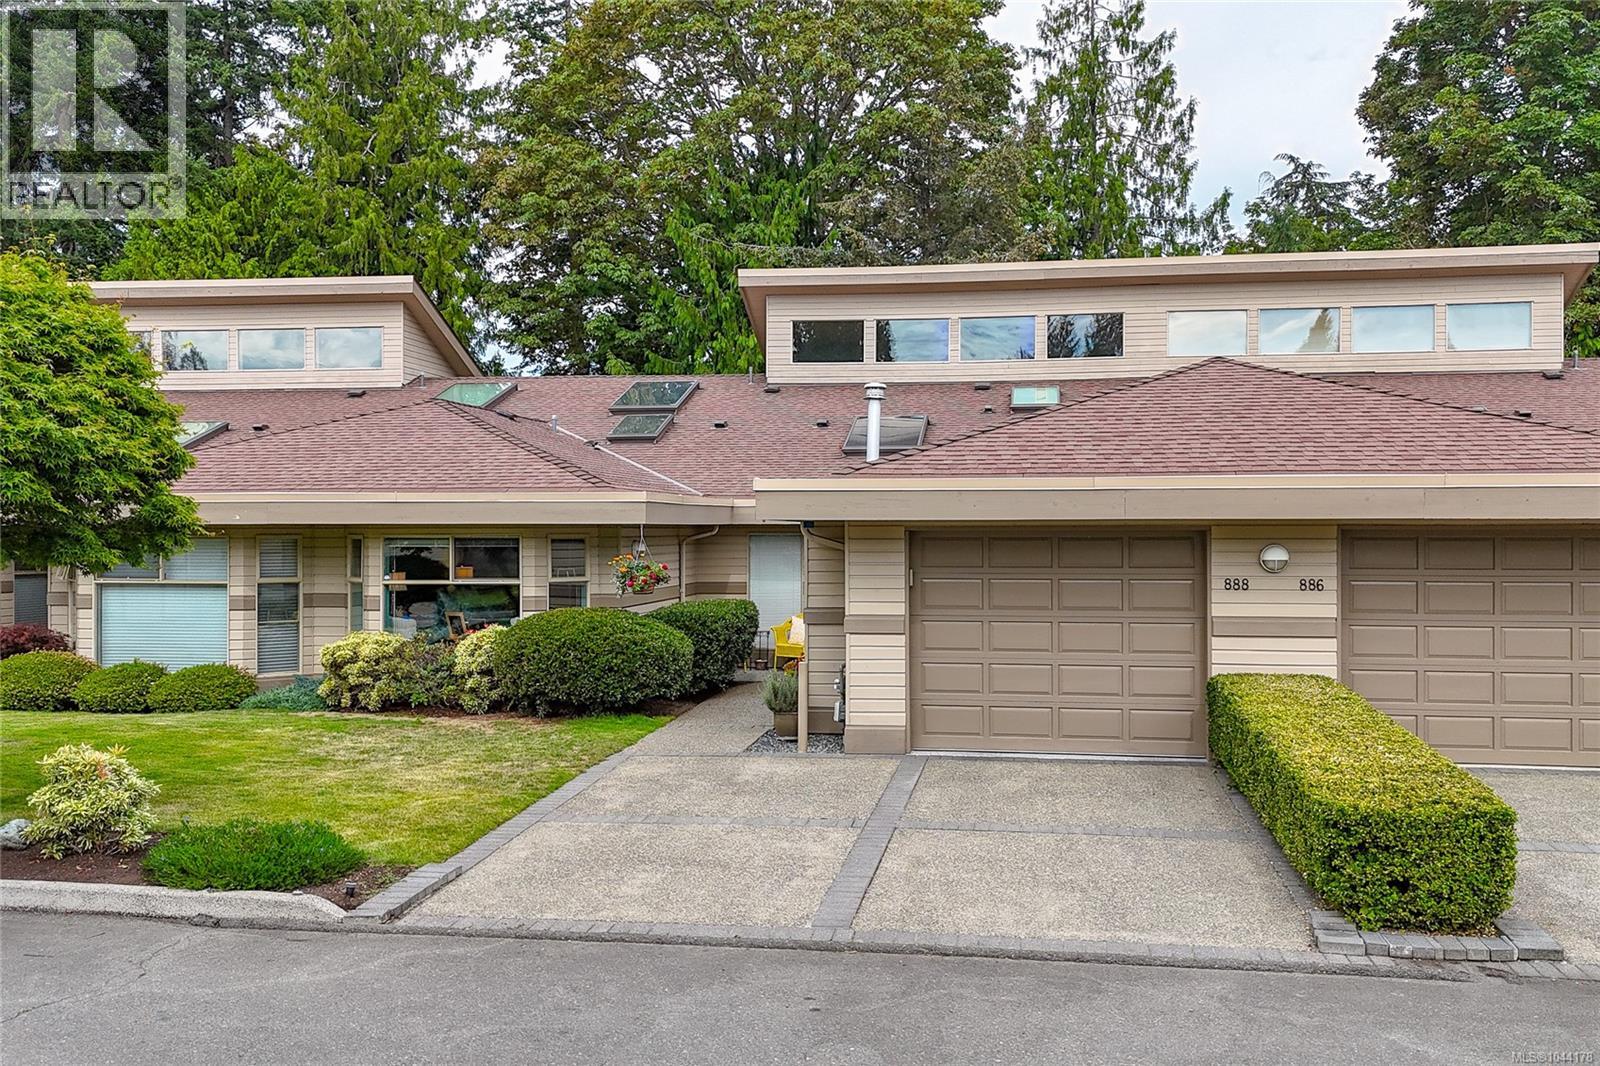
This spacious, 1,850SF home has been tastefully renovated from top to bottom. Designed with high-end finishes and a functional floor plan, absolutely nothing has been overlooked and this home won’t require upgrades or alterations for years to come. The interior concept features two-story vaulted ceilings that create an open, airy atmosphere with large windows and skylights filling the home with natural light. High-quality, beautiful flooring flows seamlessly throughout and a creative loft space overlooks the living area, perfect for a bright home office or library. The primary bedroom is optimized for comfort and luxury with a recently redone, adjoining bathroom featuring upscale, modern fixtures and a generous custom walk-in closet. The property backs onto a lush, treed area overlooking the 12th fairway of Morningstar Golf Course with a private back deck offering privacy, enveloped by trees and nature, it serves as a quiet, peaceful retreat for morning coffees or evening relaxation. (id:67648)
The particulars
Property details.
Details below are supplied by the listing feed. Confirm measurements, rights, fees and taxes for the particular property.
Property and layout
- Property type
- Single Family
- Structure
- Row / Townhouse
- Architectural style
- Other
- Year built
- 1993
- Attachment
- Attached
- Bedrooms
- 2
- Bathrooms
- 2
- Living area
- 1,850 sq. ft.
Ownership and costs
- Ownership
- Condo/Strata
- Strata fee
- $689 · Monthly
- Annual property tax
- $3,377 (tax year not supplied)
Land and parking
- Parking spaces
- 3
- Parking
- Attached Garage, Garage
- Lot features
- Central location, Level lot, Park setting, Private setting, Other, Golf course/parkland
- Zoning, as supplied
- Multi-Family
- Zoning description
- RS5
Comfort and construction
- Heating
- Natural gas, Other
- Cooling
- None
- Fireplace
- Yes
- Fireplaces
- 1
Included features
- Appliances
- Washer, Refrigerator, Range - Electric, Dishwasher, Dryer, Microwave, Oven - Built-In
Setting and services
- Community features
- Family Oriented, Pets Allowed With Restrictions
Location details
- Area
- French Creek
- Subdivision
- ST ANDREWS LANE
- City
- Parksville
- Province
- British Columbia
- Postal code
- V9P2P8
Inside the layout
Room by
room.
Room descriptions and dimensions are reproduced from the feed and should be independently verified.
Primary Bedroom
Main level
12'10 x 15'3
Loft
Second level
8'4 x 16'4
Living room
Main level
14'10 x 20'2
Laundry room
Main level
8'4 x 11'8
Kitchen
Main level
9'3 x 14'0
Entrance
Main level
6'2 x 7'6
Ensuite
Main level
4-Piece
Dining room
Main level
10'1 x 11'2
Bedroom
Main level
10'11 x 14'2
Bathroom
Main level
3-Piece
The setting
Explore
the location.
Explore the map or open Google Maps for directions. The marker uses the listing address and does not indicate property boundaries.
Source record updated 26 Oct 2026, 17:40 UTC.