
House
Offered at
$3,689,000
- Bedrooms
- 5
- Bathrooms
- 6
- Living area
- 4,710 sq. ft.
- Parking spaces
- 3
MLS® R3167412
Listed by Laboutique Realty

The property
About this property.
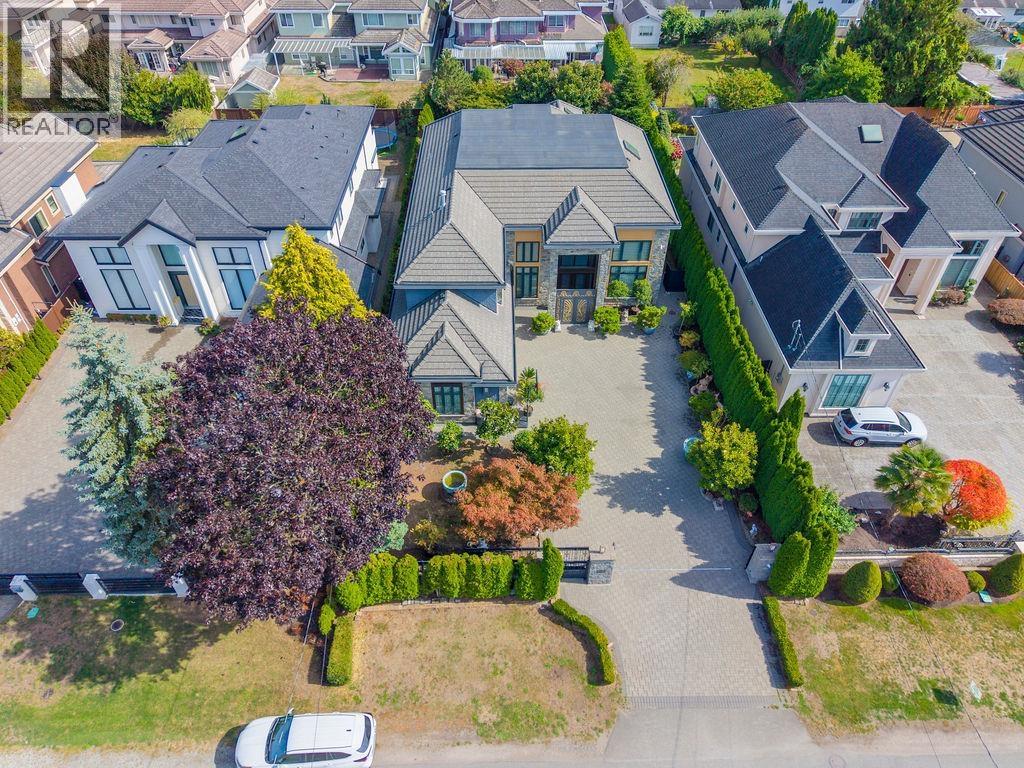
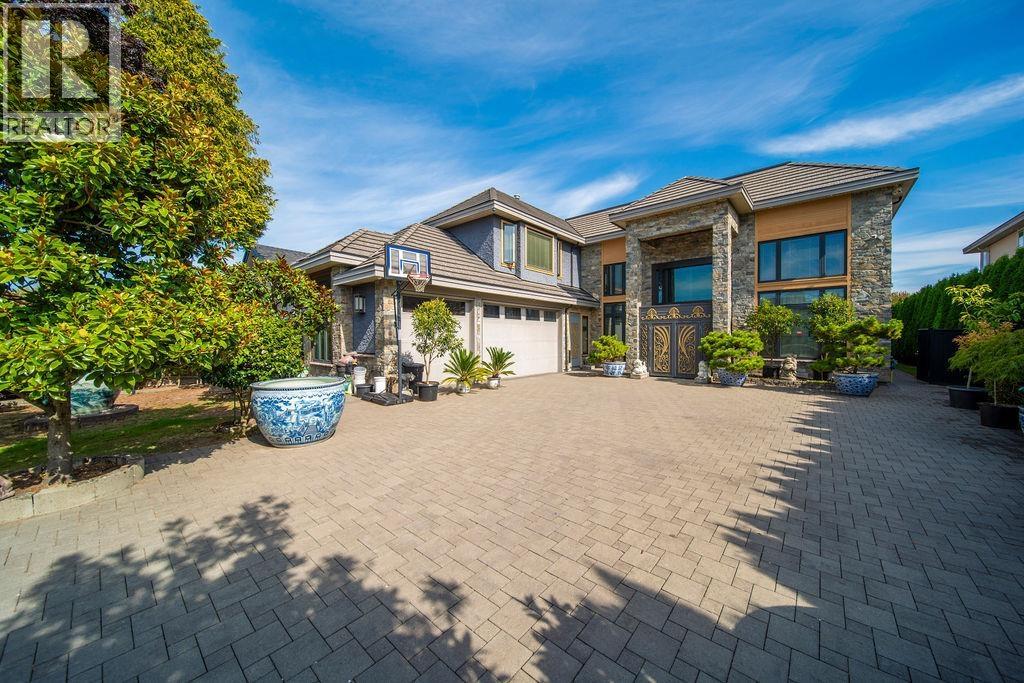
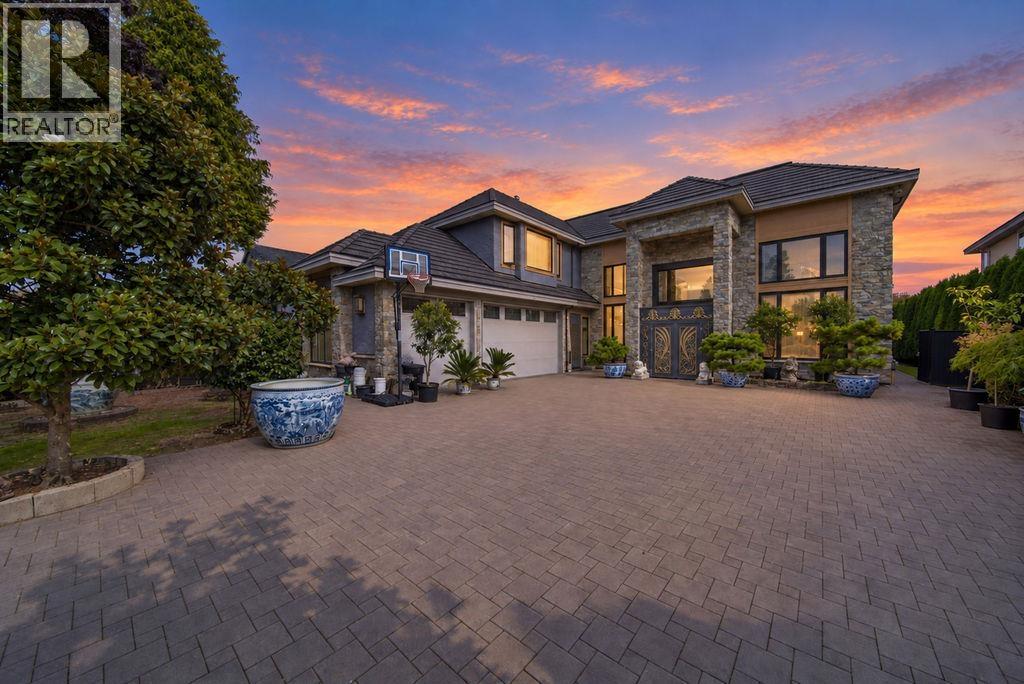
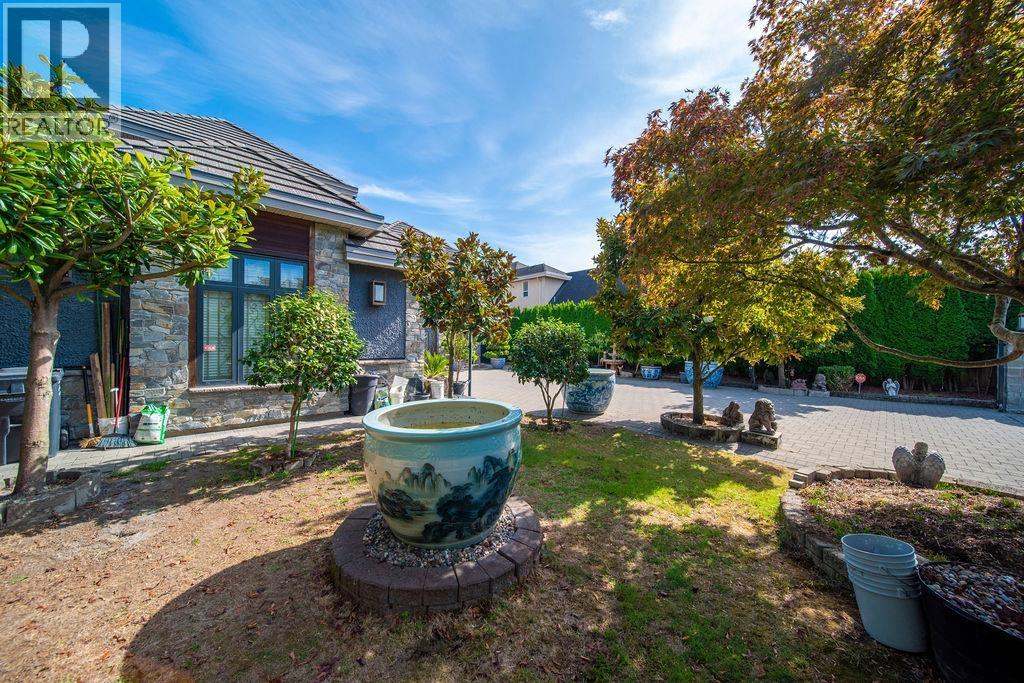
A rare private estate in the heart of Garden City. This impressive home sits on a 11,722 sq. ft. lot with approx. 68 ft frontage, offering exceptional privacy and a true estate-like setting. Featuring approx. 4,710 sq. ft. of living space, soaring 16 ft ceilings, 5 ensuite bedrooms, a media room, radiant heating, A/C, HRV, electric gate, hardwood flooring, wok kitchen and quality appliances. Wide frontage, a deep lot, outstanding privacy and a central location make this a truly unique Richmond home. (id:67648)
The particulars
Property details.
Details below are supplied by the listing feed. Confirm measurements, rights, fees and taxes for the particular property.
Property and layout
- Property type
- Single Family
- Structure
- House
- Architectural style
- 2 Level
- Year built
- 2011
- Attachment
- Detached
- Bedrooms
- 5
- Bathrooms
- 6
- Living area
- 4,710 sq. ft.
Ownership and costs
- Ownership
- Freehold
- Annual property tax
- $12,281.92 · 2025
Land and parking
- Lot area
- 11,727 sq. ft.
- Frontage
- 68 ft
- Parking spaces
- 3
- Lot dimensions, as supplied
- 11727
- Parking
- Garage
Comfort and construction
- Heating
- Radiant heat
- Cooling
- Air Conditioned
- Fireplace
- Yes
- Fireplaces
- 2
Included features
- Appliances
- All
Location details
- City
- Richmond
- Province
- British Columbia
- Postal code
- V6Y2M7
The setting
Explore
the location.
Explore the map or open Google Maps for directions. The marker uses the listing address and does not indicate property boundaries.
Source record updated 24 Sep 2026, 01:05 UTC.