
House
Offered at
$2,099,000
- Bedrooms
- 5
- Bathrooms
- 6
- Living area
- 3,664 sq. ft.
- Parking spaces
- 5
MLS® R3171473
Listed by RE/MAX Crest Realty

The property
About this property.
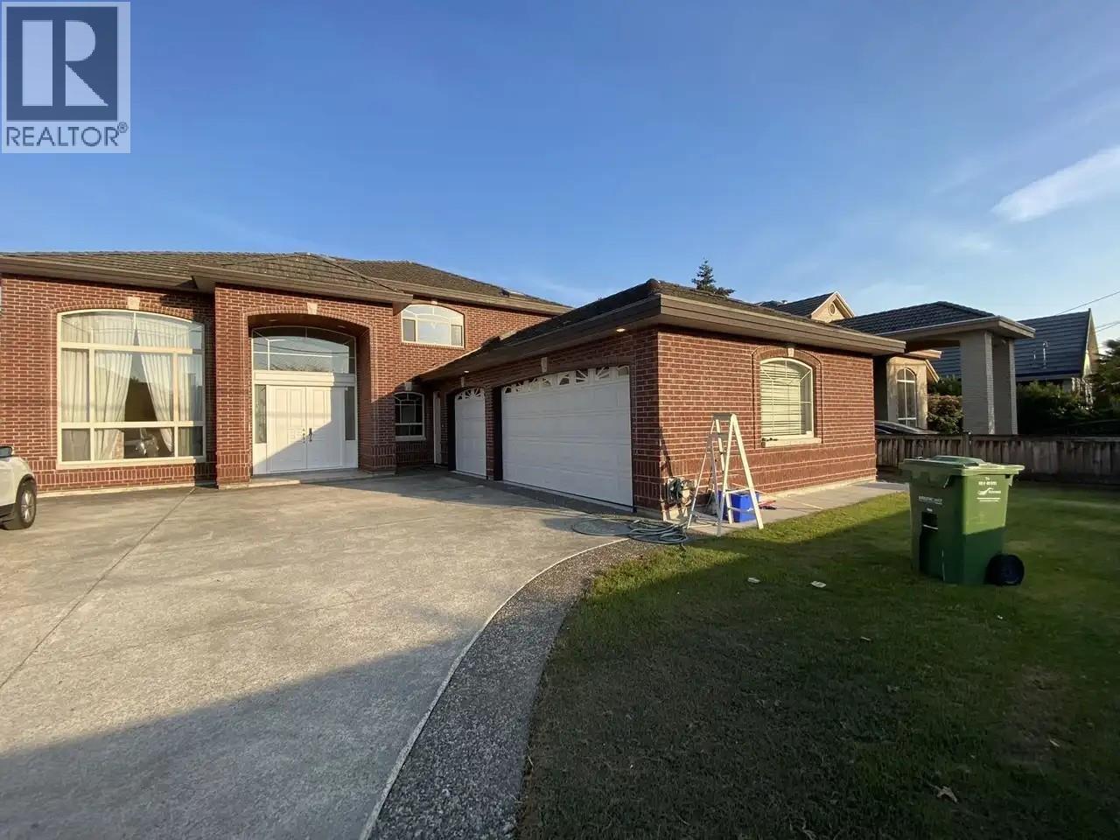
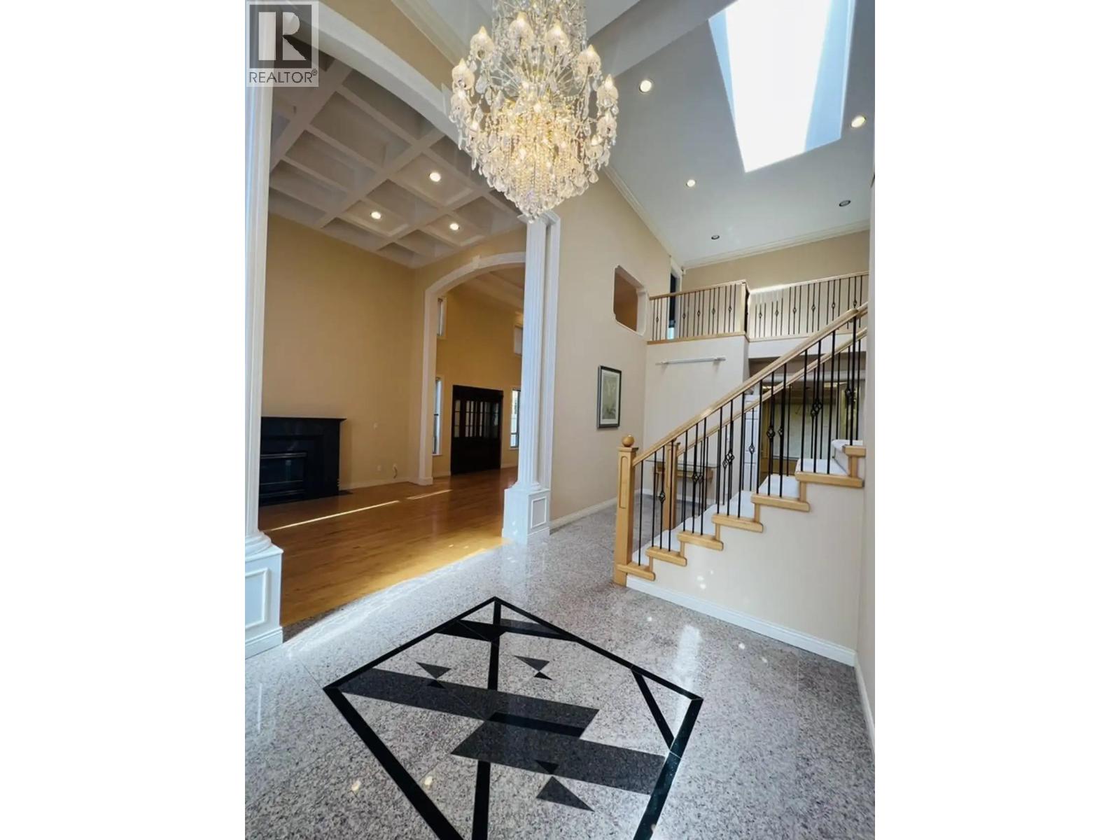
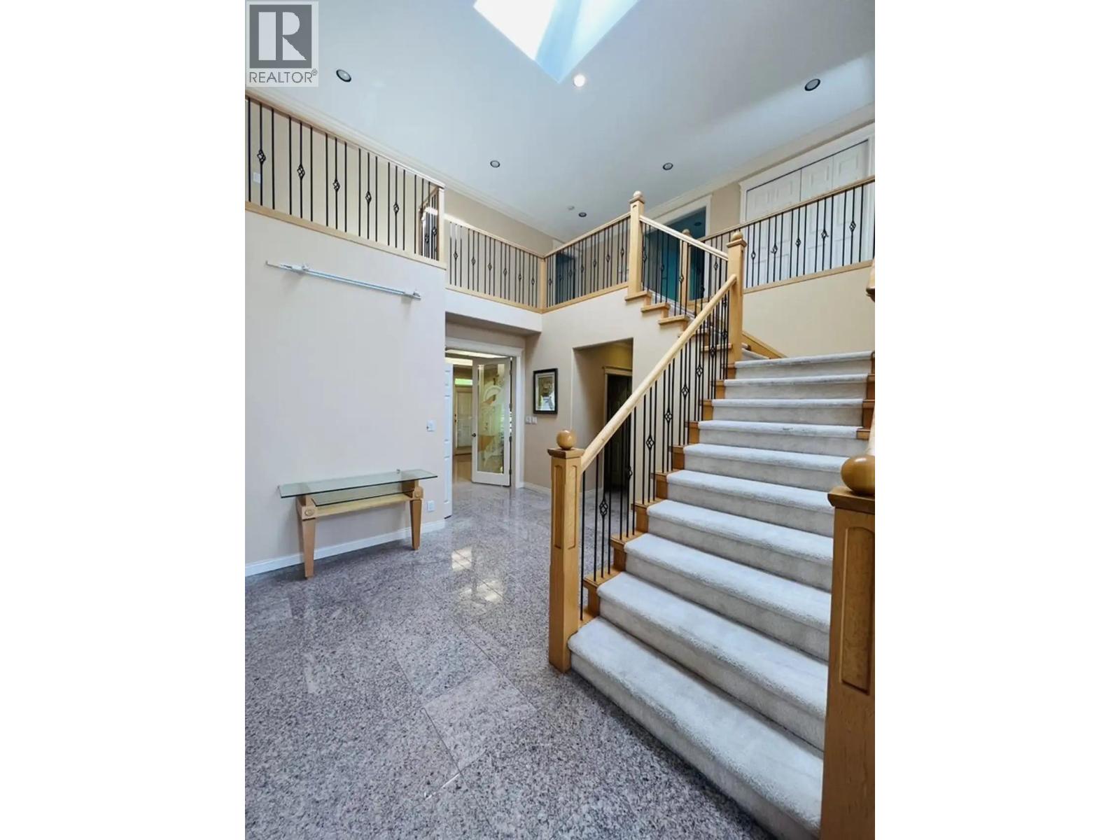
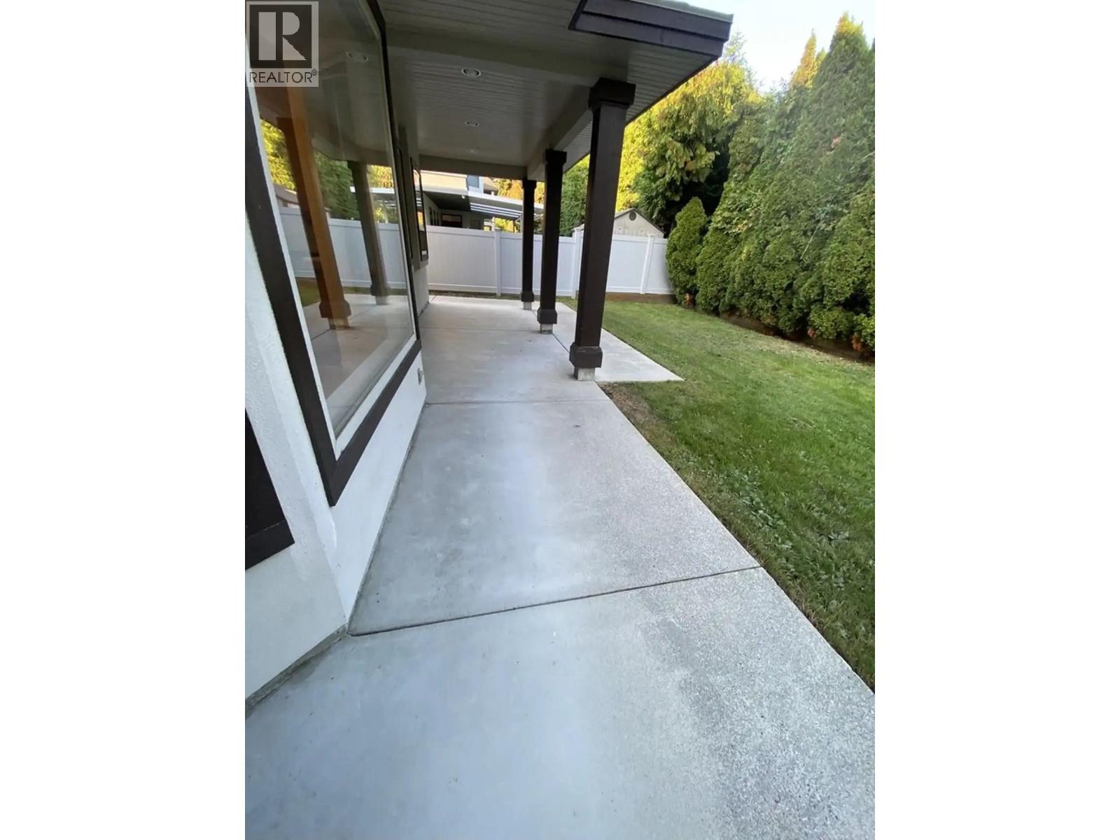
Discover this meticulously maintained custom residence on a sprawling 8,250 sf lot (66´ x 125´). Recently refreshed with new flooring and updated appliances within the last few years. The grand high-ceiling foyer leads to a rare main-floor ensuite Japanese Tatami room, ideal for guests or tea. Upstairs, all 4 bedrooms are ensuites with private skylights. The master retreat features a steam bath and dual walk-in closets. Spacious kitchen, with separate wok kitchen, and wet bar. Equipped with an HRV system, central vacuum, and a secure electric gated entrance leading to a heated 3-car garage. Located in the prestigious Steveston-London Secondary catchment, steps from Blundell Centre and parks. Experience luxury, privacy, and modern updates in one of Richmond's best neighborhoods! (id:67648)
The particulars
Property details.
Details below are supplied by the listing feed. Confirm measurements, rights, fees and taxes for the particular property.
Property and layout
- Property type
- Single Family
- Structure
- House
- Architectural style
- 2 Level
- Year built
- 1999
- Attachment
- Detached
- Bedrooms
- 5
- Bathrooms
- 6
- Living area
- 3,664 sq. ft.
Ownership and costs
- Ownership
- Freehold
- Annual property tax
- $8,552.82 · 2025
Land and parking
- Lot area
- 8,250 sq. ft.
- Frontage
- 66 ft
- Parking spaces
- 5
- Lot dimensions, as supplied
- 8250
- Parking
- Garage
- Lot features
- Central location, Wet bar
Comfort and construction
- Heating
- Radiant heat, Natural gas, Hot Water
- Fireplace
- Yes
- Fireplaces
- 2
Included features
- Appliances
- All, Central Vacuum, Intercom, Oven - Built-In
- Security
- Security system
Location details
- City
- Richmond
- Province
- British Columbia
- Postal code
- V7C3T9
The setting
Explore
the location.
Explore the map or open Google Maps for directions. The marker uses the listing address and does not indicate property boundaries.
Source record updated 1 Oct 2026, 22:05 UTC.