
House
Offered at
$1,275,000
- Bedrooms
- 4
- Bathrooms
- 3
- Living area
- 2,006 sq. ft.
- Parking spaces
- 6
MLS® R3156427
Listed by eXp Realty of Canada Inc.

The property
About this property.
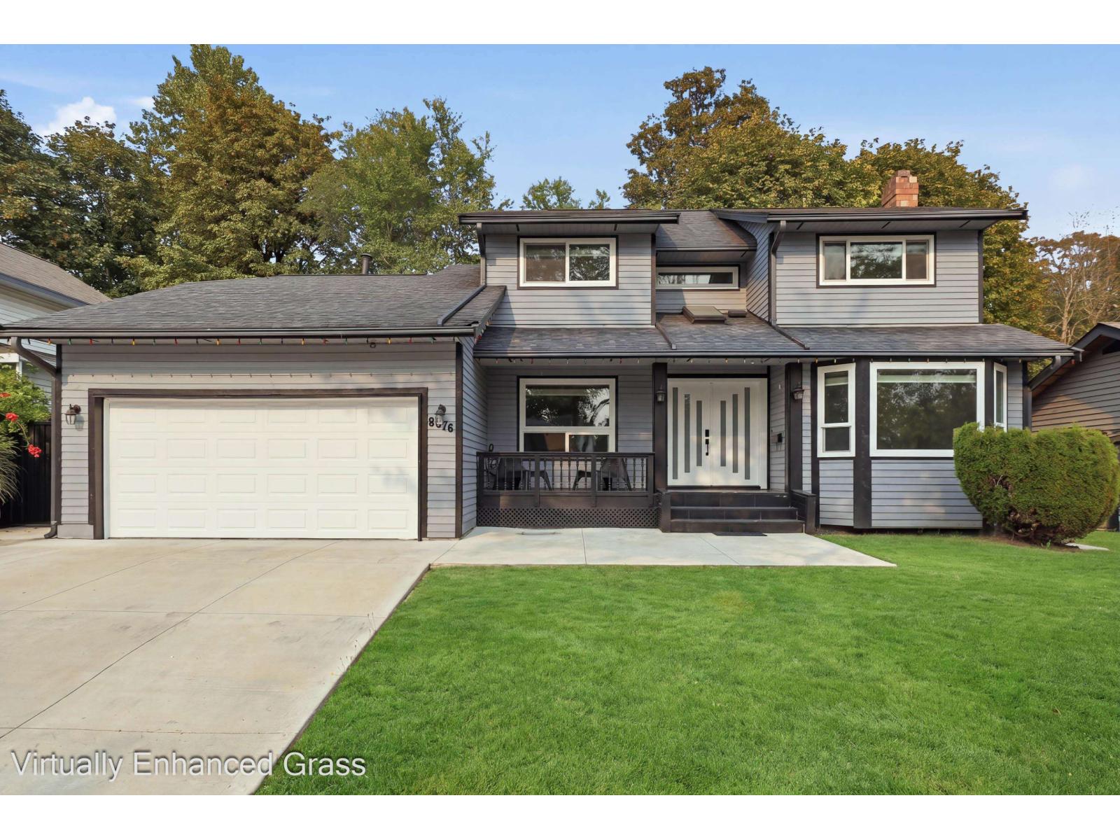
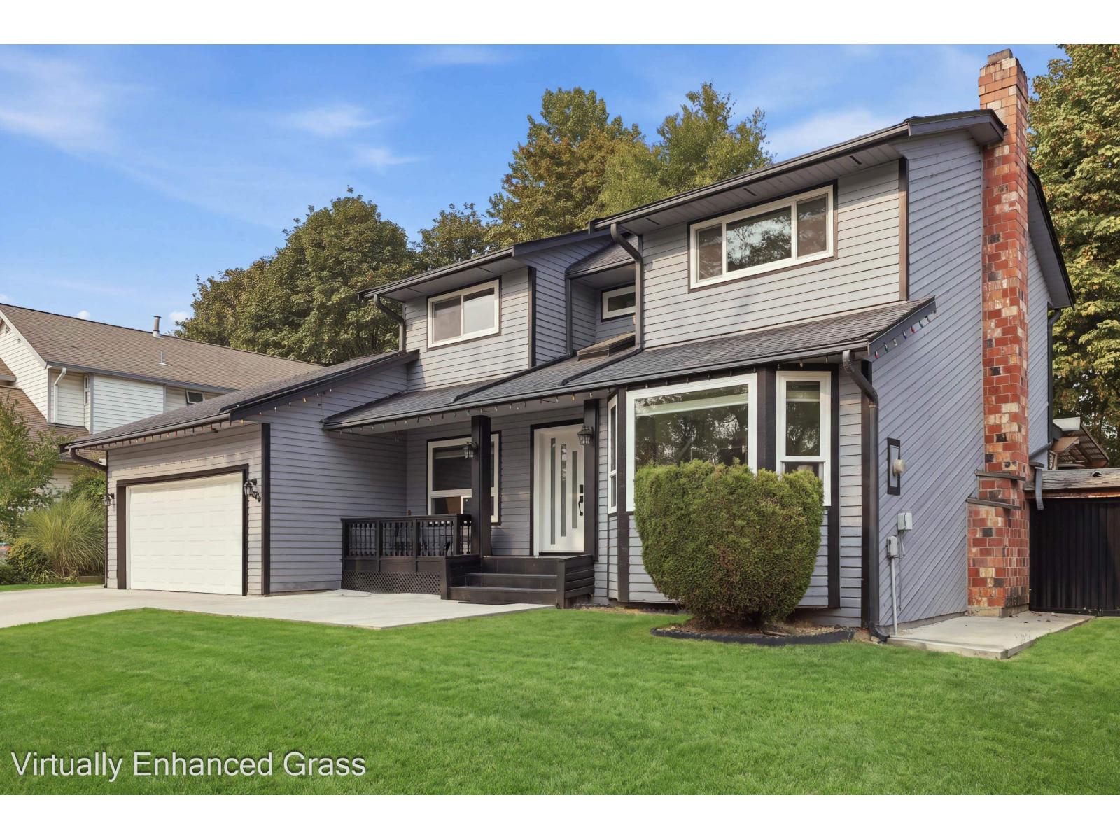
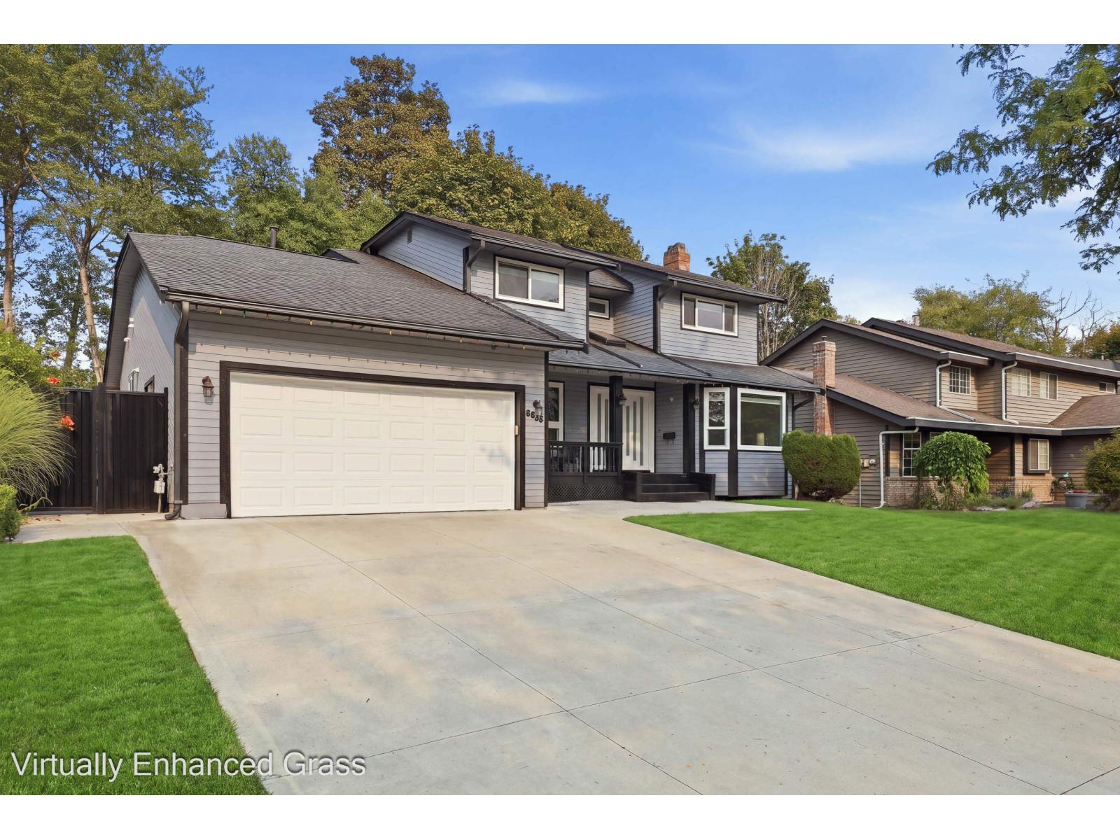
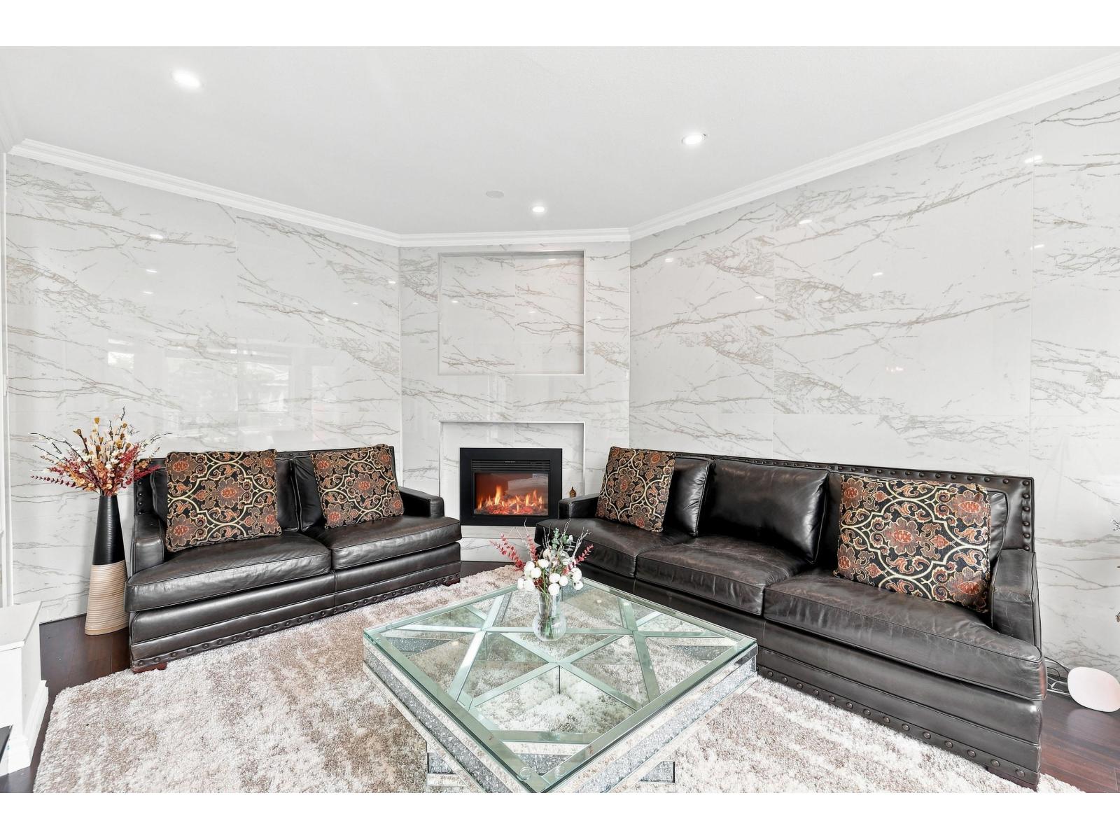
Detached home for sale in Bear Creek Green Timbers, Surrey, backing onto greenspace, this two-storey house sits on a 7,145 sq ft lot with 69 ft of frontage. A 2020 renovation updated the kitchen with dark cabinetry, granite counters and stainless appliances, then carried through the rest of the home with laminate flooring, new tile, pot lights, double-pane windows, new fixtures and a tankless hot water system. A 2,000 sq ft of living space holds four bedrooms and three full bathrooms across two levels, with two natural gas fireplaces, forced air heat and central air conditioning. A newer deck with a BBQ gas line overlooks the fully fenced backyard, and a double garage adds parking for six. Brookside Elementary and Enver Creek Secondary catchment, minutes to Green Timbers Urban Forest Park, transit and shopping. (id:67648)
The particulars
Property details.
Details below are supplied by the listing feed. Confirm measurements, rights, fees and taxes for the particular property.
Property and layout
- Property type
- Single Family
- Structure
- House
- Architectural style
- 2 Level
- Year built
- 1985
- Attachment
- Detached
- Bedrooms
- 4
- Bathrooms
- 3
- Living area
- 2,006 sq. ft.
Ownership and costs
- Ownership
- Freehold
- Annual property tax
- $5,290.66 · 2026
Land and parking
- Lot area
- 7,145 sq. ft.
- Parking spaces
- 6
- Lot dimensions, as supplied
- 7145
- Parking
- Garage
Comfort and construction
- Heating
- Forced air
- Cooling
- Air Conditioned
- Basement
- None, Unknown
- Fireplace
- Yes
- Fireplaces
- 2
Included features
- Appliances
- Washer, Refrigerator, Central Vacuum, Dishwasher, Stove, Dryer
- Building features
- Air Conditioning
Setting and services
- Utilities
- Water, Natural Gas, Electricity
- Water supply
- Municipal water
- Sewer
- Sanitary sewer, Storm sewer
Location details
- City
- Surrey
- Province
- British Columbia
- Postal code
- V3S6N7
The setting
Explore
the location.
Explore the map or open Google Maps for directions. The marker uses the listing address and does not indicate property boundaries.
Source record updated 1 Oct 2026, 21:25 UTC.