
House
Offered at
$2,880,000
- Bedrooms
- 6
- Bathrooms
- 6
- Living area
- 4,415 sq. ft.
- Parking spaces
- 6
MLS® R3173995
Listed by Dracco Pacific Realty

The property
About this property.
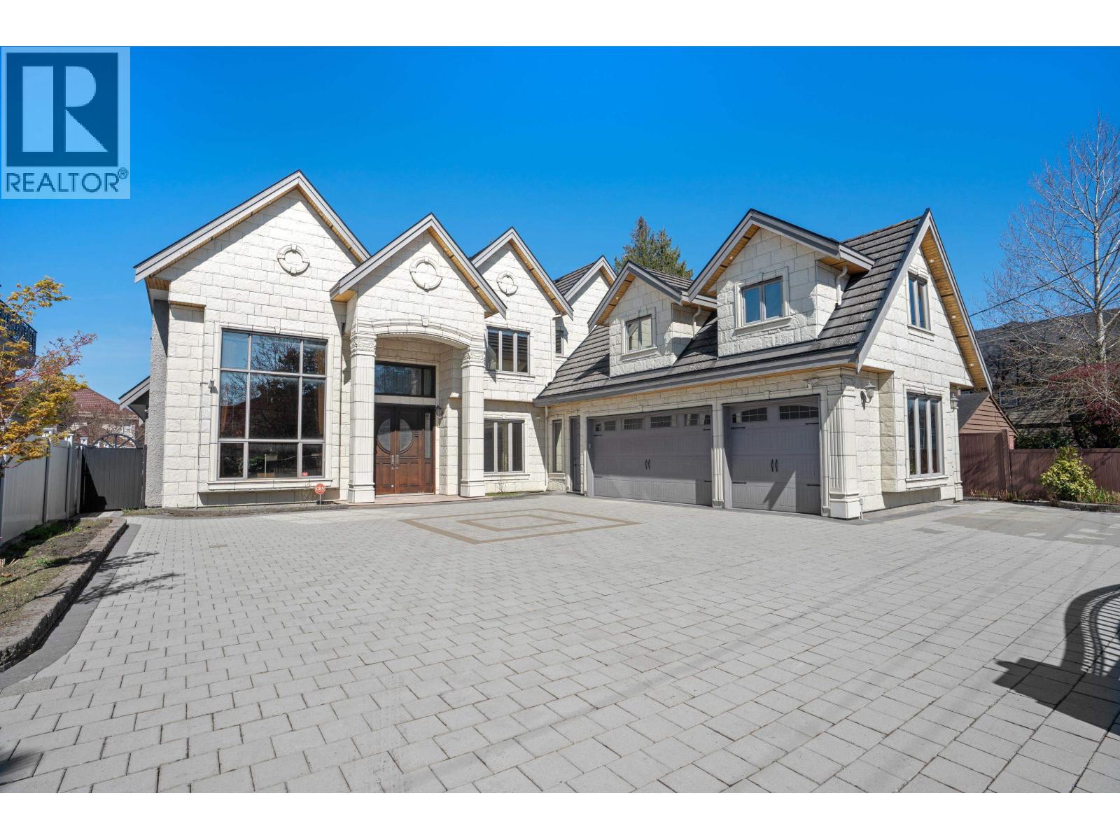
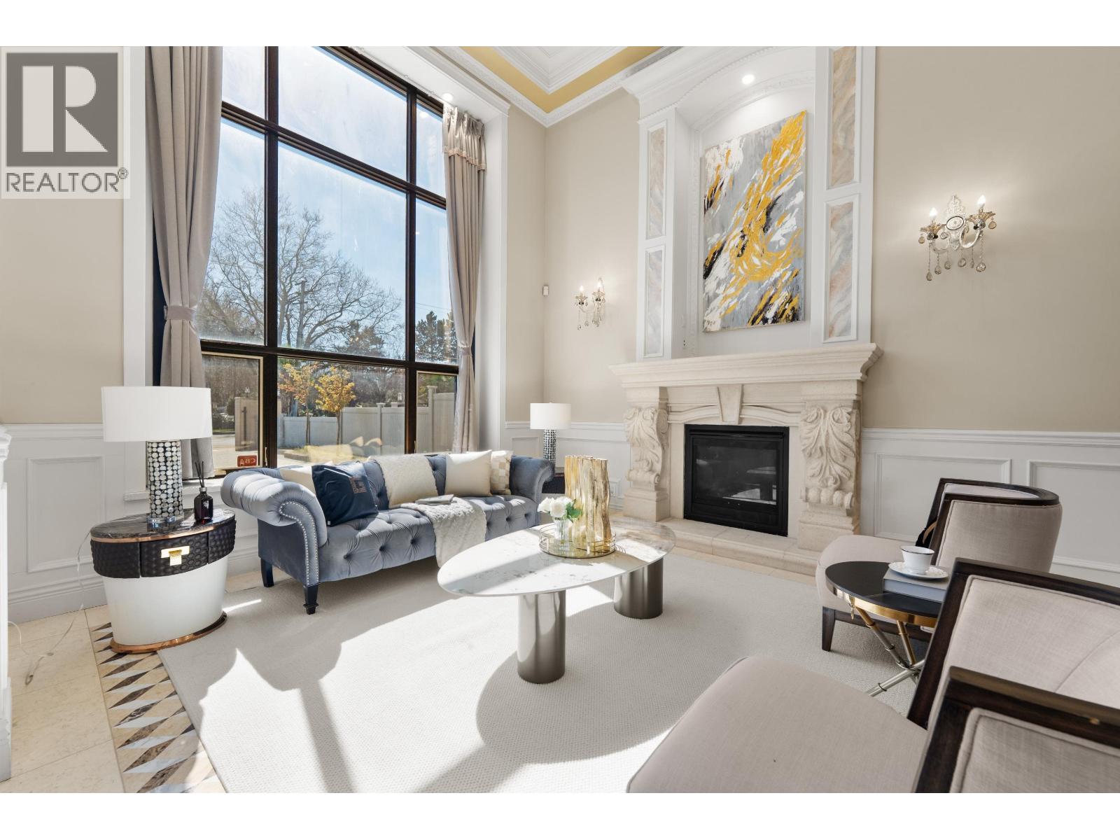
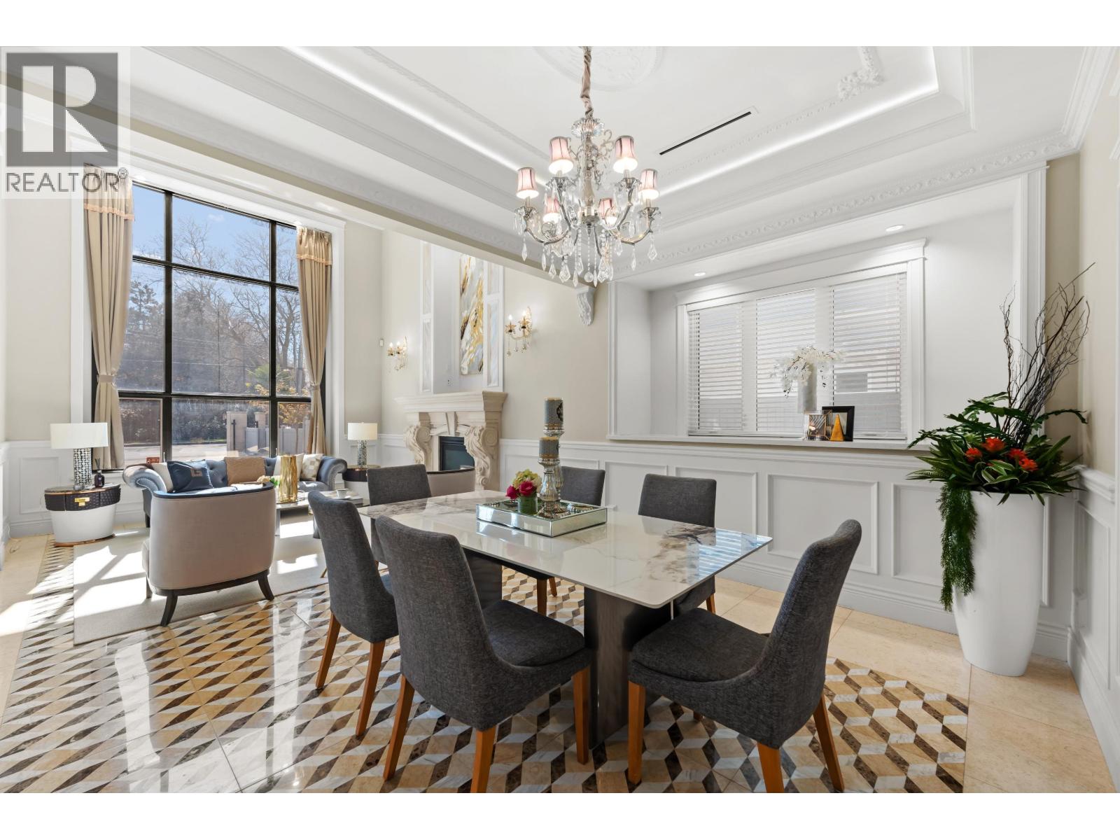
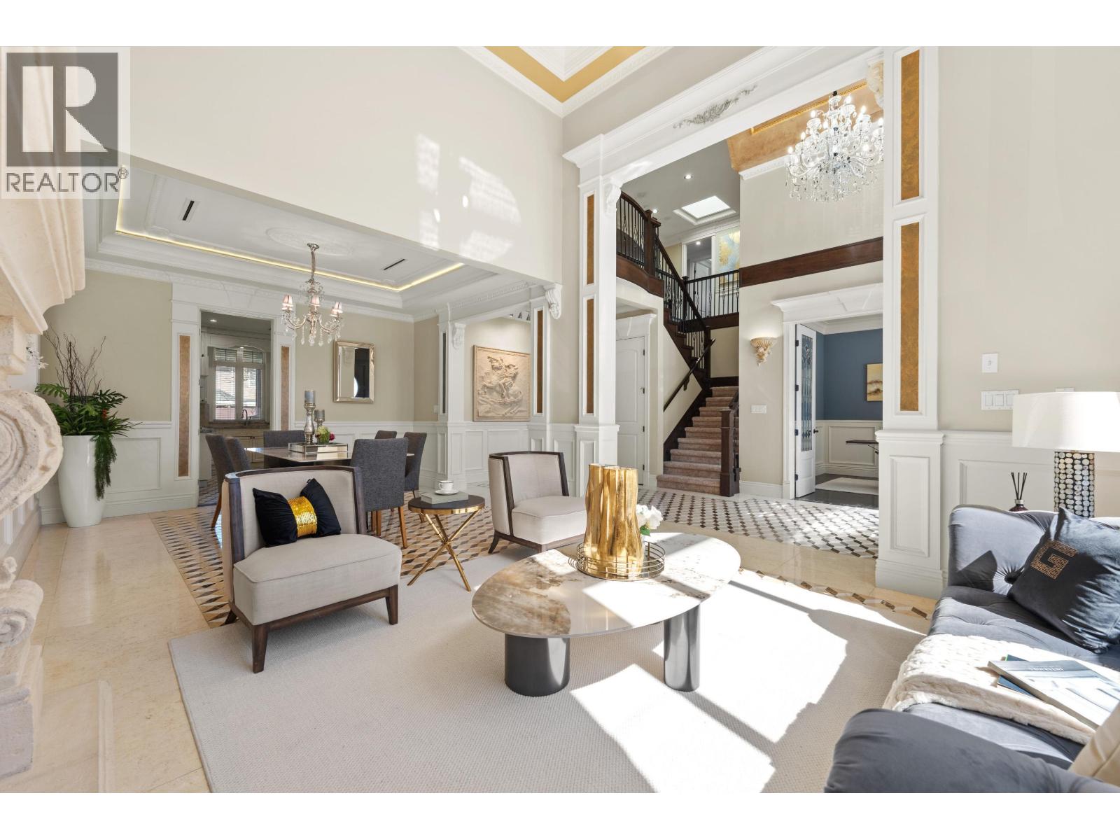
European-style custom-built luxury home in central Richmond! This impressive residence offers 6 bedrooms, 6 bathrooms, 4,415 sq.ft. of living space on a massive 10,553 sq.ft. lot. Built with premium imported granite and crystal finishes, showcases quality and elegance throughout. Beautifully landscaped backyard with Gulf Green creates a serene outdoor retreat. Additional highlights include UV-protected one-way windows, a solid mahogany front door, custom hand-painted ceilings, and spacious balconies that extend the living space outdoor. Main level includes a private 2-bedroom suite with its own entrance, perfect as a mortgage helper or in-law accommodation.Prime location just steps to Hugh McRoberts Secondary, James Whiteside Elementary, Community Centre, South Arm Park, and more! (id:67648)
The particulars
Property details.
Details below are supplied by the listing feed. Confirm measurements, rights, fees and taxes for the particular property.
Property and layout
- Property type
- Single Family
- Structure
- House
- Architectural style
- 2 Level
- Year built
- 2013
- Attachment
- Detached
- Bedrooms
- 6
- Bathrooms
- 6
- Living area
- 4,415 sq. ft.
Ownership and costs
- Ownership
- Freehold
- Annual property tax
- $9,443.85 · 2025
Land and parking
- Lot area
- 10,553 sq. ft.
- Frontage
- 66 ft
- Parking spaces
- 6
- Lot dimensions, as supplied
- 10553
- Parking
- Garage
- Lot features
- Central location, Private setting
Comfort and construction
- Heating
- Radiant heat
- Cooling
- Air Conditioned
- Fireplace
- Yes
- Fireplaces
- 3
Included features
- Appliances
- All, Oven - Built-In
- Security
- Smoke Detectors
Location details
- City
- Richmond
- Province
- British Columbia
- Postal code
- V7A1G7
The setting
Explore
the location.
Explore the map or open Google Maps for directions. The marker uses the listing address and does not indicate property boundaries.
Source record updated 22 Oct 2026, 00:05 UTC.