
House
Offered at
$16,500,000
- Bedrooms
- 3
- Bathrooms
- 1
- Living area
- 970 sq. ft.
- Parking spaces
- 4
MLS® 1049826
Listed by RE/MAX Camosun

The property
About this property.
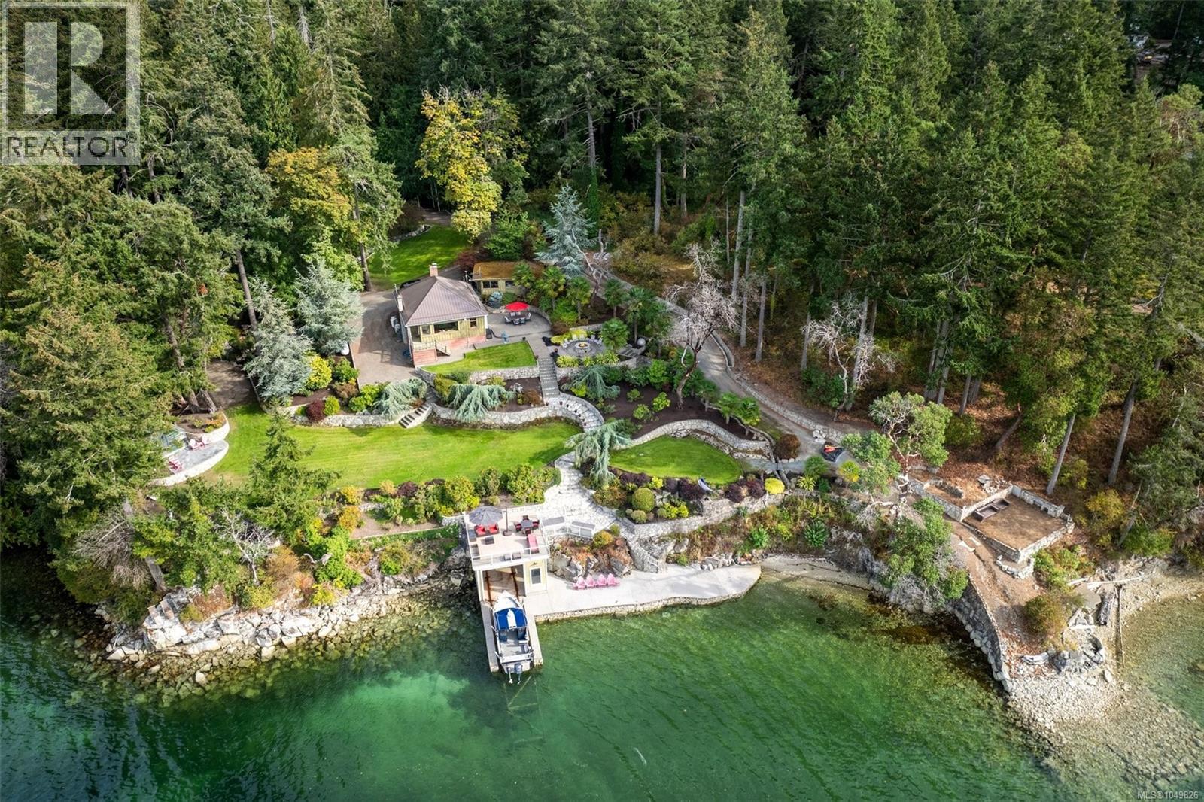
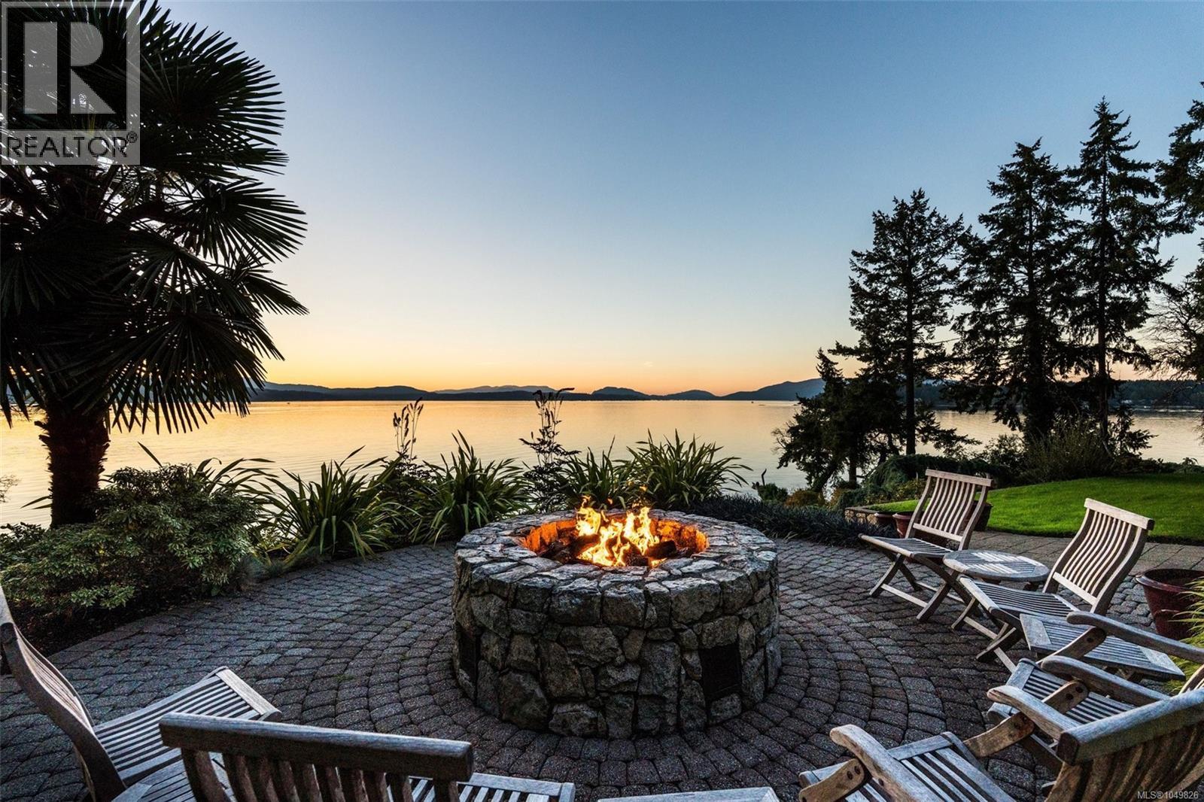
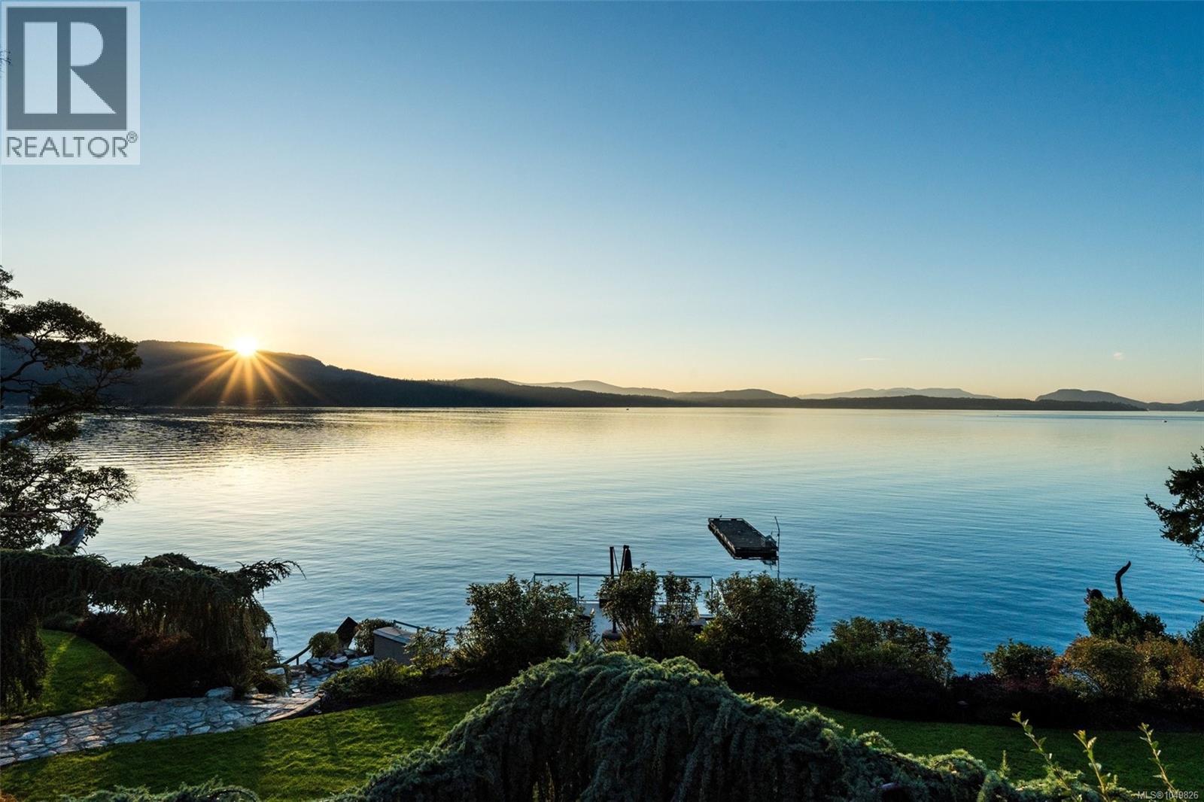
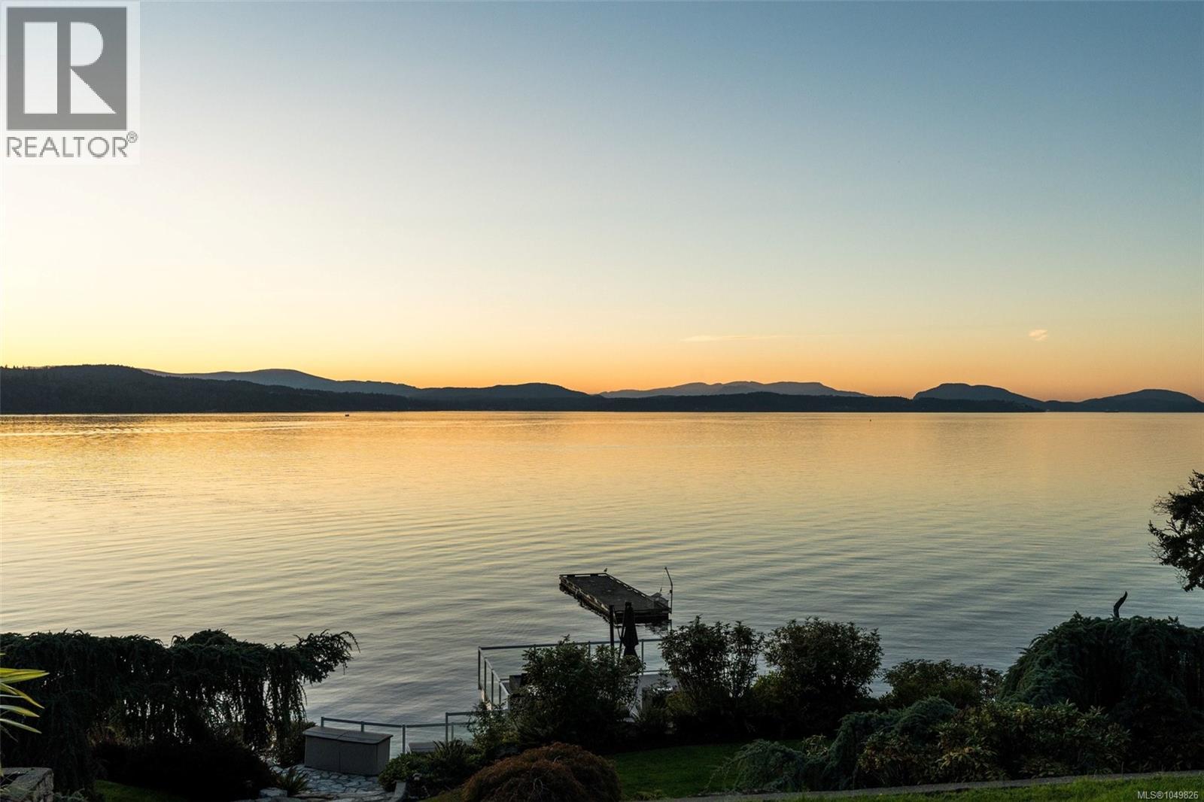
A truly rare waterfront estate comprising two parcels totalling over 7 acres of west-facing oceanfront on the Saanich Peninsula, with approximately 400 feet of waterfront. A long, winding private driveway through towering old-growth trees leads to an extraordinary and exceptionally private coastal setting. Enjoy your own private beach, oversized boathouse with electric rail-launch system, concrete wharf and two foreshore leases. Beautifully landscaped grounds feature extensive custom rock walls, streams and ponds, multiple oceanfront patios, a huge gas fire-pit entertaining area, custom greenhouse and deluxe treehouse. A renovated private cabin ''The Love Shack'' plus two additional dwellings provide flexibility for family and guests. An incredible opportunity to build your dream home and create a legacy family estate to be enjoyed for generations. Spectacular sunsets, remarkable privacy and a waterfront setting that simply cannot be replicated. (id:67648)
The particulars
Property details.
Details below are supplied by the listing feed. Confirm measurements, rights, fees and taxes for the particular property.
Property and layout
- Property type
- Single Family
- Structure
- House
- Architectural style
- Character, Cottage, Cabin
- Year built
- 1916
- Bedrooms
- 3
- Bathrooms
- 1
- Living area
- 970 sq. ft.
Ownership and costs
- Ownership
- Freehold
- Annual property tax
- $28,666 (tax year not supplied)
Land and parking
- Lot area
- 5 acres
- Parking spaces
- 4
- Lot dimensions, as supplied
- 5
- Parking
- Carport, RV
- Lot features
- Acreage, Curb & gutter, Private setting, Other, Marine Oriented, Moorage
- Zoning, as supplied
- Residential
- Zoning description
- A4
Comfort and construction
- Heating
- Heat Pump
- Cooling
- Fully air conditioned, Air Conditioned
- Fireplace
- Yes
- Fireplaces
- 1
Included features
- Appliances
- Washer, Refrigerator, Dishwasher, Dryer
Setting and services
- View, as supplied
- Mountain view
- Waterfront features
- Waterfront on ocean
Location details
- Area
- Coles Bay
- City
- North Saanich
- Province
- British Columbia
- Postal code
- V8L5W1
Inside the layout
Room by
room.
Room descriptions and dimensions are reproduced from the feed and should be independently verified.
Bedroom
Main level
8' x 11'
Bedroom
Main level
7' x 13'
Bedroom
Main level
7' x 12'
Bathroom
Main level
3-Piece
Kitchen
Main level
11' x 13'
Dining room
Main level
10' x 10'
Living room
Main level
15' x 22'
The setting
Explore
the location.
Explore the map or open Google Maps for directions. The marker uses the listing address and does not indicate property boundaries.
Source record updated 29 Sep 2026, 21:30 UTC.