
House
Offered at
$3,180,000
- Bedrooms
- 5
- Bathrooms
- 6
- Living area
- 4,072 sq. ft.
- Parking spaces
- 3
MLS® R3169845
Listed by RE/MAX Westcoast

The property
About this property.
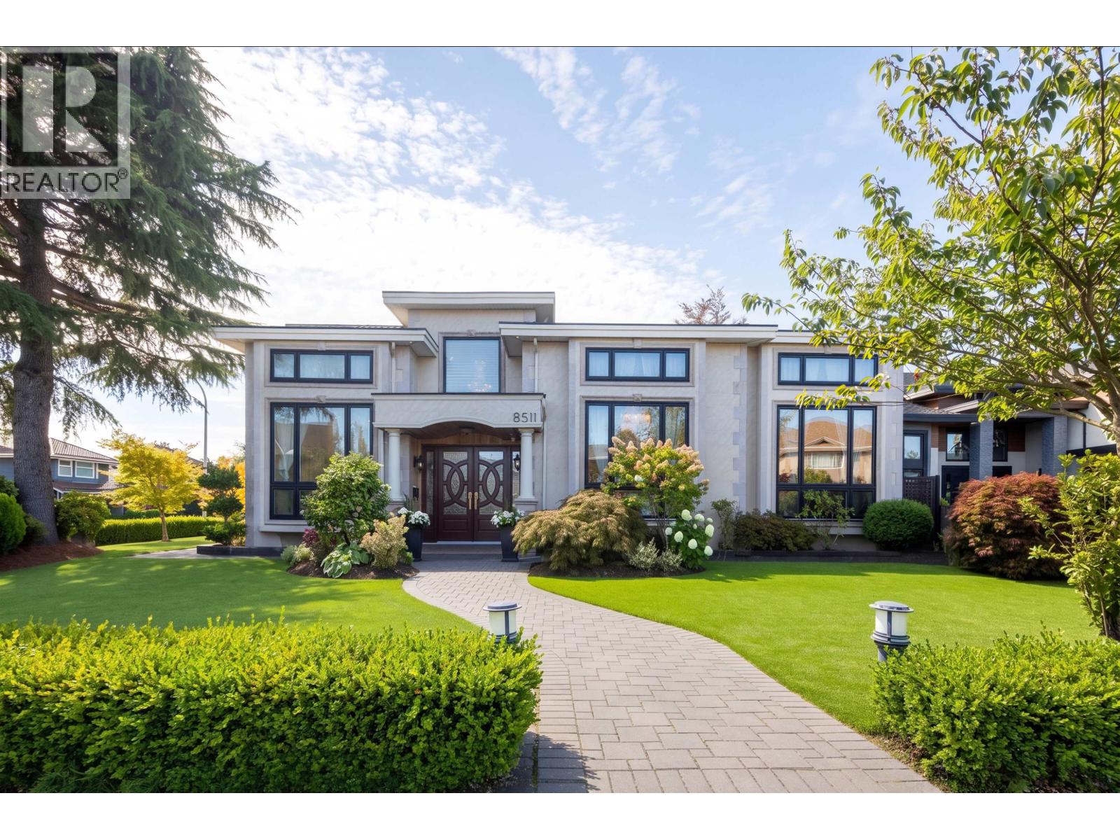
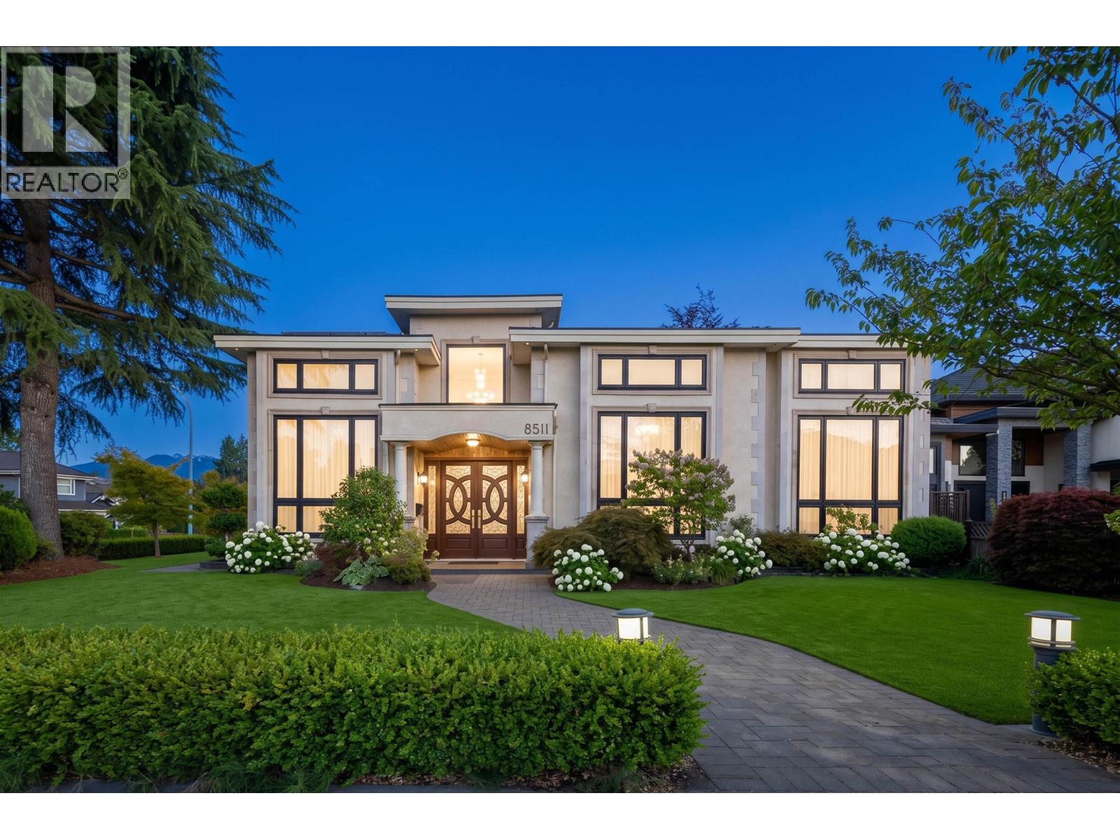
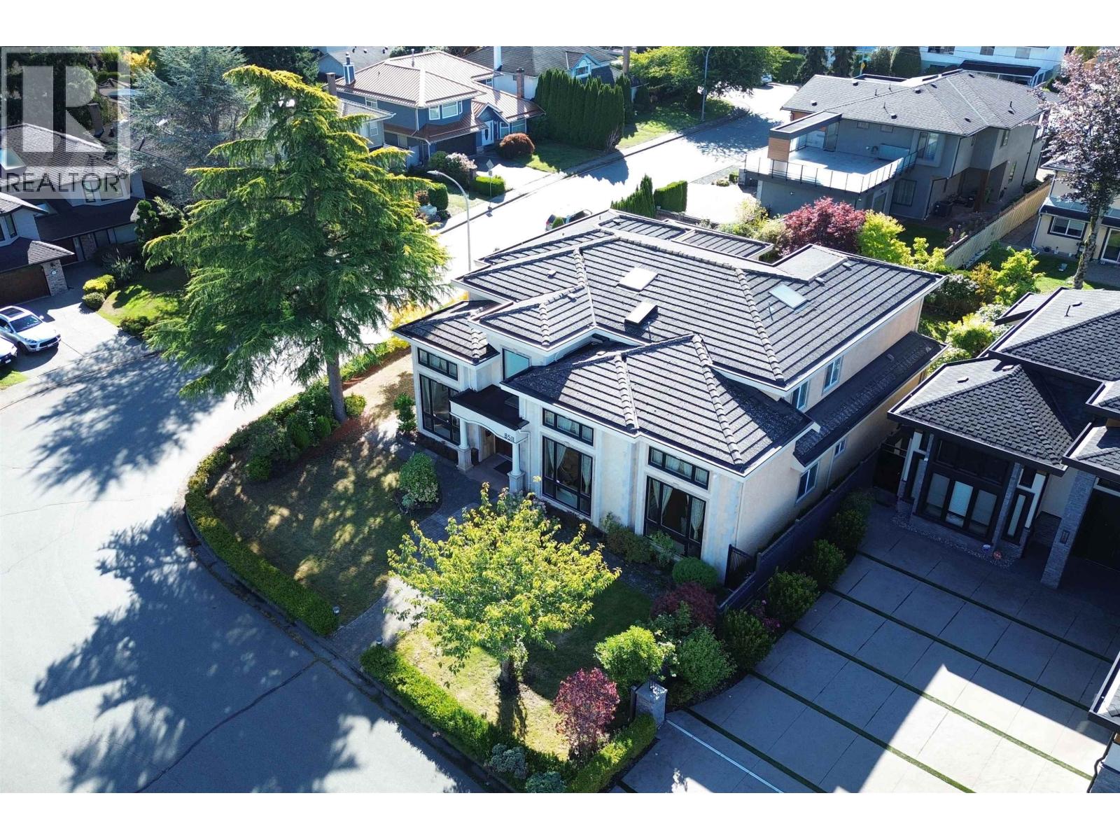
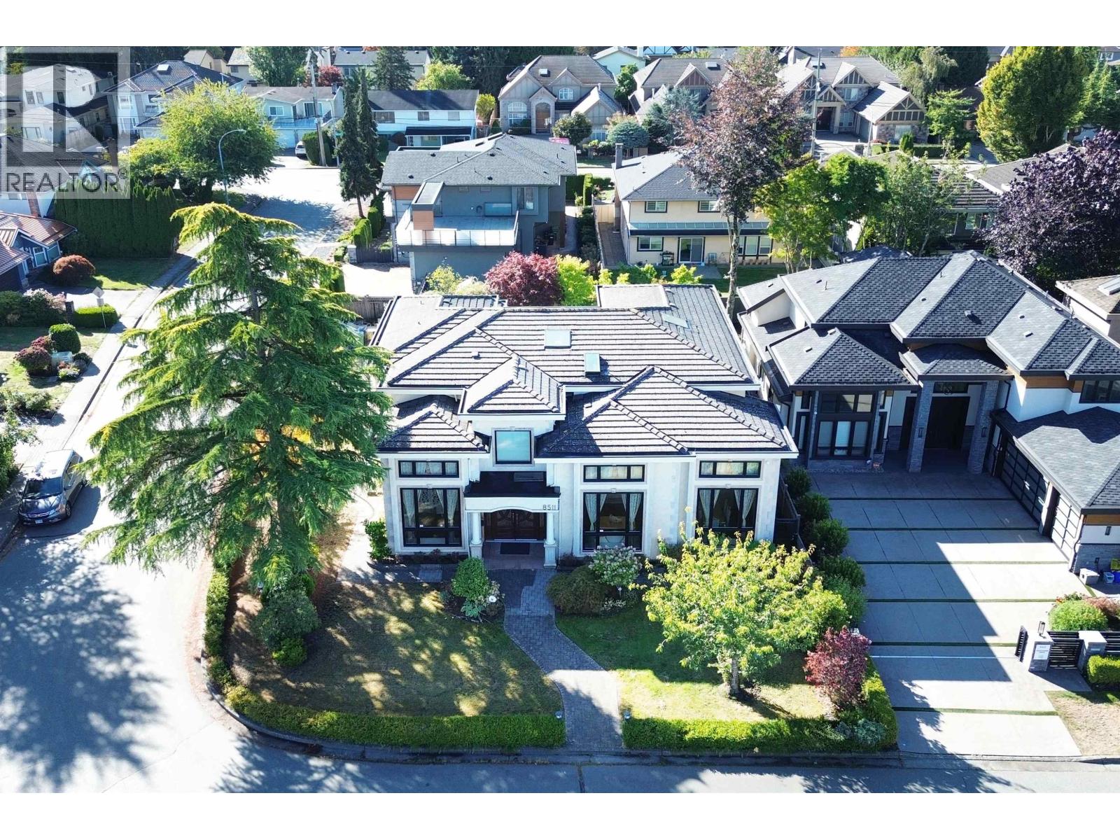
Welcome to this stunning custom-built home in prestigious Sunnymede, the "Sunny District" of central Richmond. Set on a rare 8,610 sqft corner lot with a south-facing backyard, this 4,072 sqft home offers quality craftsmanship and a thoughtful layout for family living. All 5 bedrooms are private ensuites, with 4 upstairs and 1 on the main floor. The heart of the home features a spacious gourmet kitchen with a large island and separate wok kitchen, opening to bright and elegant living spaces. The theatre connects to a sun-filled solarium overlooking the beautiful south-facing backyard-a perfect place to relax in the sunshine and enjoy special moments with family and friends. A/C, radiant heating, HRV, sauna, steam room & 3-car garage. Ferris Elementary & Richmond Secondary. (id:67648)
The particulars
Property details.
Details below are supplied by the listing feed. Confirm measurements, rights, fees and taxes for the particular property.
Property and layout
- Property type
- Single Family
- Structure
- House
- Architectural style
- 2 Level
- Year built
- 2012
- Attachment
- Detached
- Bedrooms
- 5
- Bathrooms
- 6
- Living area
- 4,072 sq. ft.
Ownership and costs
- Ownership
- Freehold
- Annual property tax
- $12,243.43 · 2026
Land and parking
- Lot area
- 8,610 sq. ft.
- Frontage
- 70 ft
- Parking spaces
- 3
- Lot dimensions, as supplied
- 8610
- Parking
- Garage
- Lot features
- Central location
Comfort and construction
- Heating
- Radiant heat
- Cooling
- Air Conditioned
- Fireplace
- Yes
- Fireplaces
- 2
Included features
- Appliances
- All, Refrigerator, Oven - Built-In
- Building features
- Laundry - In Suite
- Security
- Security system, Smoke Detectors
Location details
- City
- Richmond
- Province
- British Columbia
- Postal code
- V6Y3G4
The setting
Explore
the location.
Explore the map or open Google Maps for directions. The marker uses the listing address and does not indicate property boundaries.
Source record updated 23 Oct 2026, 02:05 UTC.