
Manufactured Home
Offered at
$299,900
- Bedrooms
- 3
- Bathrooms
- 2
- Living area
- 1,344 sq. ft.
- Parking spaces
- 2
MLS® 10397953
Listed by Royal LePage South Country

The property
About this property.
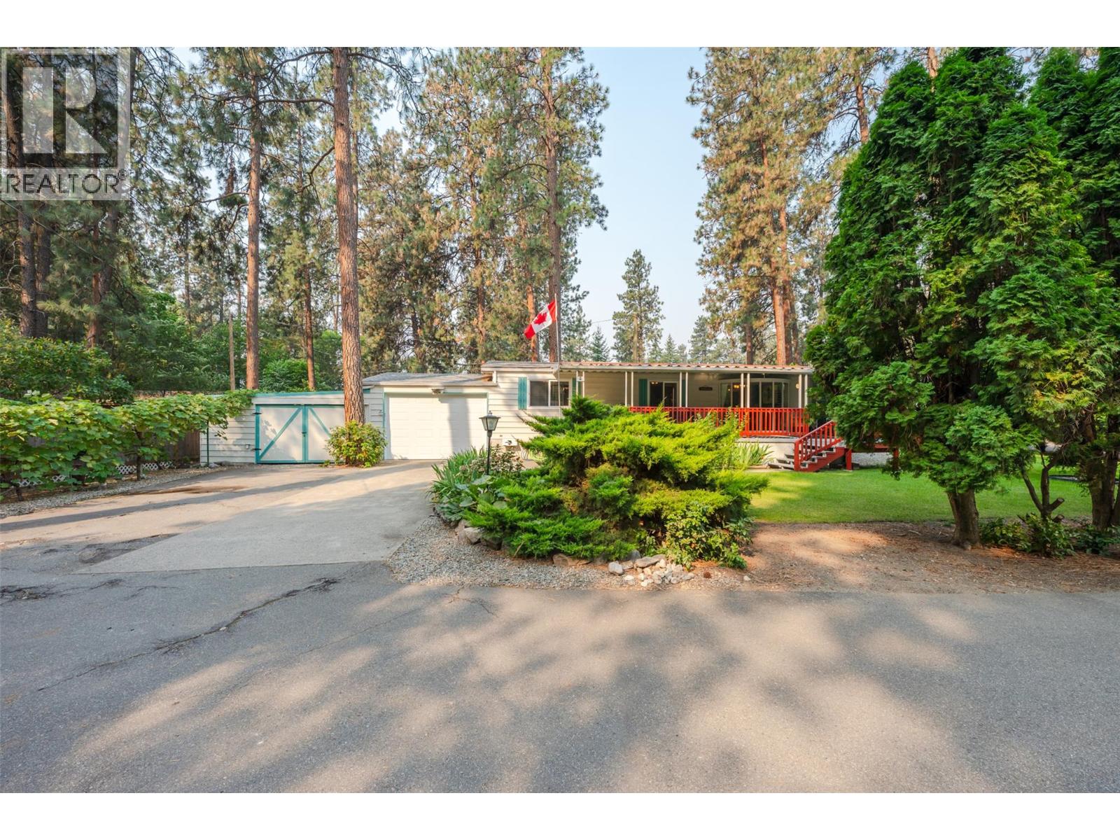
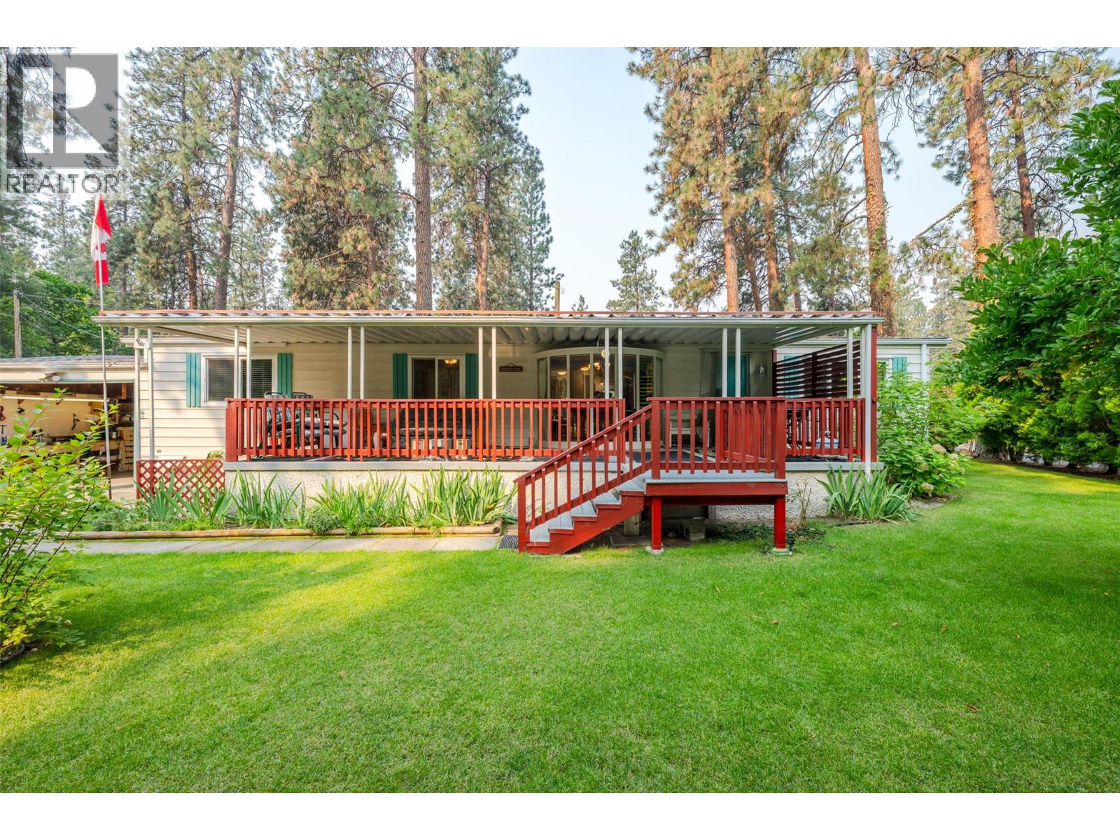
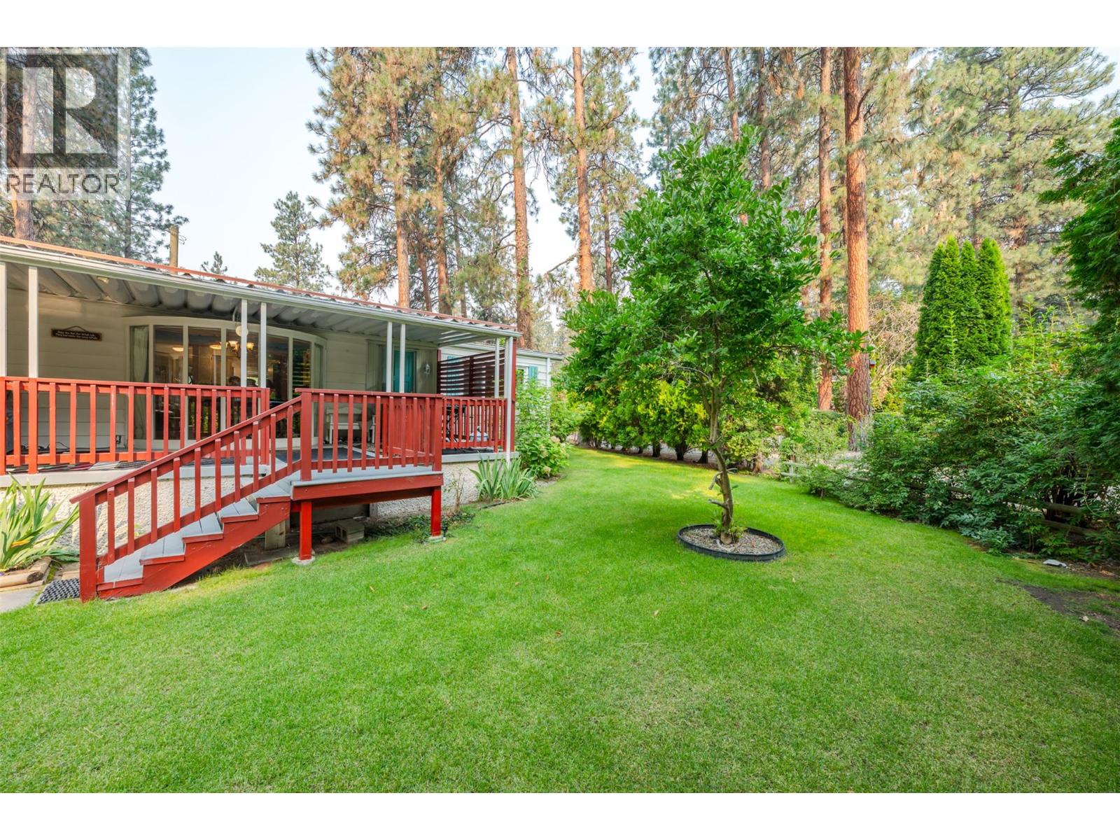
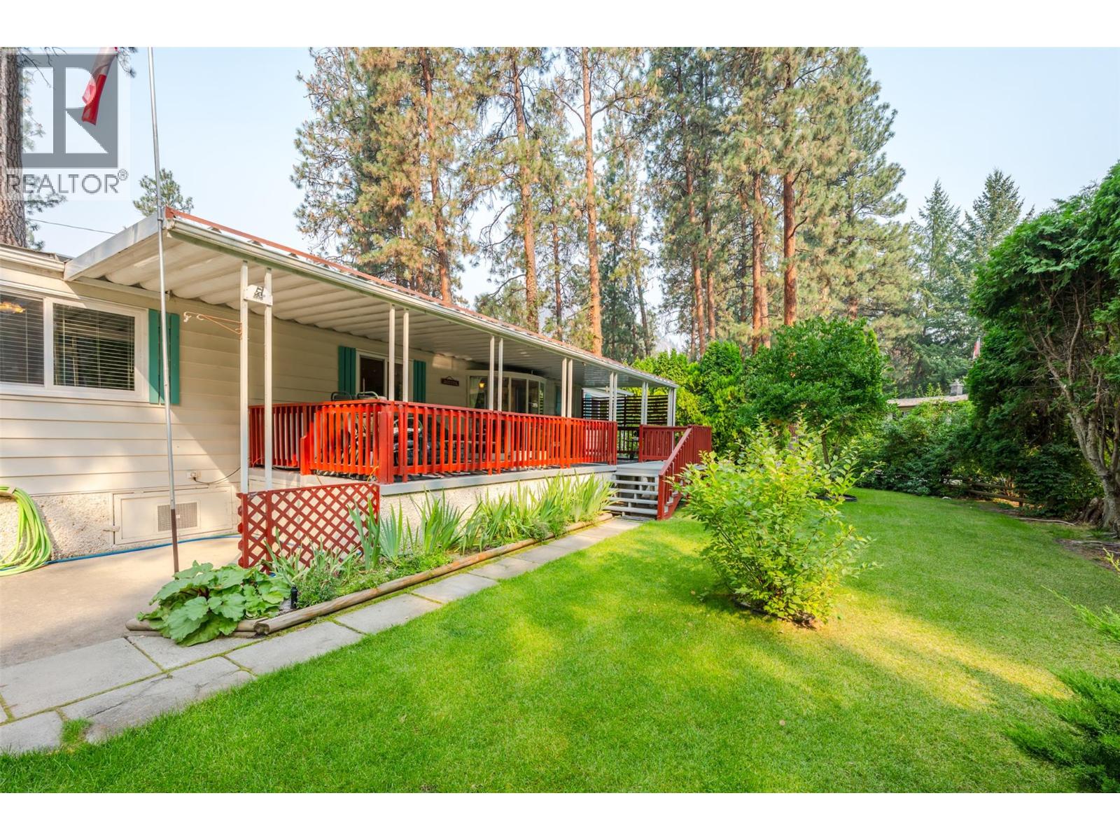
Maximize your space and lifestyle in Country Pines, with this 1,344-square-foot double-wide manufactured home on an expansive double lot, offering exceptional outdoor areas for gardening, relaxation, or outdoor dining. Inside, large windows allow abundant natural light to fill the spacious three-bedroom, two-bathroom floor plan. A flexible bonus room adapts easily to your needs as a home gym, hobby space, or additional storage, paired with a convenient mudroom entry. Vehicle parking and storage are plentiful thanks to the rare attached double garage. Pet owners can bring up to two small pets up to 35 pounds or 17 inches tall with park approval. Country Pines is an active 55+ community situated in rural Oliver. This property offers quick access to Gallagher Lake, and is a fully functional home base designed for comfortable Okanagan living. (id:67648)
The particulars
Property details.
Details below are supplied by the listing feed. Confirm measurements, rights, fees and taxes for the particular property.
Property and layout
- Property type
- Single Family
- Structure
- Manufactured Home
- Year built
- 1977
- Storeys
- 1
- Bedrooms
- 3
- Bathrooms
- 2
- Living area
- 1,344 sq. ft.
Ownership and costs
- Association fee
- $570.62 · Monthly
- Fee includes
- Pad Rental
- Annual property tax
- $1,015.12 (tax year not supplied)
Land and parking
- Parking spaces
- 2
- Parking
- Attached Garage, Detached Garage
- Lot features
- Level lot, Private setting
Comfort and construction
- Heating
- Forced air, See remarks
- Cooling
- Central air conditioning
- Roof
- Asphalt shingle, Unknown
- Foundation
- None
- Fireplace
- No
Setting and services
- Exterior features
- Vinyl siding
- Community features
- Adult Oriented, Rural Setting, Seniors Oriented, Pets Allowed, Pet Restrictions, Pets Allowed With Restrictions
- View, as supplied
- Mountain view
- Water supply
- Co-operative Well
- Sewer
- Septic tank
Location details
- Area
- Oliver Rural
- City
- Oliver
- Province
- British Columbia
- Postal code
- V0H1T2
Inside the layout
Room by
room.
Room descriptions and dimensions are reproduced from the feed and should be independently verified.
Other
Main level
18'3'' x 9'6''
Foyer
Main level
7'9'' x 10'2''
4pc Bathroom
Main level
3pc Ensuite bath
Main level
Bedroom
Main level
9'11'' x 8'
Bedroom
Main level
10'3'' x 11'4''
Primary Bedroom
Main level
12'9'' x 11'4''
Dining room
Main level
10'9'' x 10'9''
Living room
Main level
13'3'' x 23'2''
Kitchen
Main level
20'2'' x 11'10''
The setting
Explore
the location.
Explore the map or open Google Maps for directions. The marker uses the listing address and does not indicate property boundaries.
Source record updated 13 Oct 2026, 17:05 UTC.