
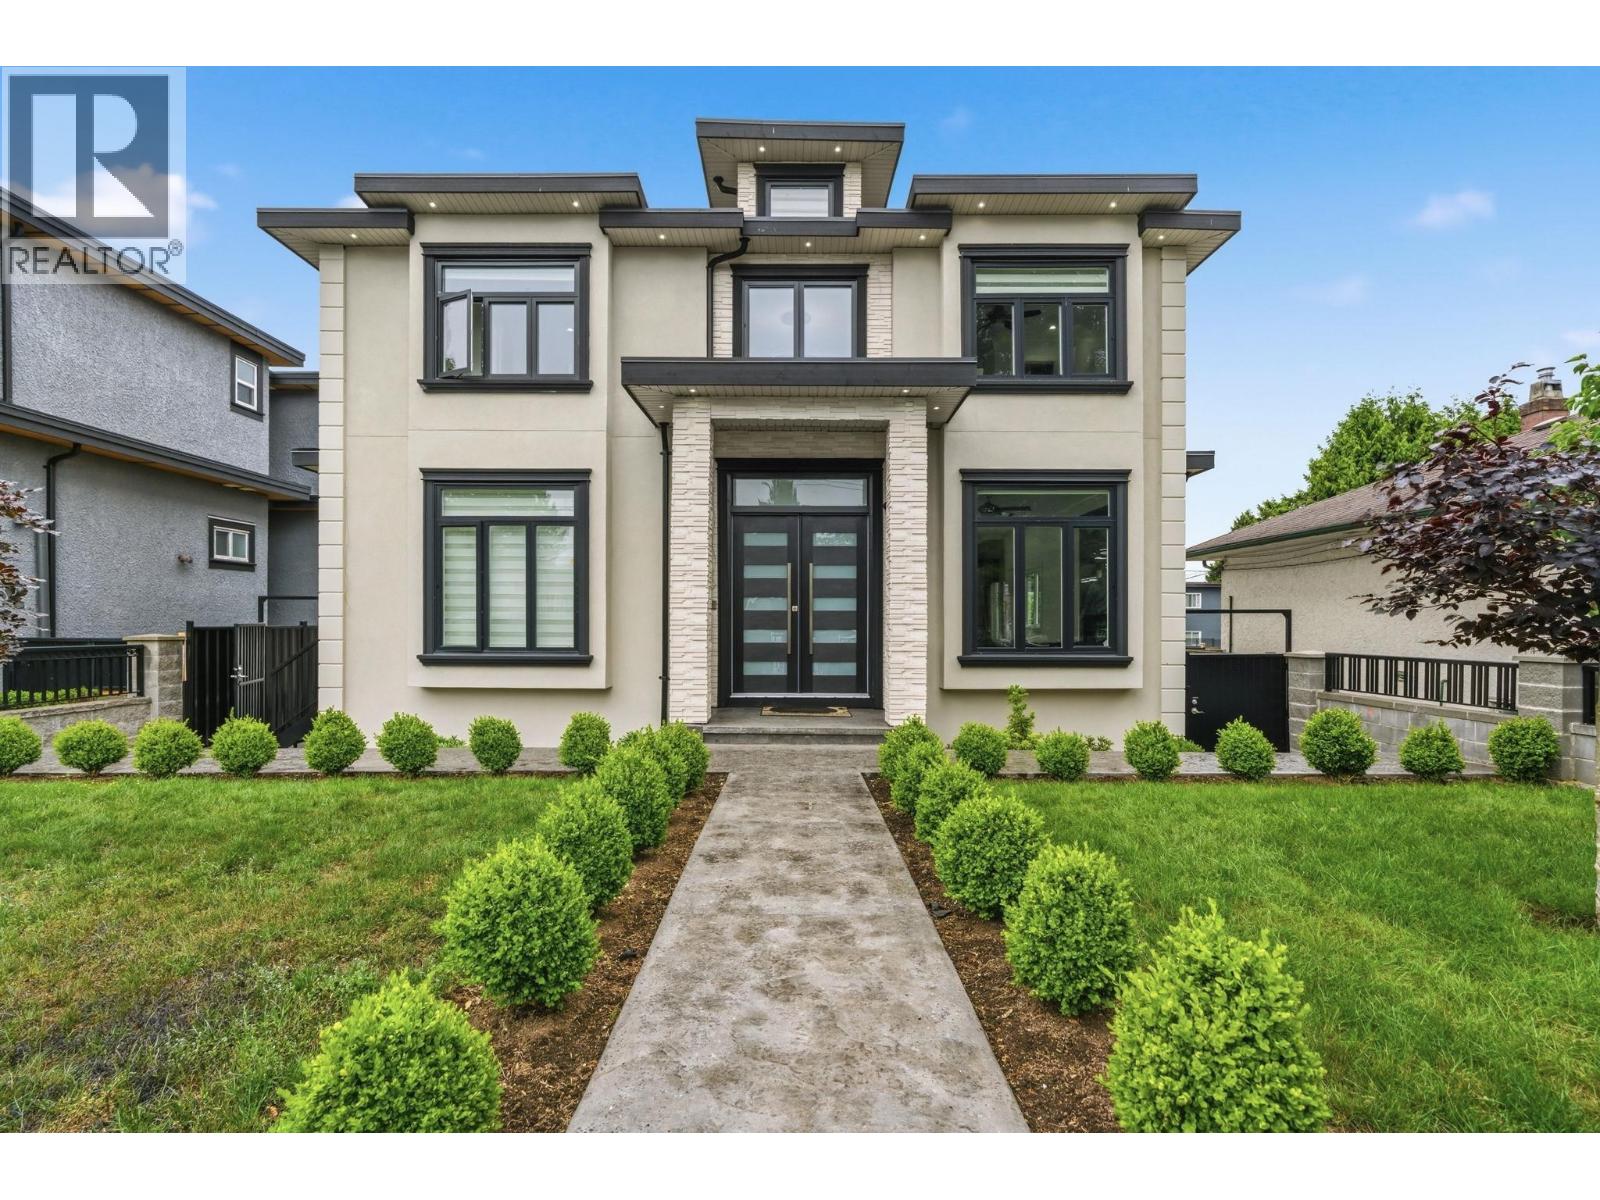


House
Offered at
$2,688,000
- Bedrooms
- 7
- Bathrooms
- 9
- Living area
- 4,327 sq. ft.
- Parking spaces
- 6
MLS® R3146272
Listed by LPT Realty ULC

The property
About this property.
Enjoy 4,327 square ft of elegant living in this pristine single-family home. Upstairs offers 4 spacious bedrooms, each with its own ensuite, plus laundry and a large covered balcony. The main floor features a grand foyer, gourmet kitchen, spice/wok kitchen, rec room, guest bedroom, full bath, and powder room, with mostly brand new appliances and a like-new feel without the GST. The basement includes a playroom, media room, office, and a legal 2-bedroom suite with separate entrance(s), offering excellent rental or extended family potential. Radiant heat, HRV, security system, covered deck, and close to schools, shopping, parks, and transit. (id:67648)
The particulars
Property details.
Details below are supplied by the listing feed. Confirm measurements, rights, fees and taxes for the particular property.
Property and layout
- Property type
- Single Family
- Structure
- House
- Architectural style
- 2 Level
- Year built
- 2021
- Attachment
- Detached
- Bedrooms
- 7
- Bathrooms
- 9
- Living area
- 4,327 sq. ft.
Ownership and costs
- Ownership
- Freehold
- Annual property tax
- $9,251.66 · 2025
Land and parking
- Lot area
- 6,697.98 sq. ft.
- Frontage
- 50 ft
- Parking spaces
- 6
- Lot dimensions, as supplied
- 6697.98
- Parking
- Detached Garage, Garage
Comfort and construction
- Heating
- Radiant heat
- Basement
- Finished, Unknown
- Fireplace
- Yes
- Fireplaces
- 1
Included features
- Appliances
- All, Central Vacuum
- Security
- Security system, Smoke Detectors
Location details
- City
- Burnaby
- Province
- British Columbia
- Postal code
- V3N2L6
The setting
Explore
the location.
Explore the map or open Google Maps for directions. The marker uses the listing address and does not indicate property boundaries.
Source record updated 2 Aug 2026, 15:10 UTC.