

House
Offered at
$839,900
- Bedrooms
- 3
- Bathrooms
- 2
- Living area
- 923 sq. ft.
MLS® R3146309
Listed by RE/MAX Action Realty Inc

The property
About this property.
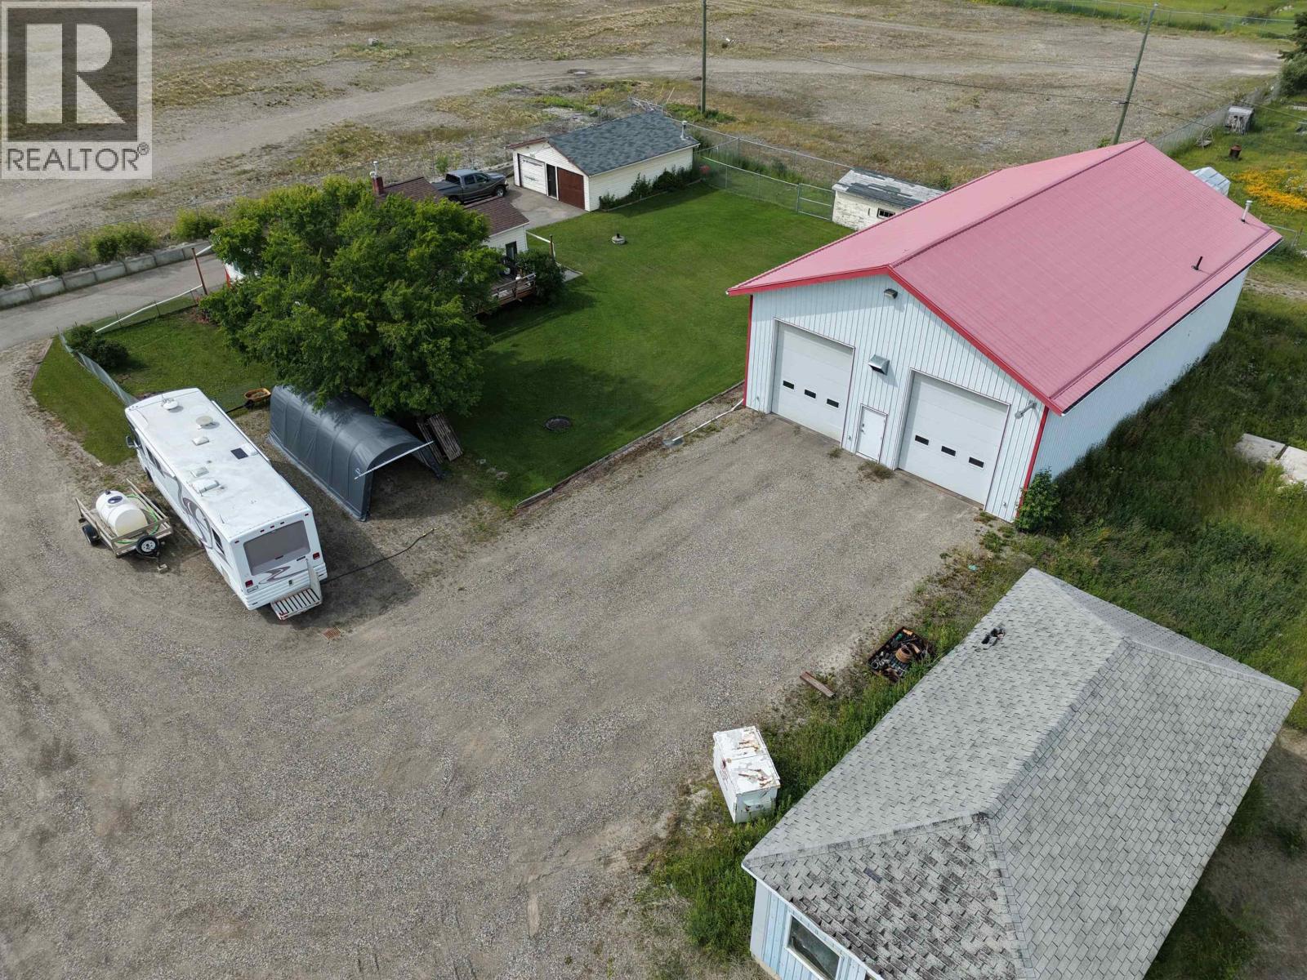
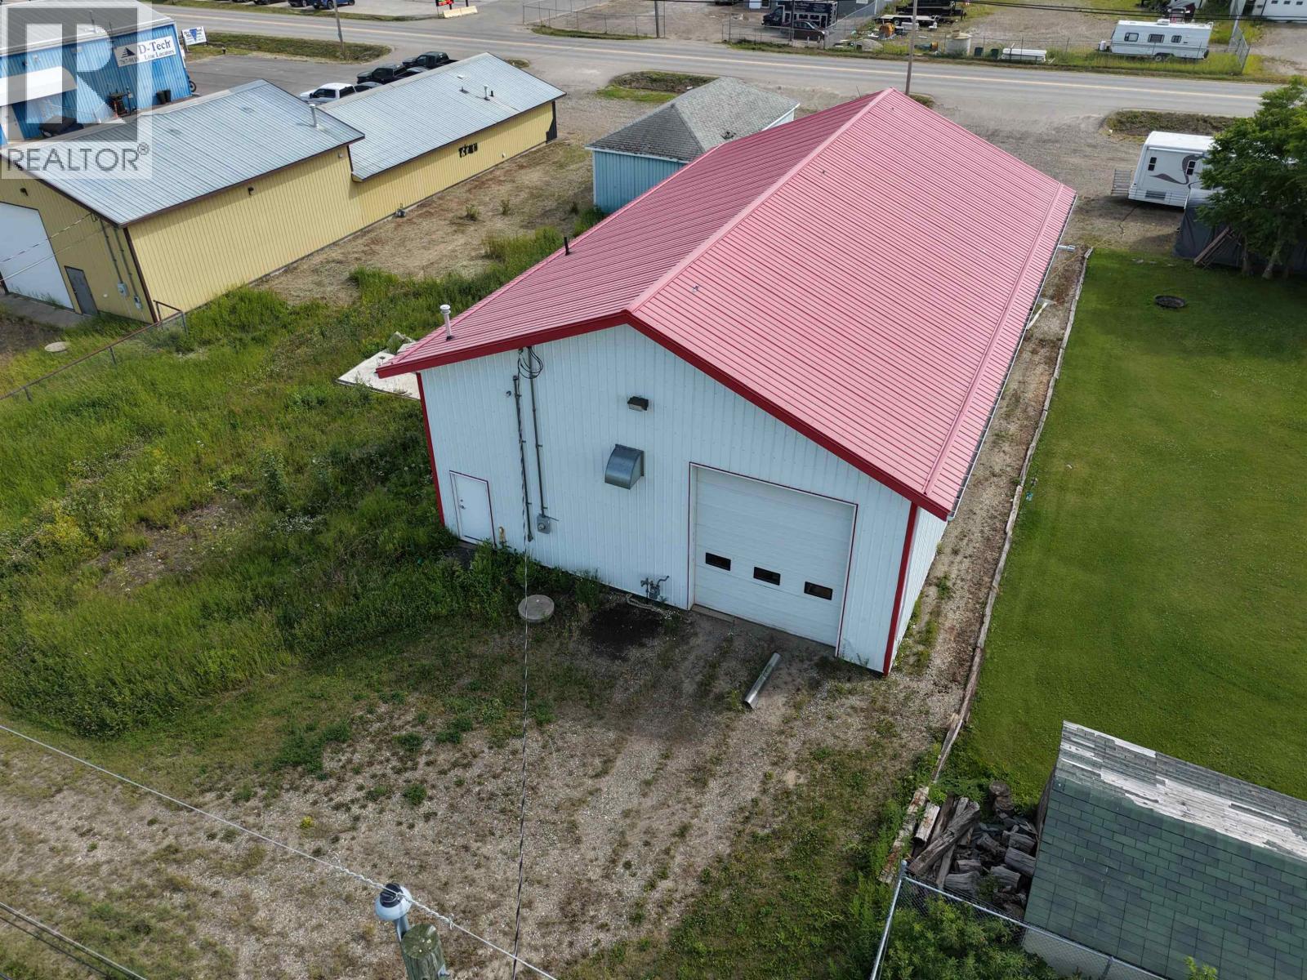
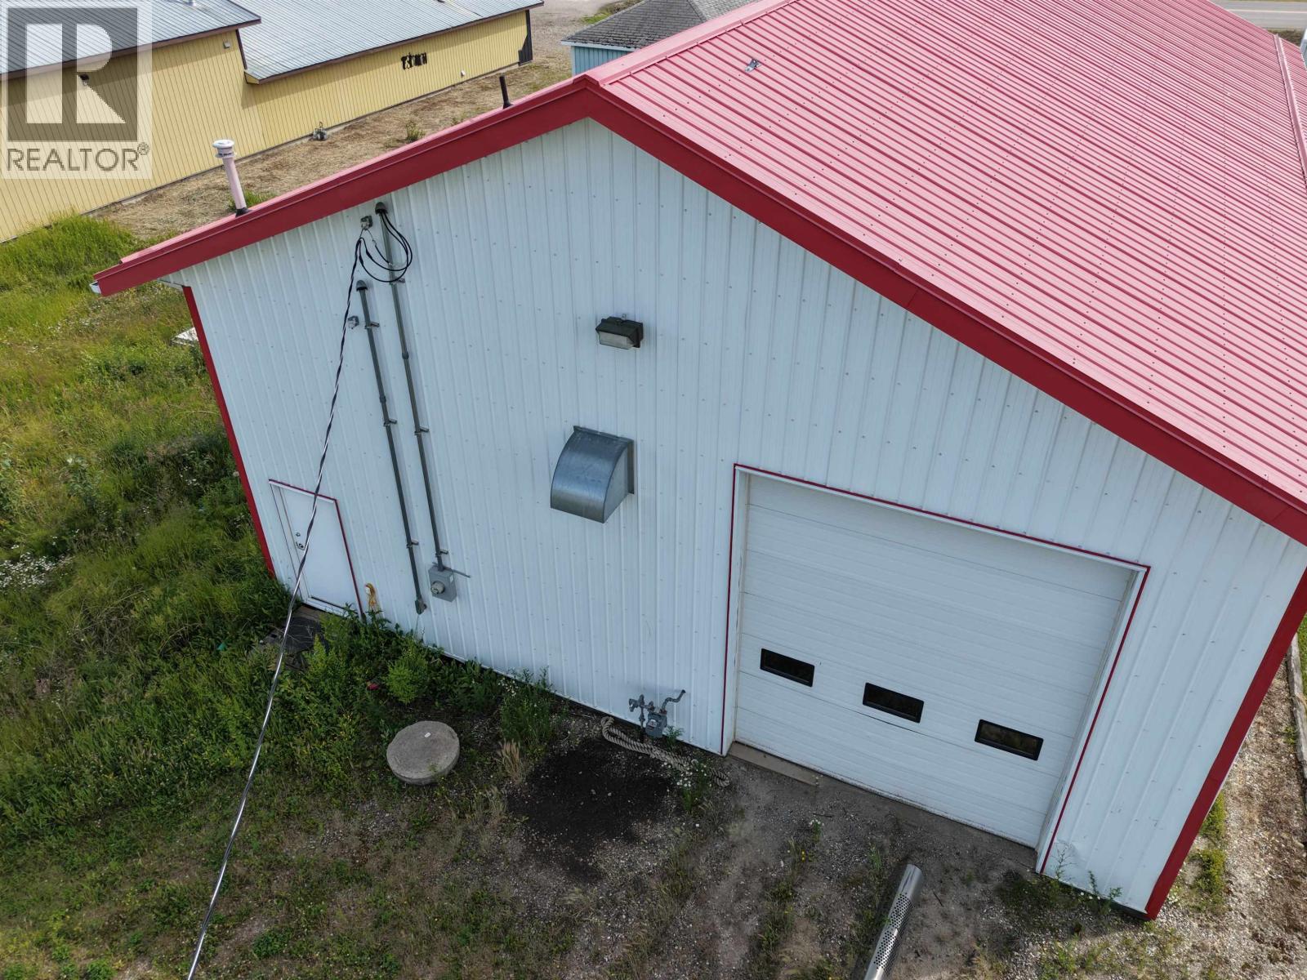
40x64 newer shop with alley access, 3 bedroom older house with detached garage 24x30. Excellent packaged property if you're looking for a big shop and a building easily converted to an office or rent the house and use the shop for your trucking company. House has been maintained and had new shingles in 2024, furnace is approx. 7 years old. All appliances included. (id:67648)
The particulars
Property details.
Details below are supplied by the listing feed. Confirm measurements, rights, fees and taxes for the particular property.
Property and layout
- Property type
- Single Family
- Structure
- House
- Architectural style
- Split level entry
- Year built
- 1935
- Storeys
- 2
- Attachment
- Detached
- Bedrooms
- 3
- Bathrooms
- 2
- Living area
- 923 sq. ft.
- Finished area above grade
- 923 sq. ft.
Ownership and costs
- Ownership
- Freehold
- Annual property tax
- $13,598.04 · 2026
Land and parking
- Lot area
- 27,878 sq. ft.
- Lot dimensions, as supplied
- 27878
- Parking
- Garage
Comfort and construction
- Heating
- Forced air
- Basement
- Partially finished, Full
- Roof
- Asphalt shingle, Conventional
- Foundation
- Concrete Perimeter
- Fireplace
- No
Included features
- Appliances
- Washer, Refrigerator, Dishwasher, Stove, Dryer
Setting and services
- Exterior features
- Vinyl siding
Location details
- City
- Fort St. John
- Province
- British Columbia
- Postal code
- V1J1W6
Inside the layout
Room by
room.
Room descriptions and dimensions are reproduced from the feed and should be independently verified.
Kitchen
Main level
10 × 12 ft
Dining room
Main level
10 × 10 ft
Living room
Basement
14 × 16 ft
Bedroom 2
Main level
10 × 11 ft
Primary Bedroom
Main level
10 × 12 ft
Bedroom 3
Basement
12 × 13 ft
Laundry room
Basement
8 × 14 ft
Storage
Basement
10 × 12 ft
The setting
Explore
the location.
Explore the map or open Google Maps for directions. The marker uses the listing address and does not indicate property boundaries.
Source record updated 15 Jul 2026, 19:50 UTC.