
House
Offered at
$599,000
- Bedrooms
- 2
- Bathrooms
- 1
- Living area
- 1,107 sq. ft.
- Parking spaces
- 3
MLS® 1049309
Listed by One Percent Realty

The property
About this property.
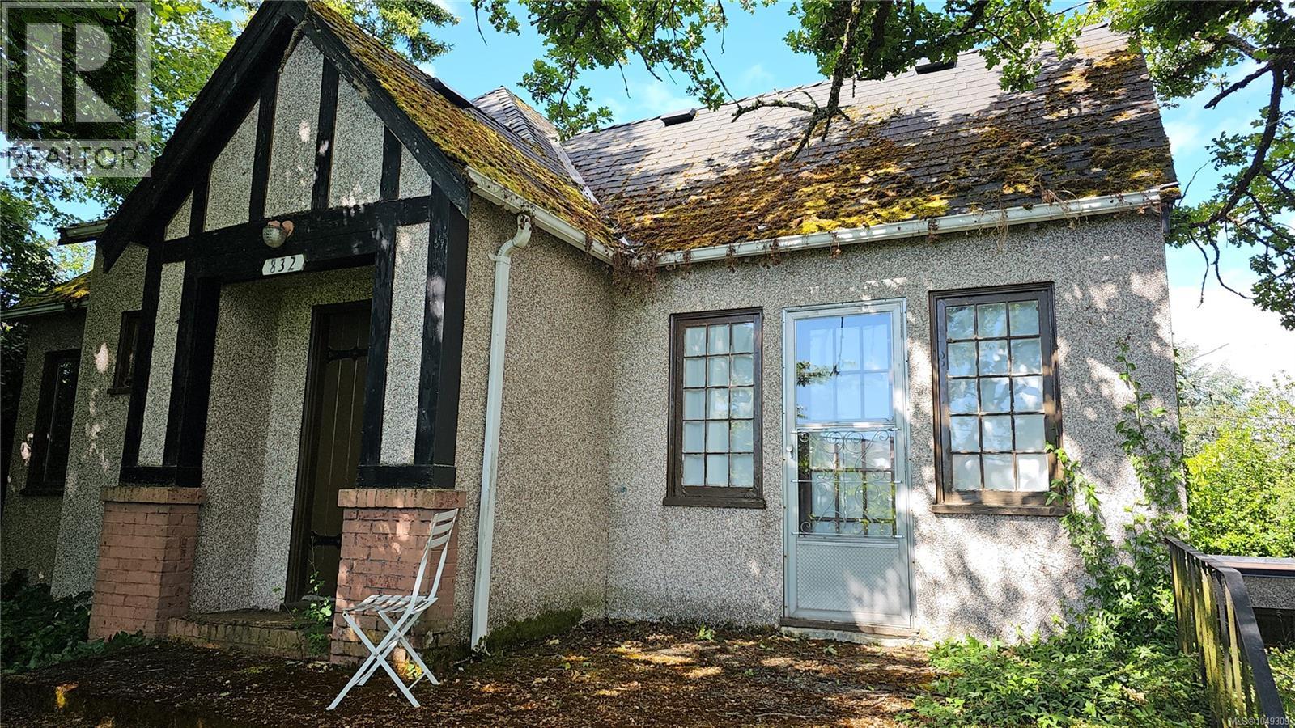
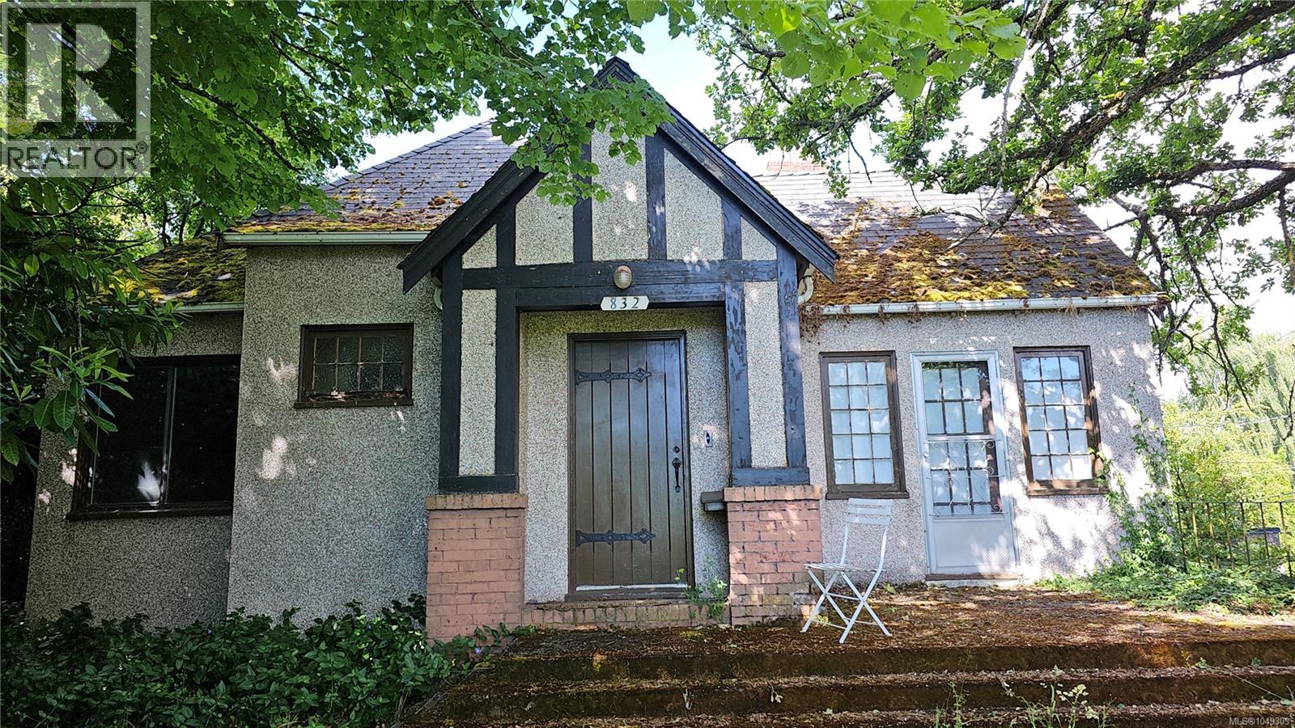
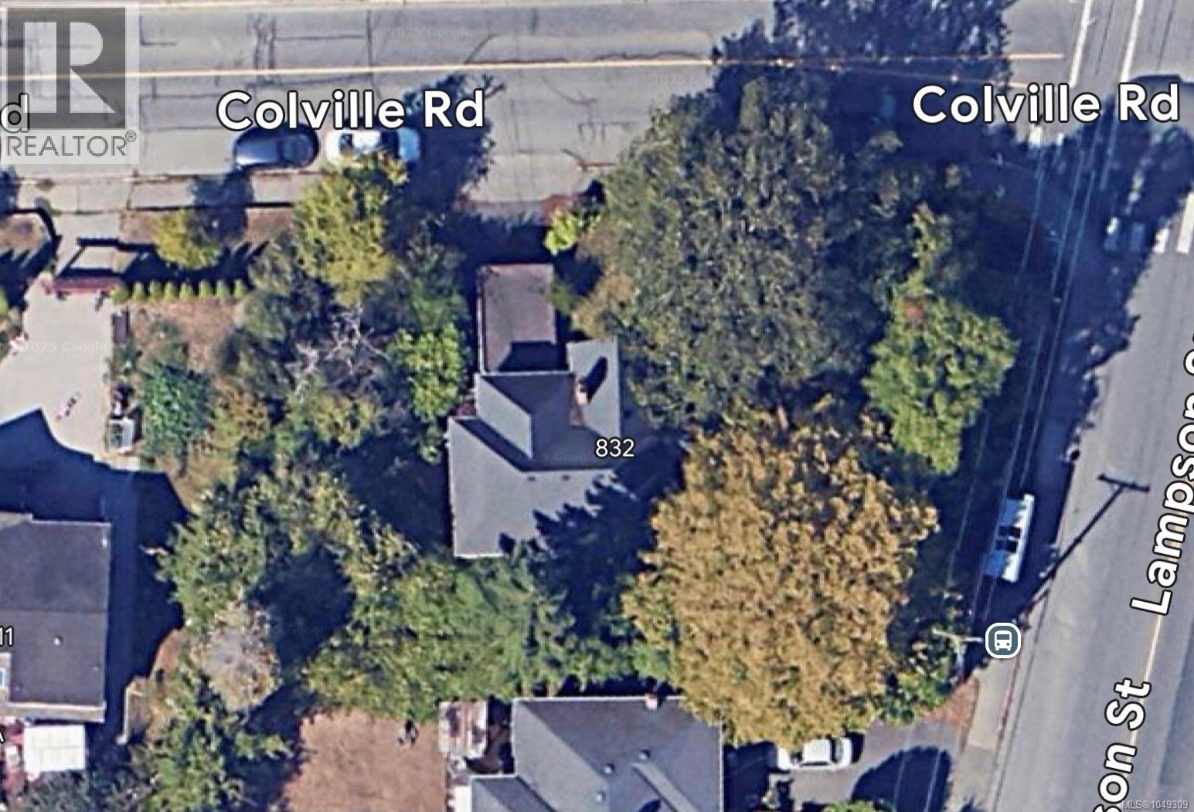
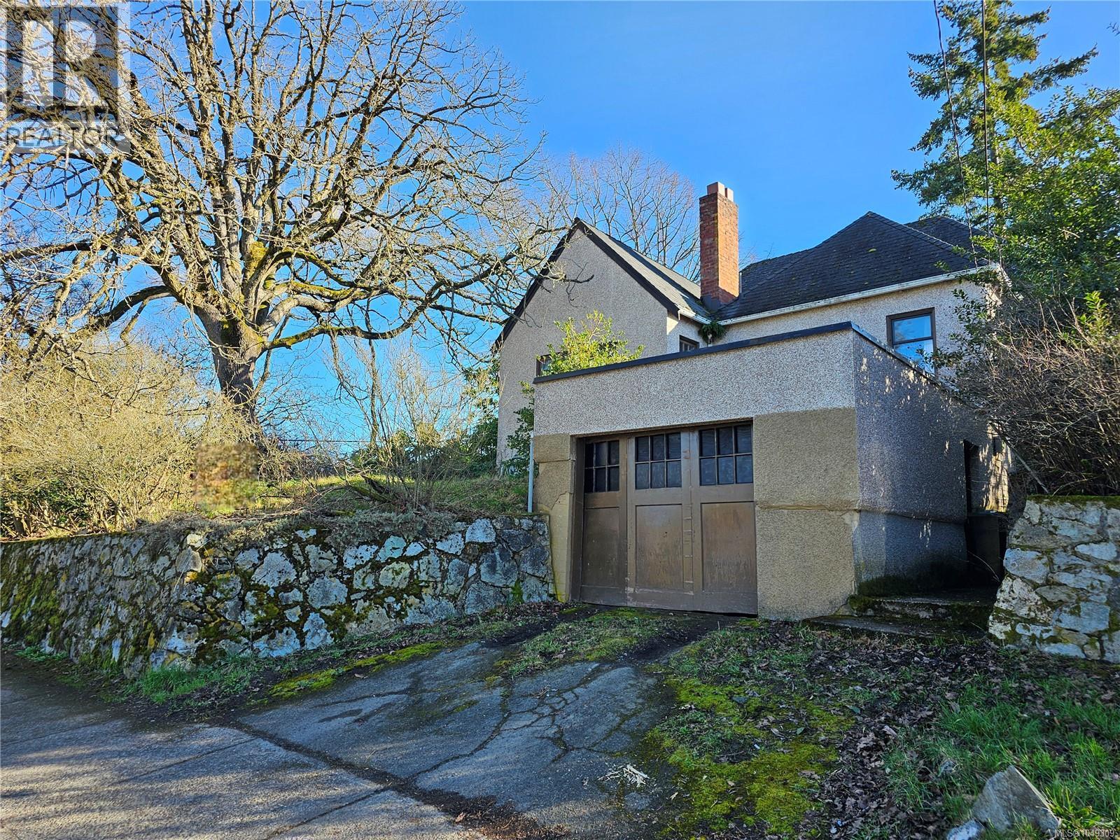
LOWEST PRICE IN VICTORIA! OPEN TO OFFERS. Exceptional opportunity for developers, investors, or families, this corner lot offers outstanding flexibility & future potential. Zoned for duplex use, the property may also offer redevelopment opportunities under Esquimalt’s Missing Middle housing initiatives, including multi-unit or townhouse development. The existing home offers excellent holding value—ideal as a rental property generating steady income, or as a comfortable family residence with renovation potential. Surrounded by quality new construction and located directly across from contemporary townhomes, this property sits in a sought-after neighbourhood close to schools, parks, and shopping, just minutes from downtown Victoria. A rare chance to secure a property with strong investment appeal, and significant long-term redevelopment potential. Buyers are advised to verify redevelopment possibilities and zoning details with the Municipality of Esquimalt. (id:67648)
The particulars
Property details.
Details below are supplied by the listing feed. Confirm measurements, rights, fees and taxes for the particular property.
Property and layout
- Property type
- Single Family
- Structure
- House
- Year built
- 1930
- Bedrooms
- 2
- Bathrooms
- 1
- Living area
- 1,107 sq. ft.
Ownership and costs
- Ownership
- Freehold
- Annual property tax
- $5,104.39 (tax year not supplied)
Land and parking
- Lot area
- 8,040 sq. ft.
- Parking spaces
- 3
- Lot dimensions, as supplied
- 8040
- Parking
- Garage
- Lot features
- Irregular lot size
- Zoning, as supplied
- Residential
Comfort and construction
- Heating
- Other
- Cooling
- None
- Fireplace
- No
Location details
- Area
- Rockheights
- City
- Esquimalt
- Province
- British Columbia
- Postal code
- V9A6B2
Inside the layout
Room by
room.
Room descriptions and dimensions are reproduced from the feed and should be independently verified.
Mud room
Main level
8 × 4 ft
Patio
Main level
12 × 9 ft
Entrance
Main level
3'7 x 5'7
Dining room
Main level
6'1 x 7'3
Kitchen
Main level
8'8 x 10'8
Living room
Main level
13'2 x 19'9
Bathroom
Main level
7'3 x 9'1
Bedroom
Main level
11'7
Bedroom
Main level
15'1 x 12'1
The setting
Explore
the location.
Explore the map or open Google Maps for directions. The marker uses the listing address and does not indicate property boundaries.
Source record updated 13 Oct 2026, 16:50 UTC.