
House
Offered at
$1,165,000
- Bedrooms
- 4
- Bathrooms
- 3
- Living area
- 3,276 sq. ft.
- Parking spaces
- 6
MLS® 10404273
Listed by Easy List Realty

The property
About this property.
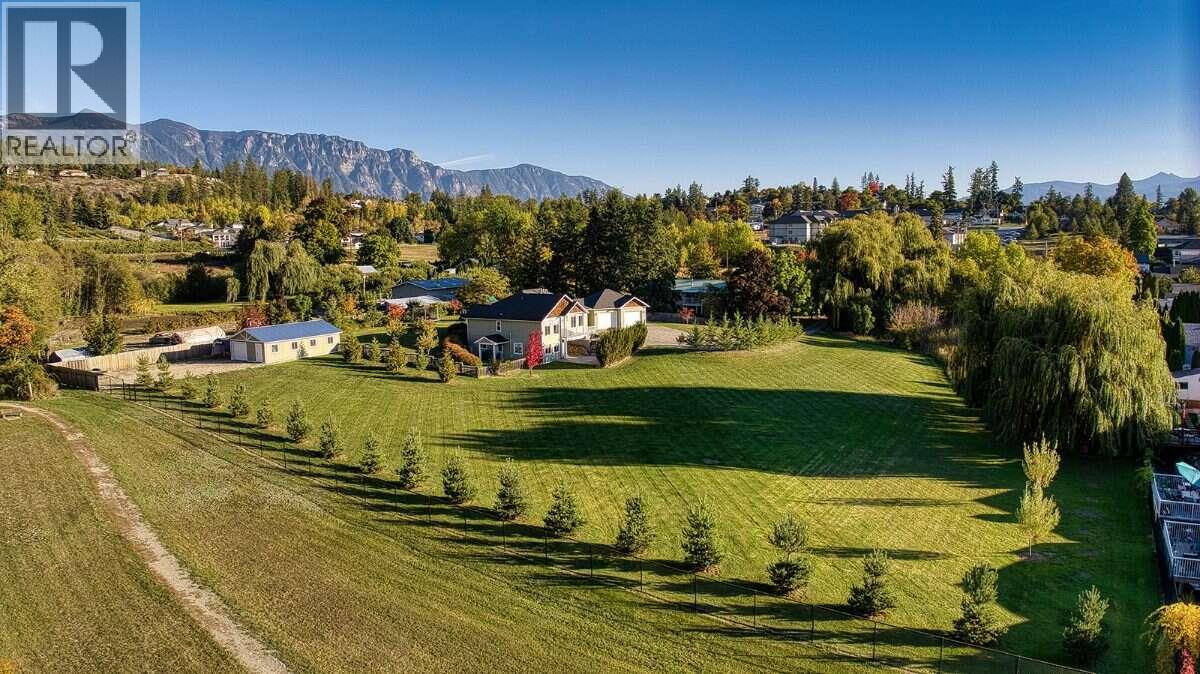
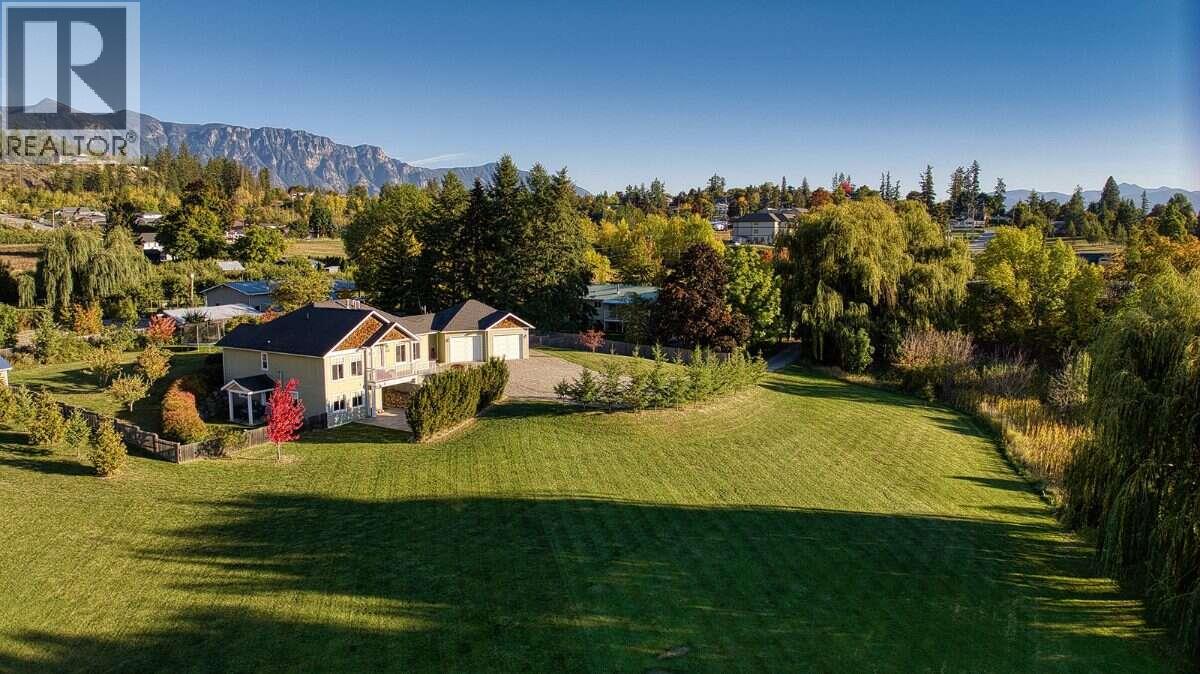
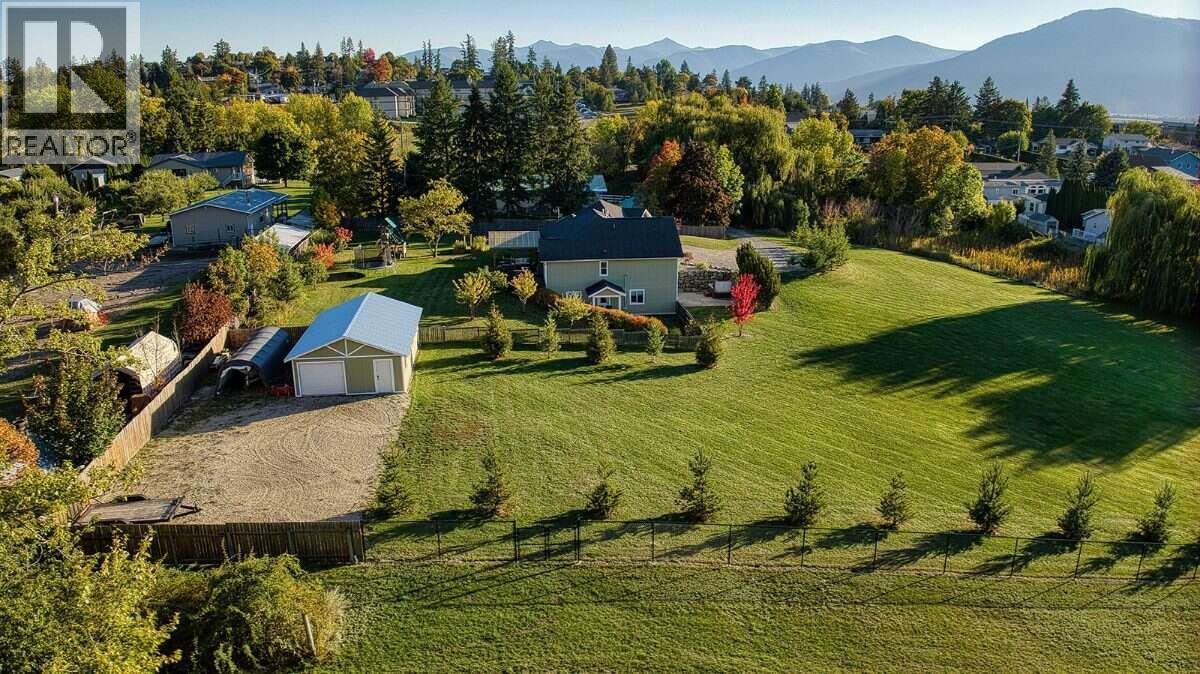
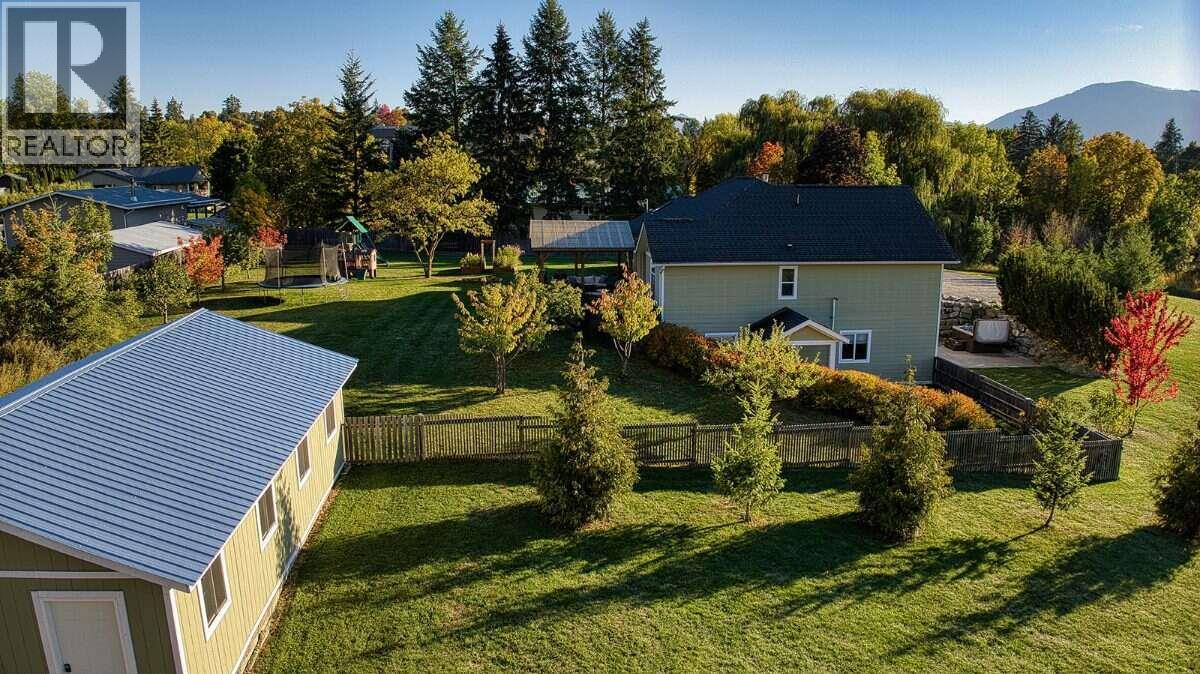
For more information, please click Brochure button. Enjoy acreage living with the convenience of being right in town! This beautifully maintained Creston property offers 2.41 fully manicured acres, town water, sewer and natural gas - all just a three-minute walk from Save-On-Foods. Built in 2010, this four-bedroom, three-bathroom home offers approximately 3,276 sq ft of finished living space, including 1,724 sq ft on the main floor and 1,552 sq ft in the finished walkout basement. Nine-foot ceilings add to the spacious feel of the main floor, where a beautiful custom kitchen features a gas range and distinctive raw-edge granite countertops. The main floor offers a spacious primary bedroom with a walk-in closet and a primary ensuite bathroom featuring a walk-in tiled shower. Two additional bedrooms and a four-piece bathroom provide comfortable accommodation for family or guests. The finished walkout basement includes a fourth bedroom, a four-piece bathroom and laundry facilities. Two separate walkout entrances offer flexibility, with the basement layout that could readily accommodate a future uses. Massive mechanical rooms provide an abundance of storage and shelving. All appliances were replaced in fall 2023, and the entire home’s interior was painted at the same time. A heat pump, natural gas heating and air conditioning provide year-round comfort. Oversized attached double garage is fully finished with 10-foot ceilings + a detached 22'×36' shop! Massive Privacy in town! (id:67648)
The particulars
Property details.
Details below are supplied by the listing feed. Confirm measurements, rights, fees and taxes for the particular property.
Property and layout
- Property type
- Single Family
- Structure
- House
- Architectural style
- Ranch
- Year built
- 2010
- Storeys
- 1
- Attachment
- Detached
- Bedrooms
- 4
- Bathrooms
- 3
- Living area
- 3,276 sq. ft.
Ownership and costs
- Ownership
- Freehold
- Annual property tax
- $8,012 (tax year not supplied)
Land and parking
- Lot area
- 2.41 acres
- Parking spaces
- 6
- Lot dimensions, as supplied
- 2.41
- Parking
- Attached Garage, RV, Oversize, Additional Parking
- Lot features
- Private setting, Balcony
- Fencing
- Fence, Chain link
Comfort and construction
- Heating
- Heat Pump, See remarks
- Cooling
- Central air conditioning, Heat Pump
- Flooring
- Hardwood, Laminate, Carpeted, Ceramic Tile
- Roof
- Asphalt shingle, Unknown
- Foundation
- See Remarks, Insulated Concrete Forms
- Fireplace
- Yes
- Fireplaces
- 2
- Fireplace features
- Pellet, Stove
Included features
- Appliances
- Refrigerator, Oven - gas, Dishwasher, Range, Microwave, Hood Fan, Washer & Dryer
- Security
- Controlled entry, Smoke Detector Only
Setting and services
- Exterior features
- Other
- View, as supplied
- Lake view, Mountain view, River view, Valley view, View (panoramic)
- Utilities
- Water, Sewer, Natural Gas, Electricity, Cable, Telephone
- Water supply
- Municipal water
- Sewer
- Municipal sewage system
Location details
- Area
- Creston
- City
- Creston
- Province
- British Columbia
- Postal code
- V0B1G6
Inside the layout
Room by
room.
Room descriptions and dimensions are reproduced from the feed and should be independently verified.
Great room
Main level
13'0'' x 17'0''
4pc Bathroom
Main level
4pc Bathroom
Basement
Bedroom
Basement
16'0'' x 13'0''
Bedroom
Main level
13'6'' x 10'8''
Bedroom
Main level
13'0'' x 10'8''
3pc Ensuite bath
Main level
Primary Bedroom
Main level
16'8'' x 13'1''
Kitchen
Main level
13'9'' x 12'0''
Dining room
Main level
13'9'' x 11'2''
The setting
Explore
the location.
Explore the map or open Google Maps for directions. The marker uses the listing address and does not indicate property boundaries.
Source record updated 21 Oct 2026, 21:25 UTC.