
Makan Emami · REALTOR® Angell, Hasman & Associates Realty Ltd.

Ucluelet

828 Odyssey Lane

Ucluelet, British Columbia, V0R3A0

Makan Estates · Property search

Before you explore.

Please review and agree to the listing terms to browse participating REALTOR.ca DDF® properties. No account is needed. Your acceptance will be remembered in this browser.

REALTOR®, REALTORS®, and the REALTOR® logo are certification marks owned by REALTOR® Canada Inc. and licensed exclusively to The Canadian Real Estate Association (CREA). These marks identify CREA members who must abide by CREA’s By-Laws, Rules and REALTOR® Code. The MLS® trademark and MLS® logo are owned by CREA and identify the quality of services provided by CREA members.

The information on this site is based wholly or partly on information provided by CREA members, who are responsible for its accuracy. REALTOR.ca Canada Inc. reproduces and distributes it as a service for members. Neither CREA nor REALTOR.ca Canada Inc. assumes responsibility for its accuracy.

This website is operated by Makan Emami, a REALTOR® with Angell, Hasman & Associates Realty Ltd. and a member of CREA.

Listing content is protected by copyright and other laws and is intended solely for private, non-commercial use by individuals. Other reproduction, distribution or use, in whole or part, is forbidden. Prohibited uses include commercial use, screen scraping, database scraping and activities intended to collect, store, reorganize or manipulate listing data displayed on this website. No permission is granted to train AI systems using listing content.

Return to Makan Estates

House

Offered at

$15,900,000

Bedrooms
10
Bathrooms
13
Living area
9,557 sq. ft.
Parking spaces
12

MLS® 1025056

Listed by RE/MAX Mid-Island Realty (Uclet)

Powered by REALTOR.ca — view this property
Enquire about this property

Call Makan: 604.518.5517

The property

About this property.

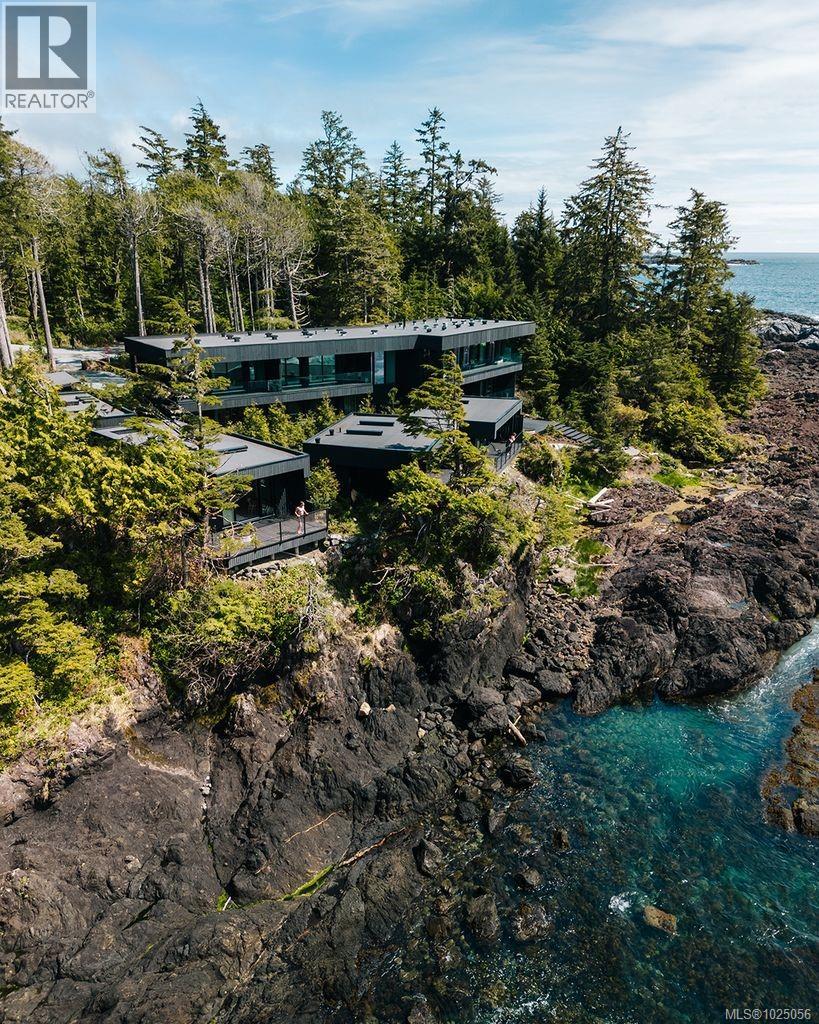
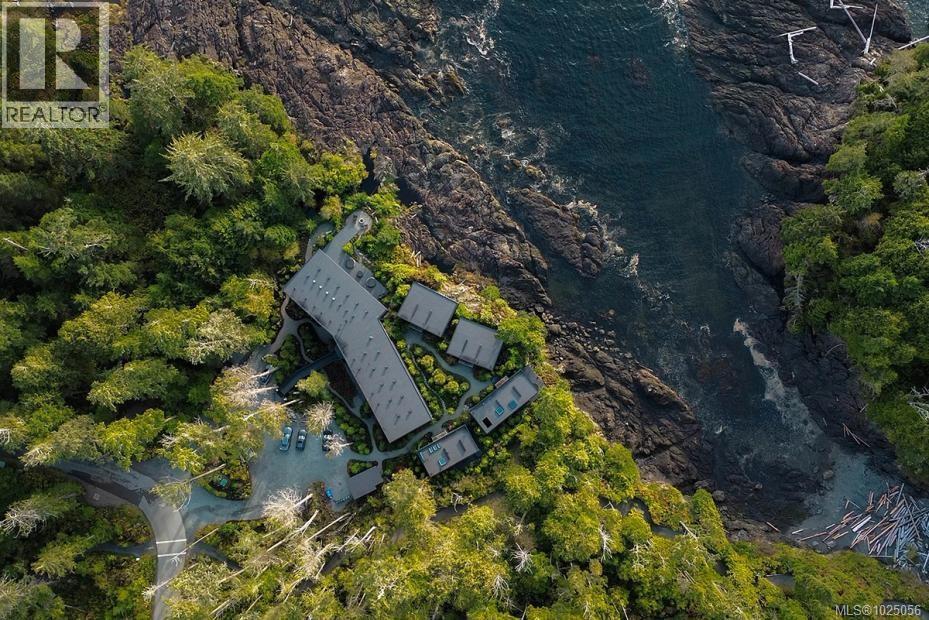
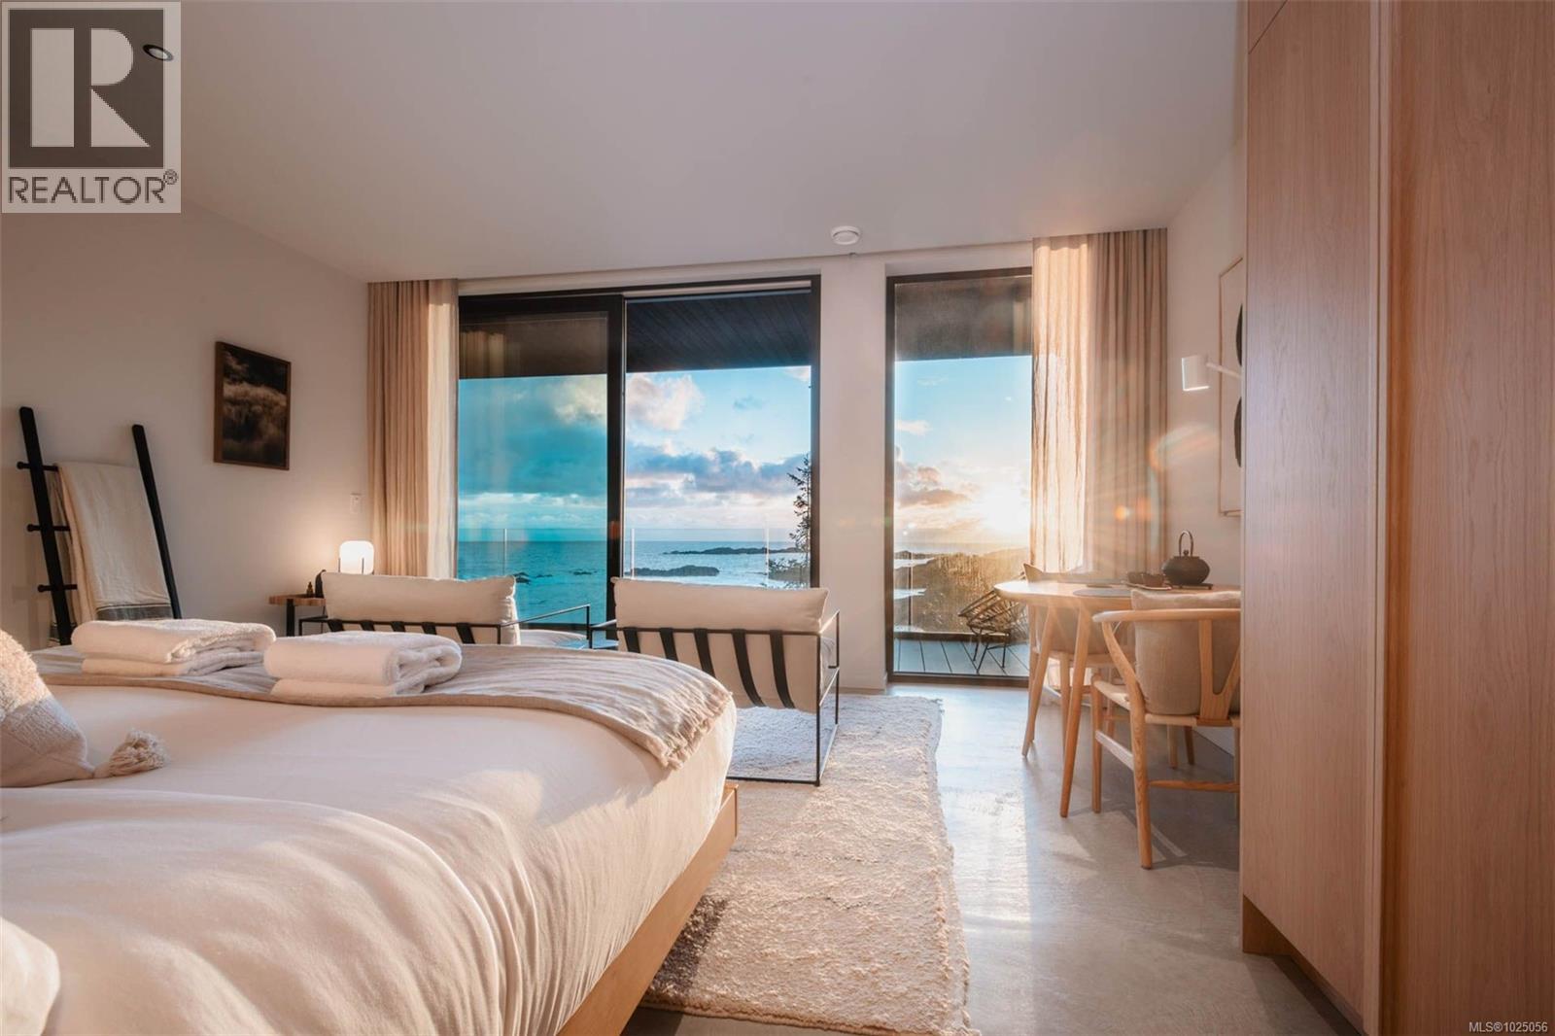
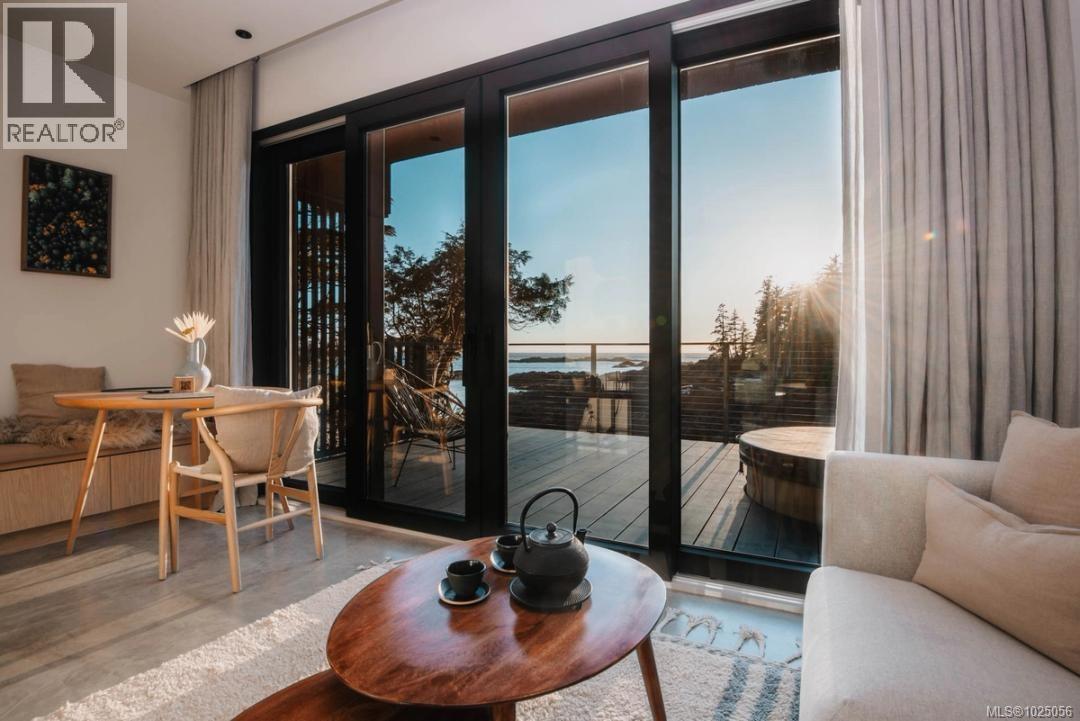
The Nami Project is one of Canada’s highest rated boutique oceanfront resorts. Awarded Top 10 in all of Canada, and one of the most rare opportunities ever offered for sale on the West Coast; a rare oceanfront opportunity of this caliber comes just once in a lifetime.Located in Ucluelet, BC on the edge of the Rainforest, the Pacific Rim National Park and Tofino area. Every architectural detail has been intentionally designed for luxury, privacy, and an unparalleled guest experience. Four cabins each feature their own cedar sauna and private sunken cedar hot tub, surrounded by old-growth ambience and ocean air. The main lodge includes a private owner’s residence, four guest suites, a staff/caretaker area, and a flexible lower level ideal for a gym, home theatre, or expanded amenities. Guests also enjoy beautifully curated common spa areas with two additional cedar hot tubs, a cold-plunge cedar tub, outdoor lounge seating, and overhead heaters for year-round comfort. With exceptional revenue performance, this offering presents a rare opportunity to own a luxury hospitality asset in one of Vancouver Island’s most coveted coastal communities. Embrace the joy of slowing down to the pace of this orchestrated harmony! (id:67648)

The particulars

Property details.

Details below are supplied by the listing feed. Confirm measurements, rights, fees and taxes for the particular property.

Property and layout
Property type
Single Family
Structure
House
Year built
2020
Bedrooms
10
Bathrooms
13
Living area
9,557 sq. ft.
Ownership and costs
Ownership
Condo/Strata
Strata fee
$153.10 · Monthly
Annual property tax
$77,924.08 (tax year not supplied)
Land and parking
Lot area
1.14 acres
Parking spaces
12
Lot dimensions, as supplied
1.14
Parking
Open, Visitor Parking, Additional Parking
Zoning, as supplied
Residential
Comfort and construction
Heating
Other
Cooling
None
Fireplace
Yes
Fireplaces
1
Setting and services
Community features
Family Oriented, Pets Allowed
View, as supplied
Ocean view
Waterfront features
Waterfront on ocean
Location details
Area
Ucluelet
Subdivision
Odyssey Lane
City
Ucluelet
Province
British Columbia
Postal code
V0R3A0

Inside the layout

Room by
room.

Room descriptions and dimensions are reproduced from the feed and should be independently verified.

Sauna

Other

5'7

Bathroom

Other

3-Piece

Living room/Dining room

Other

14'1

Bedroom

Other

9'10 x 14'9

Sauna

Other

5'7

Bathroom

Other

3-Piece

Living room/Dining room

Other

14'1

Bedroom

Other

9'10 x 14'9

Sauna

Other

6'11 x 7'10

Bathroom

Other

3-Piece

Bedroom

Other

10'4 x 24'7

Sauna

Other

6'11 x 7'10

Bathroom

Other

3-Piece

Bedroom

Other

10'4 x 24'7

Sauna

Second level

6'1 x 6'4

Bathroom

Second level

3-Piece

Living room/Dining room

Second level

20'1 x 11'1

Bedroom

Second level

20'1 x 11'3

Sauna

Second level

6'10 x 5'6

Bathroom

Second level

3-Piece

Living room/Dining room

Second level

20'1 x 18'4

Bedroom

Second level

20'1 x 11'2

Bathroom

Second level

2-Piece

Kitchen

Second level

14' x 19'

Living room/Dining room

Second level

13'10 x 26'8

Sauna

Second level

6'6 x 7'10

Bathroom

Second level

4-Piece

Primary Bedroom

Second level

21'9 x 10'3

Bathroom

Main level

2-Piece

Sitting room

Main level

29'4

Kitchen

Main level

8'9 x 5'5

Living room/Dining room

Main level

18'7

Bathroom

Main level

3-Piece

Bedroom

Main level

17'5 x 11'2

Sauna

Main level

6'4 x 8'6

Bathroom

Main level

3-Piece

Bedroom

Main level

22'11 x 17'6

Sauna

Main level

6'4 x 8'6

Bathroom

Main level

3-Piece

Bedroom

Main level

22'11 x 17'6

Office

Main level

22'11 x 10'5

Bathroom

Lower level

2-Piece

Other

Lower level

27'3 x 17'6

Other

Lower level

27'3 x 12'4

Storage

Lower level

9'4 x 6'2

Other

Lower level

21'2 x 9'4

Laundry room

Lower level

27'3 x 14'5

The setting

Explore
the location.

Explore the map or open Google Maps for directions. The marker uses the listing address and does not indicate property boundaries.

Open in Google Maps

Source record updated 29 Sep 2026, 21:25 UTC.

Open or save original photograph