
House
Offered at
$2,099,999
- Bedrooms
- 9
- Bathrooms
- 6
- Living area
- 4,252 sq. ft.
- Parking spaces
- 3
MLS® R3176713
Listed by Nu Stream Realty Inc.

The property
About this property.
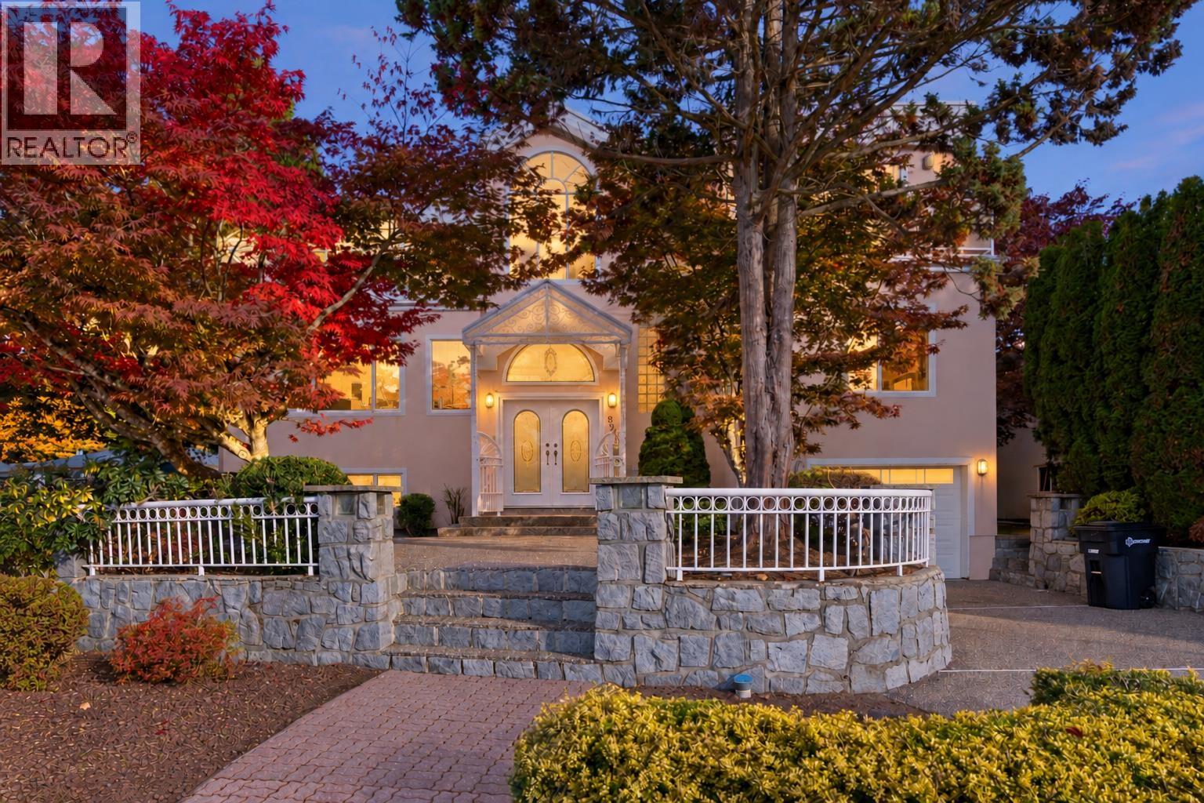
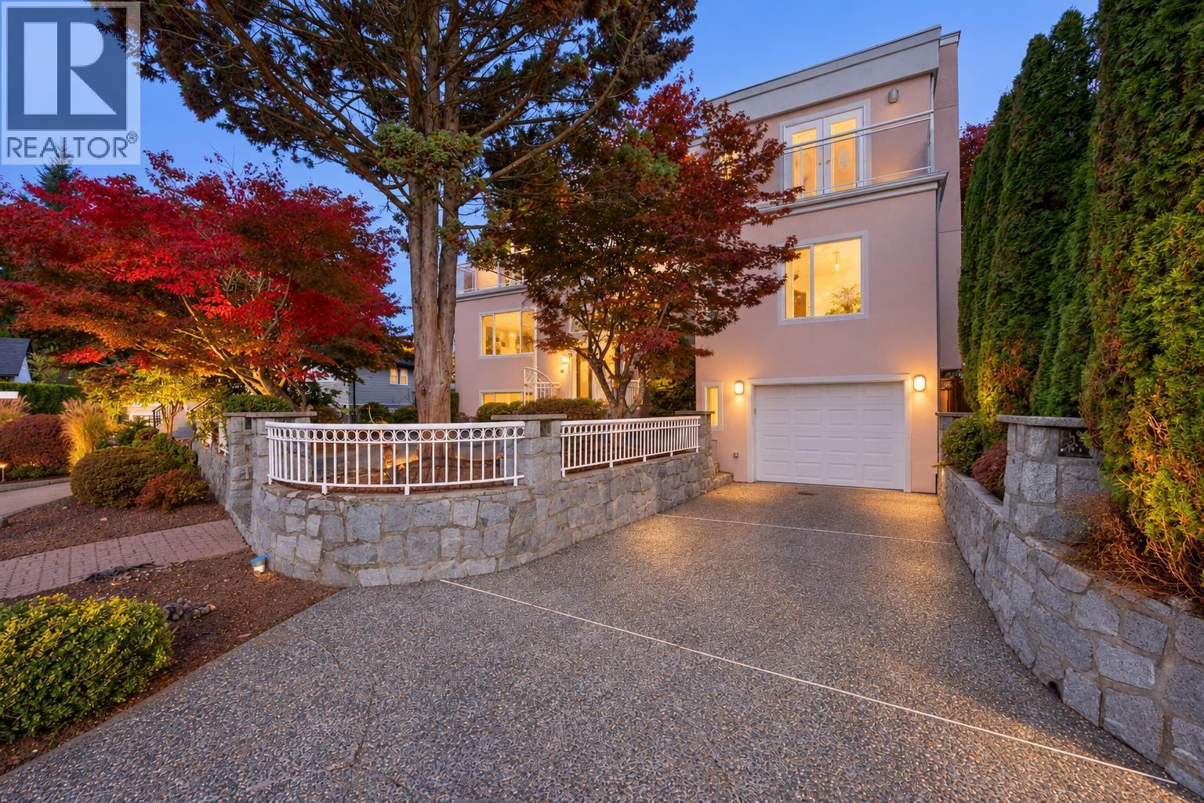
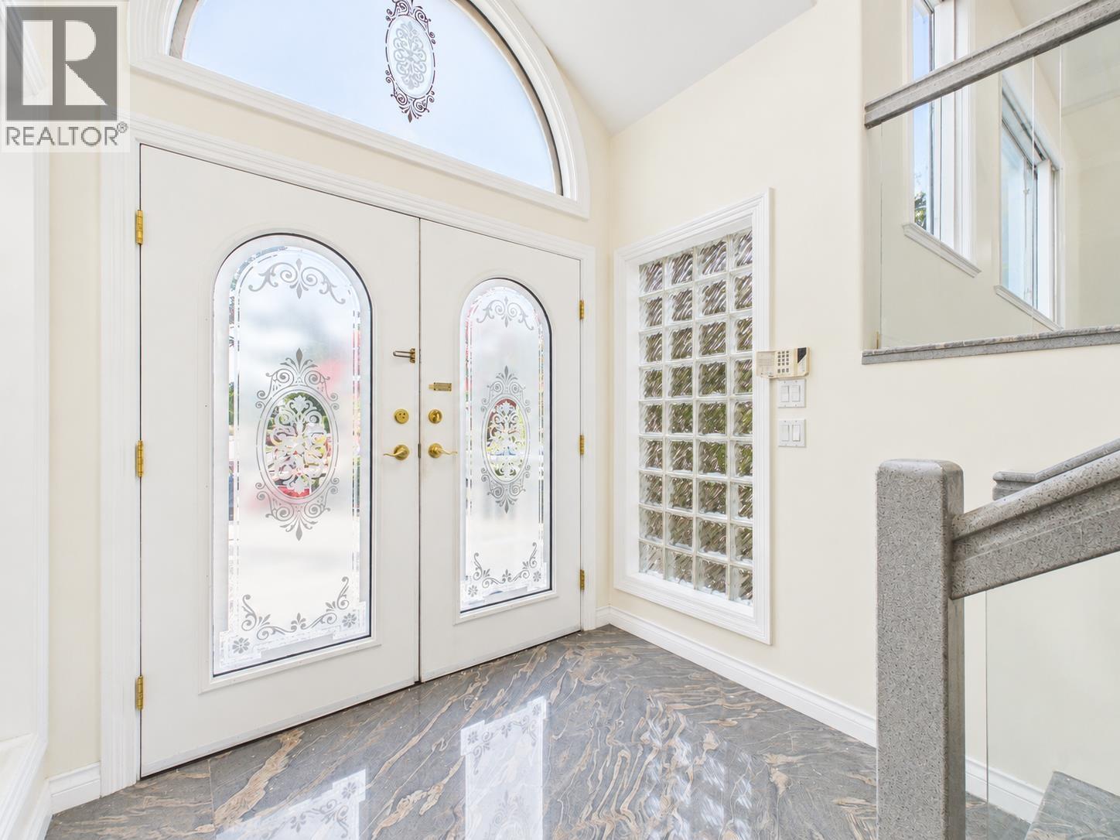
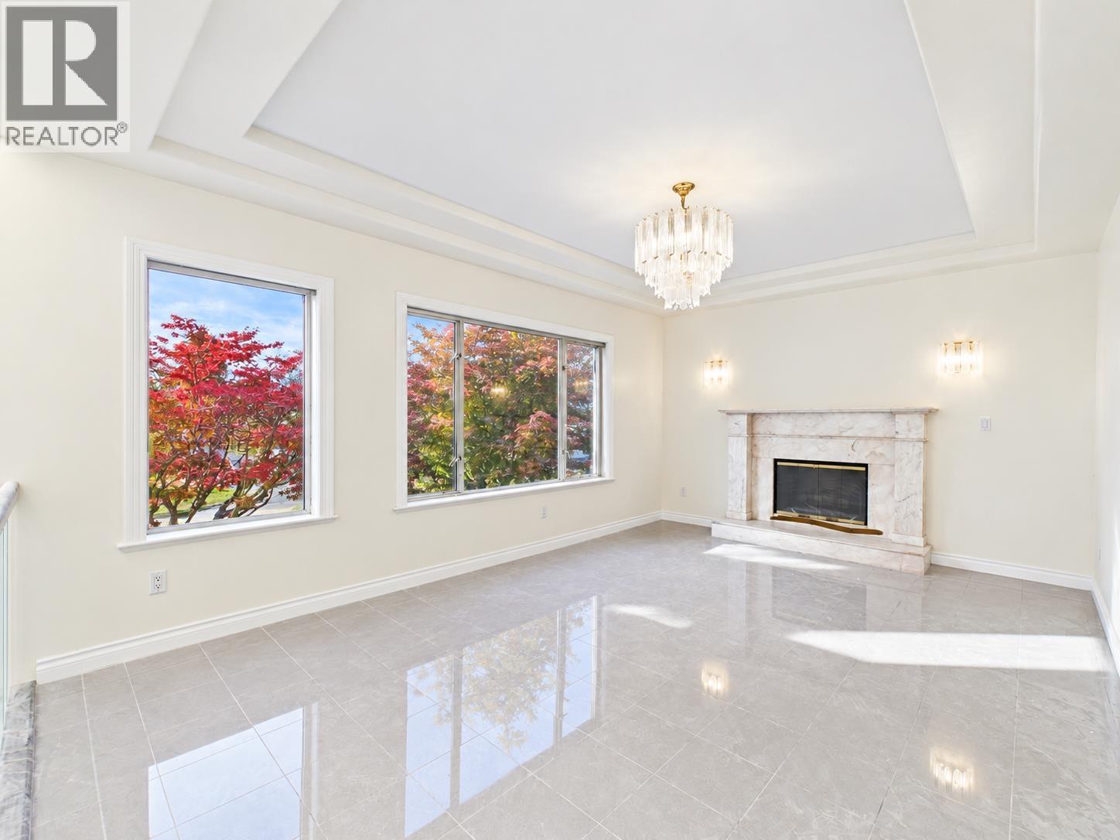
South-facing, European-inspired home in a quiet North Burnaby neighbourhood. Offering approx. 4,300 sq. ft. over 3 levels, this spacious home features 9 bedrooms, 6 bathrooms and 2 kitchens. High ceilings, skylights and radiant heating enhance everyday comfort. Enjoy a large gourmet kitchen, wet bar and expansive decks off upper-level bedrooms with beautiful mountain views. One separate suite and potential for an additional suite offer flexibility for extended family or rental income. Minutes to SFU, transit, Burnaby North Secondary, Burnaby Mountain Golf Course and Kensington Square. A great opportunity for investors and large families. Don't miss out! Open House: 2:00-4:00pm on Oct 24 (Saturday). (id:67648)
The particulars
Property details.
Details below are supplied by the listing feed. Confirm measurements, rights, fees and taxes for the particular property.
Property and layout
- Property type
- Single Family
- Structure
- House
- Architectural style
- 2 Level
- Year built
- 1992
- Attachment
- Detached
- Bedrooms
- 9
- Bathrooms
- 6
- Living area
- 4,252 sq. ft.
Ownership and costs
- Ownership
- Freehold
- Annual property tax
- $8,140.27 · 2026
Land and parking
- Lot area
- 6,857 sq. ft.
- Frontage
- 64 ft
- Parking spaces
- 3
- Lot dimensions, as supplied
- 6857
- Parking
- Garage, Other
- Lot features
- Central location, Wet bar
Comfort and construction
- Heating
- Baseboard heaters, Radiant heat, Combination
- Basement
- Finished, Separate entrance, Unknown
- Fireplace
- Yes
- Fireplaces
- 2
Included features
- Appliances
- All
Location details
- City
- Burnaby
- Province
- British Columbia
- Postal code
- V5A2N3
The setting
Explore
the location.
Explore the map or open Google Maps for directions. The marker uses the listing address and does not indicate property boundaries.
Source record updated 23 Oct 2026, 15:10 UTC.