
Park Model Mobile Home
Offered at
$690,000
- Bedrooms
- 1
- Bathrooms
- 1
- Living area
- 478 sq. ft.
MLS® 10390546
Listed by REMAX Shuswap

The property
About this property.
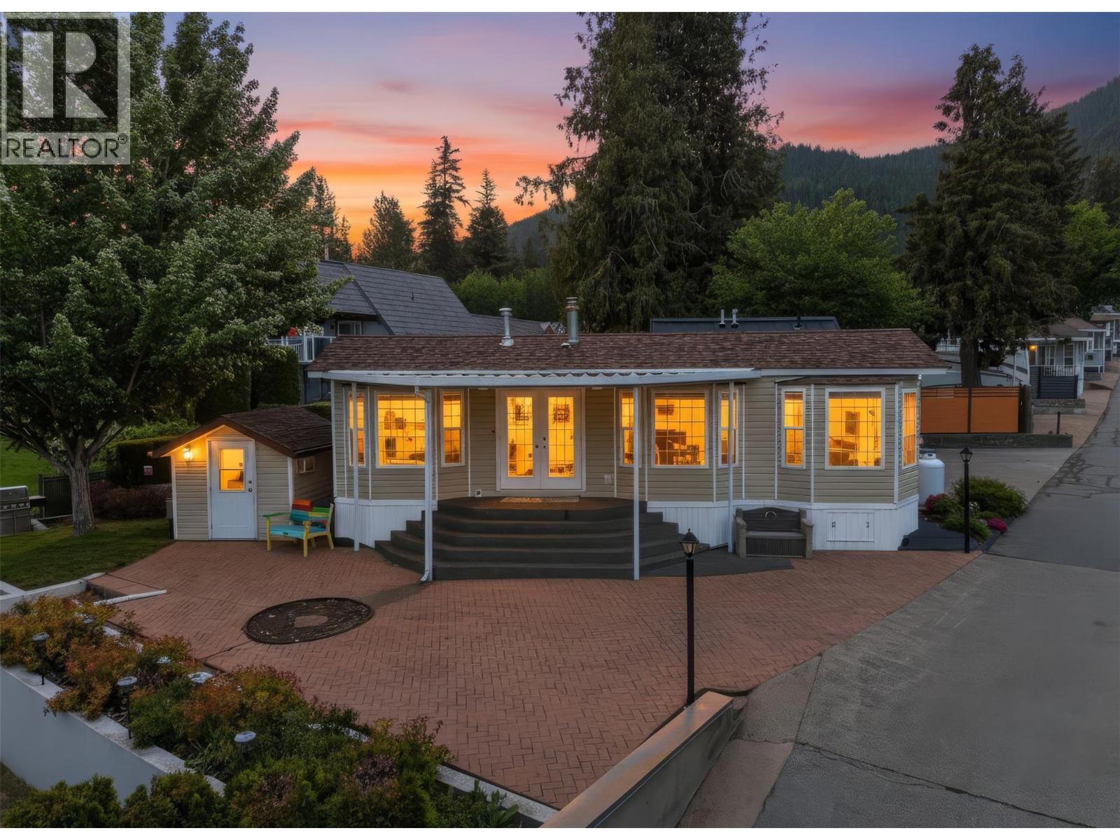
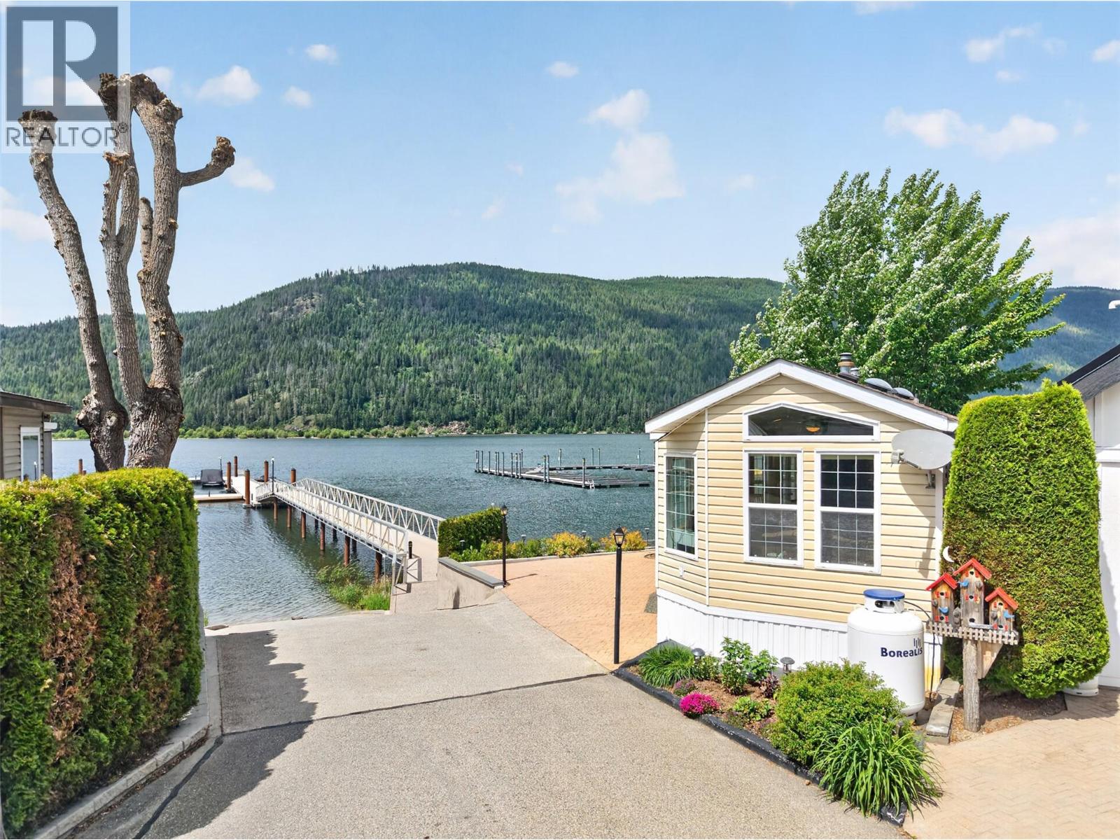
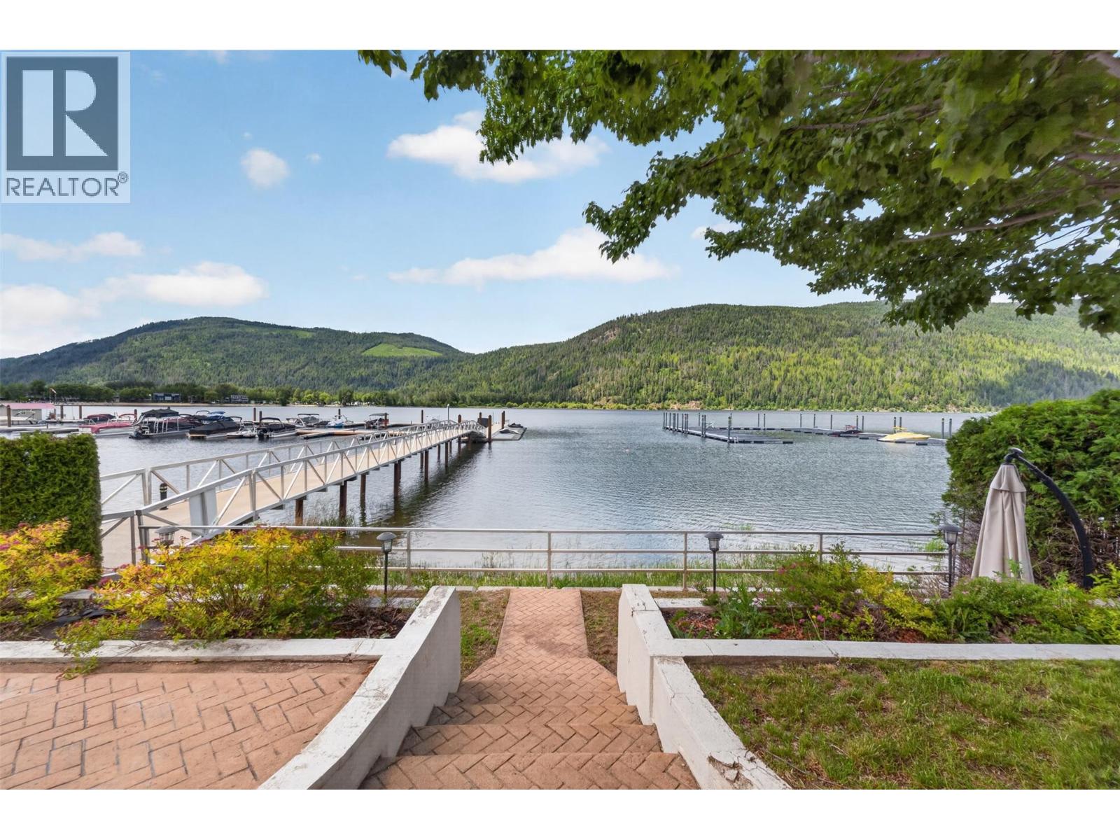
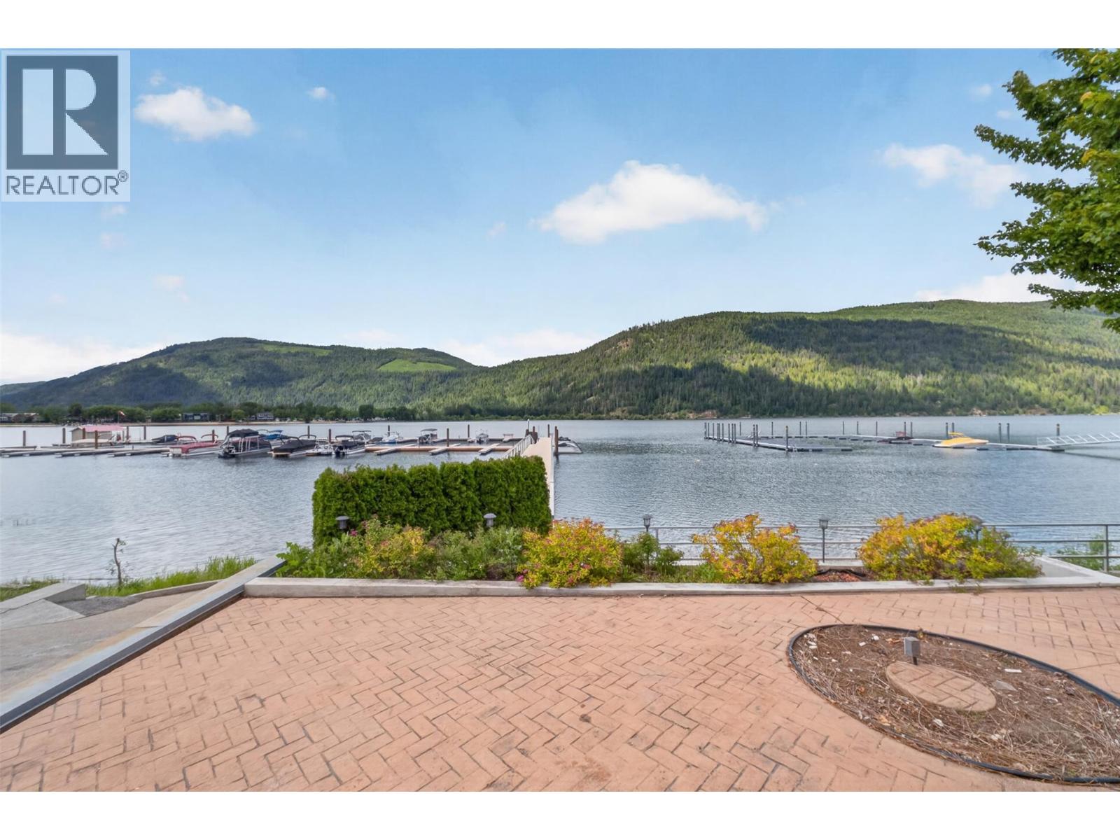
Rare opportunity to own one of Club Mara Resort's most sought-after waterfront properties. This direct waterfront lot features a park model, bunkie, two boat slips, and an incredible 80 feet of continuous dock frontage—an offering rarely found on Mara Lake. The park model has seen very little use since new and shows in like-new condition. Designed for family enjoyment, the property offers additional sleeping accommodations with a pull-out sofa and a fully finished bunkie with double bunk beds. Outside, enjoy a private lakeside terrace just steps from the beach, complete with a fire pit, sitting area, BBQ space, lawn area, and paver stone patio and parking area. Being sold turn-key. Club Mara is a gated waterfront resort offering an indoor pool, fitness centre, playground, marina with fuel, private boat launch, and green space. Properties with direct waterfront, two boat slips, and 80 feet of private dock frontage rarely come to market. Annual strata fee of $3,633, 2026 taxes $1470.30 and $484 Annual marina fee. A must-see property that truly showcases the Mara Lake lifestyle. (id:67648)
The particulars
Property details.
Details below are supplied by the listing feed. Confirm measurements, rights, fees and taxes for the particular property.
Property and layout
- Property type
- Recreational
- Structure
- Park Model Mobile Home
- Year built
- 2004
- Storeys
- 1
- Bedrooms
- 1
- Bathrooms
- 1
- Living area
- 478 sq. ft.
Ownership and costs
- Ownership
- Condo/Strata
- Strata fee
- $3,633 · Monthly
- Fee includes
- Waste Removal, Ground Maintenance, Water, Insurance, Other, See Remarks, Recreation Facilities, Reserve Fund Contributions, Sewer
- Annual property tax
- $1,470.30 (tax year not supplied)
Land and parking
- Parking
- Additional Parking
Comfort and construction
- Heating
- Forced air
- Cooling
- Heat Pump
- Roof
- Asphalt shingle, Unknown
- Foundation
- None
- Fireplace
- No
Included features
- Pool
- Pool, Indoor pool
Setting and services
- Exterior features
- Vinyl siding
- Community features
- Pets Allowed
- View, as supplied
- Lake view, Mountain view, View of water
- Water supply
- Co-operative Well
- Sewer
- Septic tank
Location details
- Area
- Sicamous
- City
- Mara
- Province
- British Columbia
- Postal code
- V0E2K0
Inside the layout
Room by
room.
Room descriptions and dimensions are reproduced from the feed and should be independently verified.
Bedroom
Secondary Dwelling Unit
7'4'' x 7'10''
3pc Bathroom
Main level
8'7''
Primary Bedroom
Main level
9'8'' x 10'1''
Living room
Main level
10'4'' x 12'3''
Dining room
Main level
4'1'' x 8'10''
Kitchen
Main level
8'2'' x 10'5''
The setting
Explore
the location.
Explore the map or open Google Maps for directions. The marker uses the listing address and does not indicate property boundaries.
Source record updated 14 Aug 2026, 19:30 UTC.