
Park Model Mobile Home
Offered at
$539,000
- Bedrooms
- 1
- Bathrooms
- 1
- Living area
- 538 sq. ft.
- Parking spaces
- 1
MLS® 10388222
Listed by REMAX Shuswap

The property
About this property.
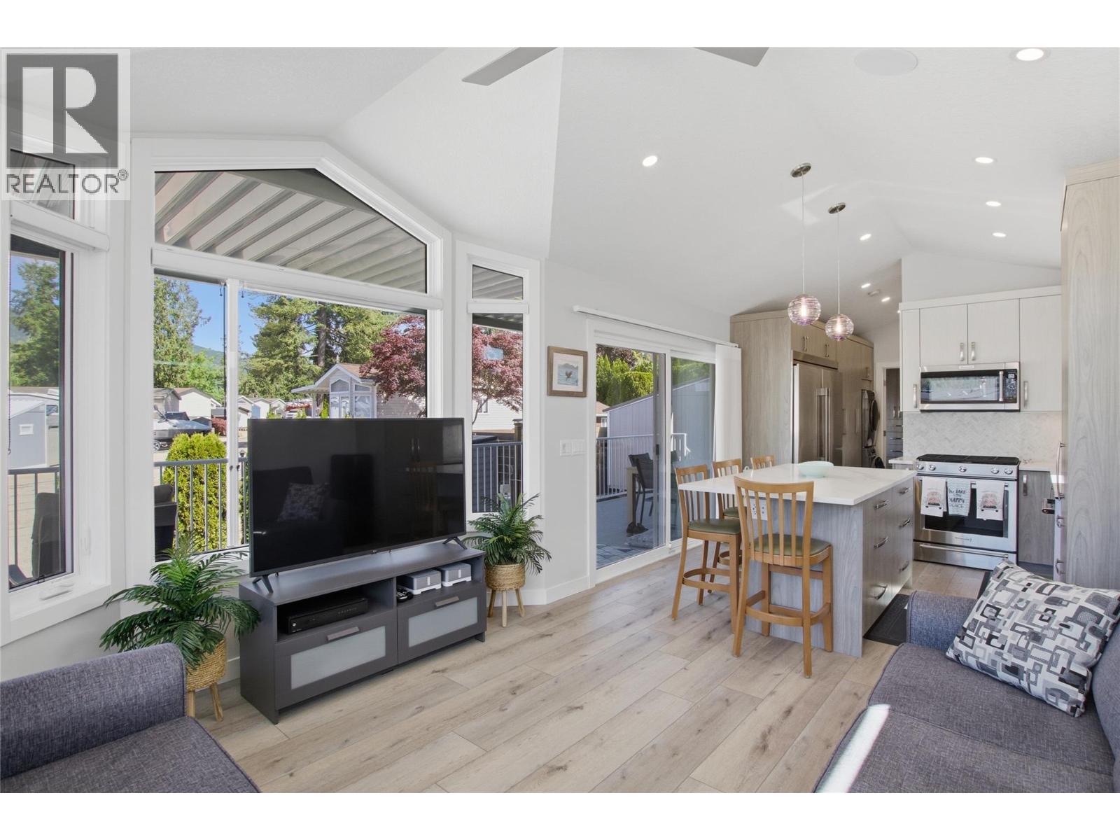
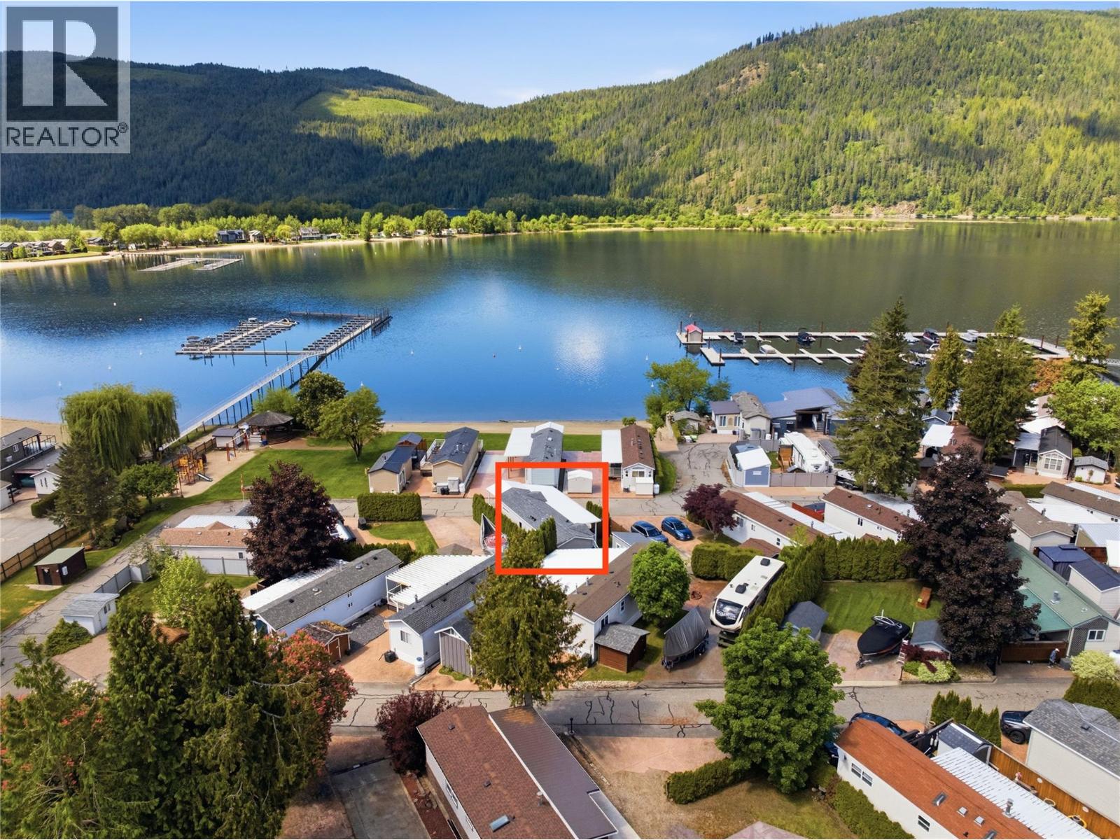
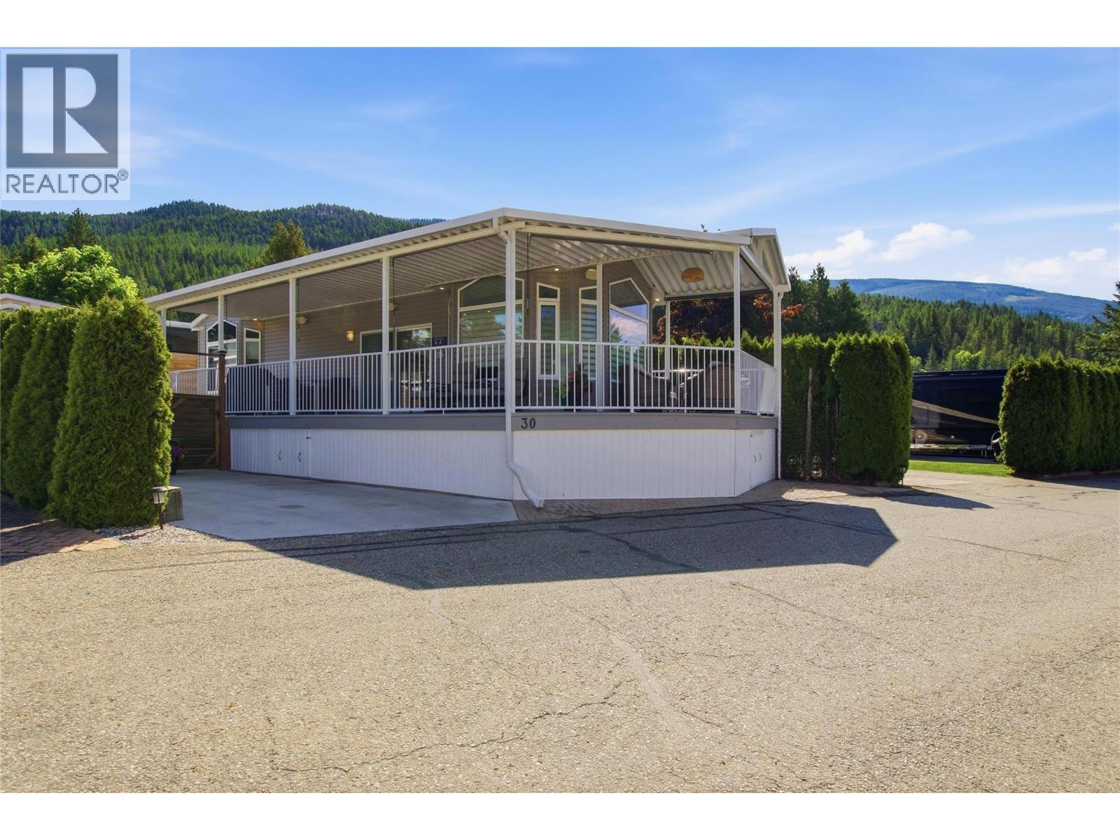
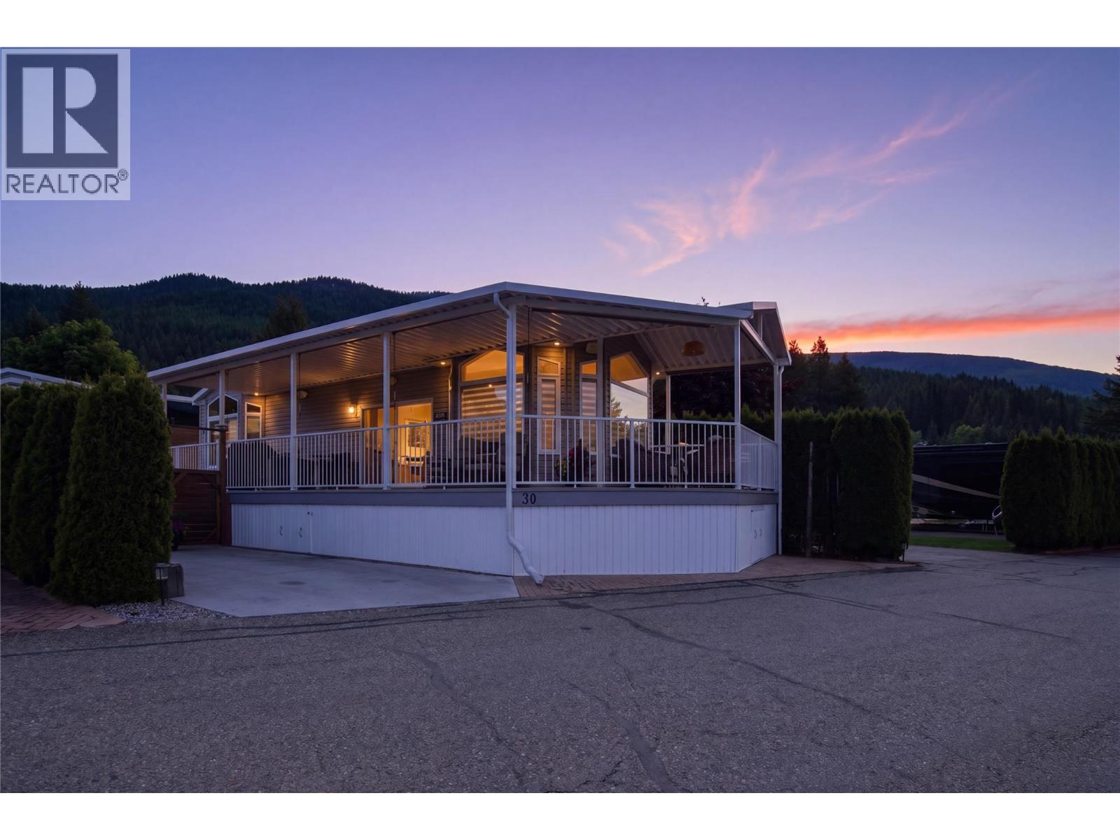
Own a Piece of Lake Front Paradise—an elevated, turnkey retreat with private beach access and your own boat slip and launch! Only 15 mins from Sicamous, this custom built, beautifully appointed 1-bedroom park model with LAKE VIEW in Club Mara Resort offers effortless living, fully furnished and designed for comfort, style, and ease. Inside, you’ll find a bright open-concept layout with modern finishes, premium appliances such as Frigidaire Pro Series side by side fridge and freezer, Kitchenaid gas stove and dishwasher, stackable W/D, air conditioning, and on-demand hot water—creating a space that feels both elegant and relaxed. The list of upgrades are endless, Sonos sound throughout, Snow White blinds, USB plugs in kitchen, CAT6 hard wired internet and much more. Step outside to a covered wraparound deck designed for seamless indoor-outdoor living—perfect for quiet mornings or evening entertaining, complete with dining area, fire pit, and a Broil King BBQ. A separate bunkhouse provides comfortable air-conditioned accommodation for guests. Set within a sought-after lakefront resort, enjoy access to a private beach and well-maintained amenities, including indoor pool, outdoor hot tub and Pickleball courts. Did I mention BOAT SLIP?—making it effortless to get out on the water. With low-maintenance landscaping and everything included, this is a rare opportunity to enjoy the Mara Lake lifestyle with ease. This is a MUST SEE property. Please make an appointment to view. (id:67648)
The particulars
Property details.
Details below are supplied by the listing feed. Confirm measurements, rights, fees and taxes for the particular property.
Property and layout
- Property type
- Recreational
- Structure
- Park Model Mobile Home
- Architectural style
- Ranch
- Year built
- 2021
- Storeys
- 1
- Bedrooms
- 1
- Bathrooms
- 1
- Living area
- 538 sq. ft.
Ownership and costs
- Ownership
- Condo/Strata
- Strata fee
- $3,633 · Yearly
- Fee includes
- Property Management, Waste Removal, Ground Maintenance, Water, Other, See Remarks, Recreation Facilities, Reserve Fund Contributions, Sewer
- Annual property tax
- $1,191 (tax year not supplied)
Land and parking
- Parking spaces
- 1
- Parking
- Additional Parking
- Lot features
- Central island, Balcony, One Balcony
- Fencing
- Fence
Comfort and construction
- Heating
- Forced air
- Cooling
- Central air conditioning
- Flooring
- Laminate
- Roof
- Asphalt shingle, Unknown
- Foundation
- None
- Fireplace
- No
Included features
- Appliances
- Refrigerator, Dishwasher, Range, Dryer, Microwave, Hot Water Instant
- Building features
- Laundry - Coin Op, Clubhouse
- Security
- Controlled entry
- Pool
- Indoor pool
Setting and services
- Exterior features
- Vinyl siding
- Community features
- Pets Allowed With Restrictions, Rentals Allowed
- View, as supplied
- Lake view, Mountain view
- Utilities
- Water, Sewer, Electricity
- Water supply
- Co-operative Well
Location details
- Area
- Sicamous
- City
- Mara
- Province
- British Columbia
- Postal code
- V0E2K0
Inside the layout
Room by
room.
Room descriptions and dimensions are reproduced from the feed and should be independently verified.
Laundry room
Main level
2'8'' x 2'8''
3pc Bathroom
Main level
7'2'' x 5'8''
Living room
Main level
12'6'' x 11'
Kitchen
Main level
10'8'' x 7'
Primary Bedroom
Main level
12'8'' x 11'
The setting
Explore
the location.
Explore the map or open Google Maps for directions. The marker uses the listing address and does not indicate property boundaries.
Source record updated 22 Aug 2026, 19:25 UTC.