
House
Offered at
$2,590,000
- Bedrooms
- 5
- Bathrooms
- 6
- Living area
- 4,619 sq. ft.
- Parking spaces
- 4
MLS® R3155297
Listed by RE/MAX Westcoast

The property
About this property.
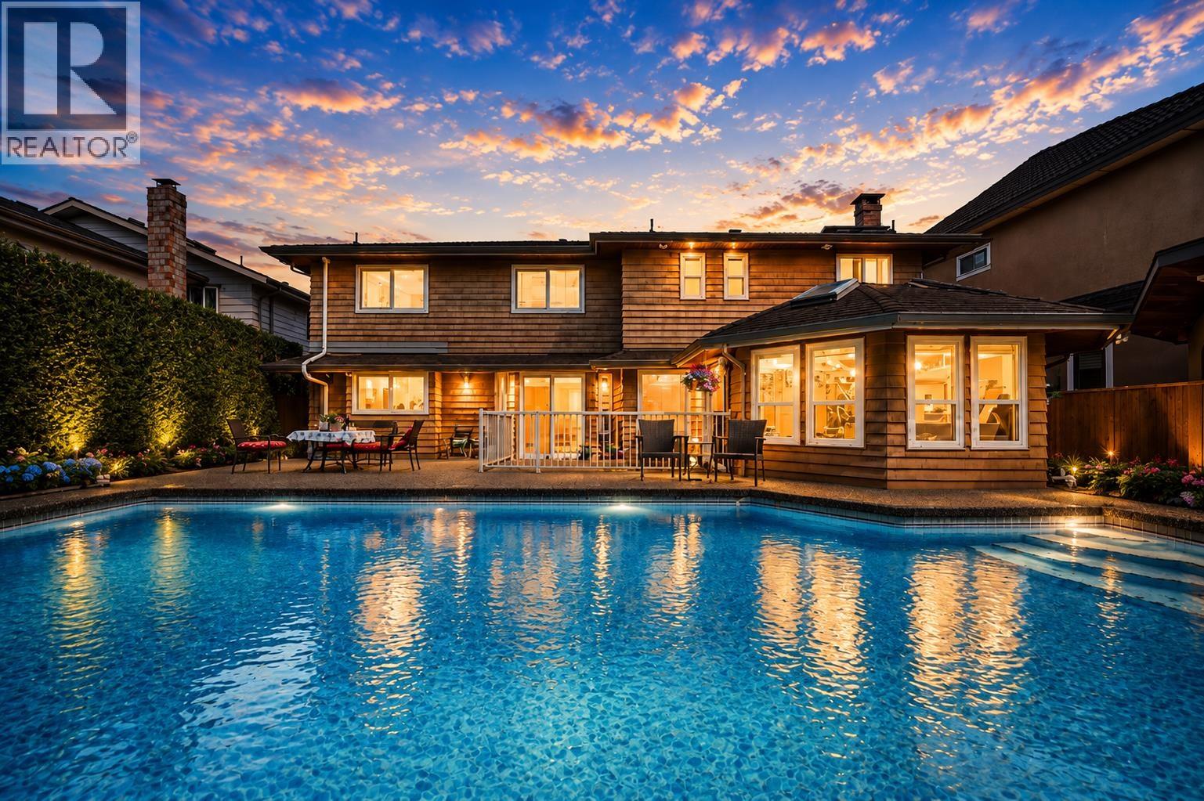
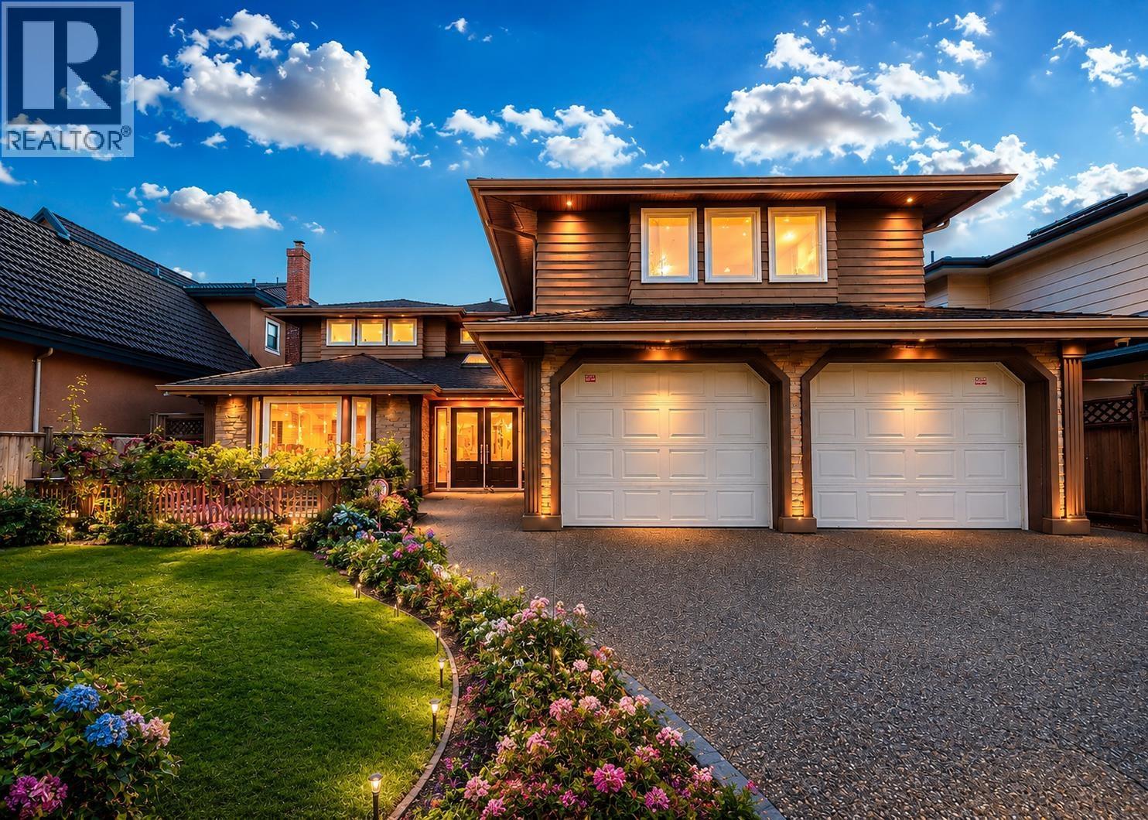
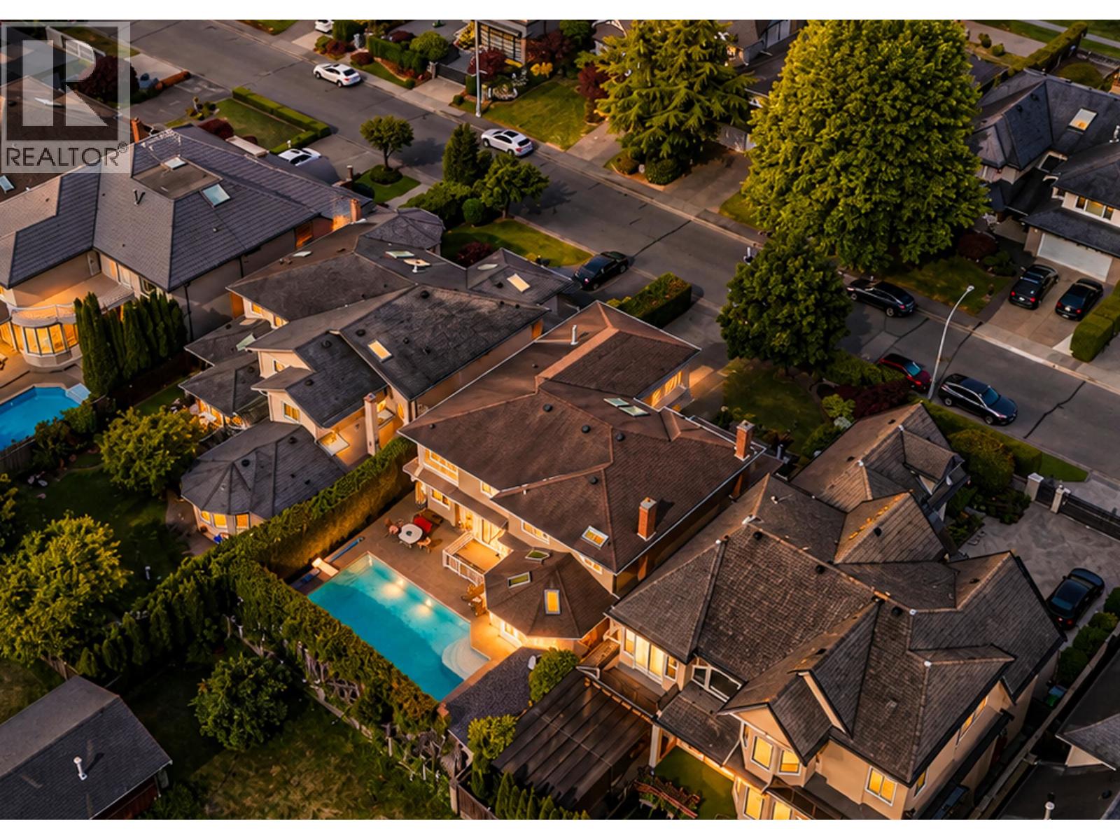
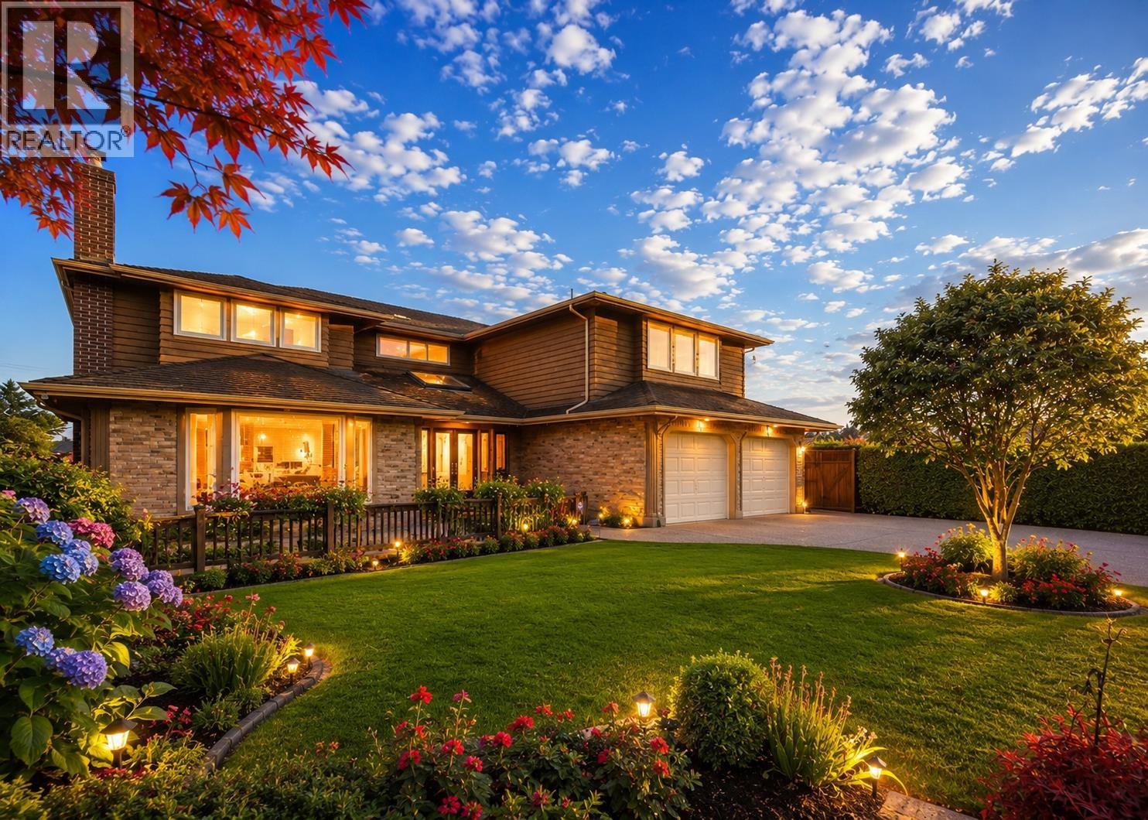
Located in the PRIME SUNNYMEDE NEIGHBOTHOOD. Completed renovated in 2011. Offers 4,619 sq.ft. living space on a 7,500 sq.ft. lot. Extensively refinished with city permits, Great floor plan features 5 upstairs bdrms, each with its own deluxe ensuite. The main level boasts formal living and dining rooms, den, solarium, grand marble foyer with soaring ceilings, a gourmet kitchen, wok kitchen, and top-of-the-line S/S appliances. A large fitness room adds to the home's exceptional functionality. Step outside to a private west-facing backyard featuring a stunning 18' x 36' in-ground swimming pool, perfect for entertaining and family enjoyment. Conveniently located near parks, shopping, and top-ranked schools including Ferris Elementary and Richmond Secondary. (id:67648)
The particulars
Property details.
Details below are supplied by the listing feed. Confirm measurements, rights, fees and taxes for the particular property.
Property and layout
- Property type
- Single Family
- Structure
- House
- Architectural style
- 2 Level
- Year built
- 2011
- Attachment
- Detached
- Bedrooms
- 5
- Bathrooms
- 6
- Living area
- 4,619 sq. ft.
Ownership and costs
- Ownership
- Freehold
- Annual property tax
- $8,766.79 · 2025
Land and parking
- Lot area
- 7,434 sq. ft.
- Frontage
- 60 ft
- Parking spaces
- 4
- Lot dimensions, as supplied
- 7434
- Parking
- Garage
- Lot features
- Central location, Private setting
Comfort and construction
- Heating
- Natural gas
- Cooling
- Air Conditioned
- Fireplace
- Yes
- Fireplaces
- 2
Included features
- Appliances
- All
- Security
- Security system
Location details
- City
- Richmond
- Province
- British Columbia
- Postal code
- V6Y3G4
The setting
Explore
the location.
Explore the map or open Google Maps for directions. The marker uses the listing address and does not indicate property boundaries.
Source record updated 17 Oct 2026, 15:20 UTC.