



House
Offered at
$838,000
- Bedrooms
- 2
- Bathrooms
- 2
- Living area
- 1,482 sq. ft.
MLS® R3136442
Listed by RE/MAX Core Realty

The property
About this property.
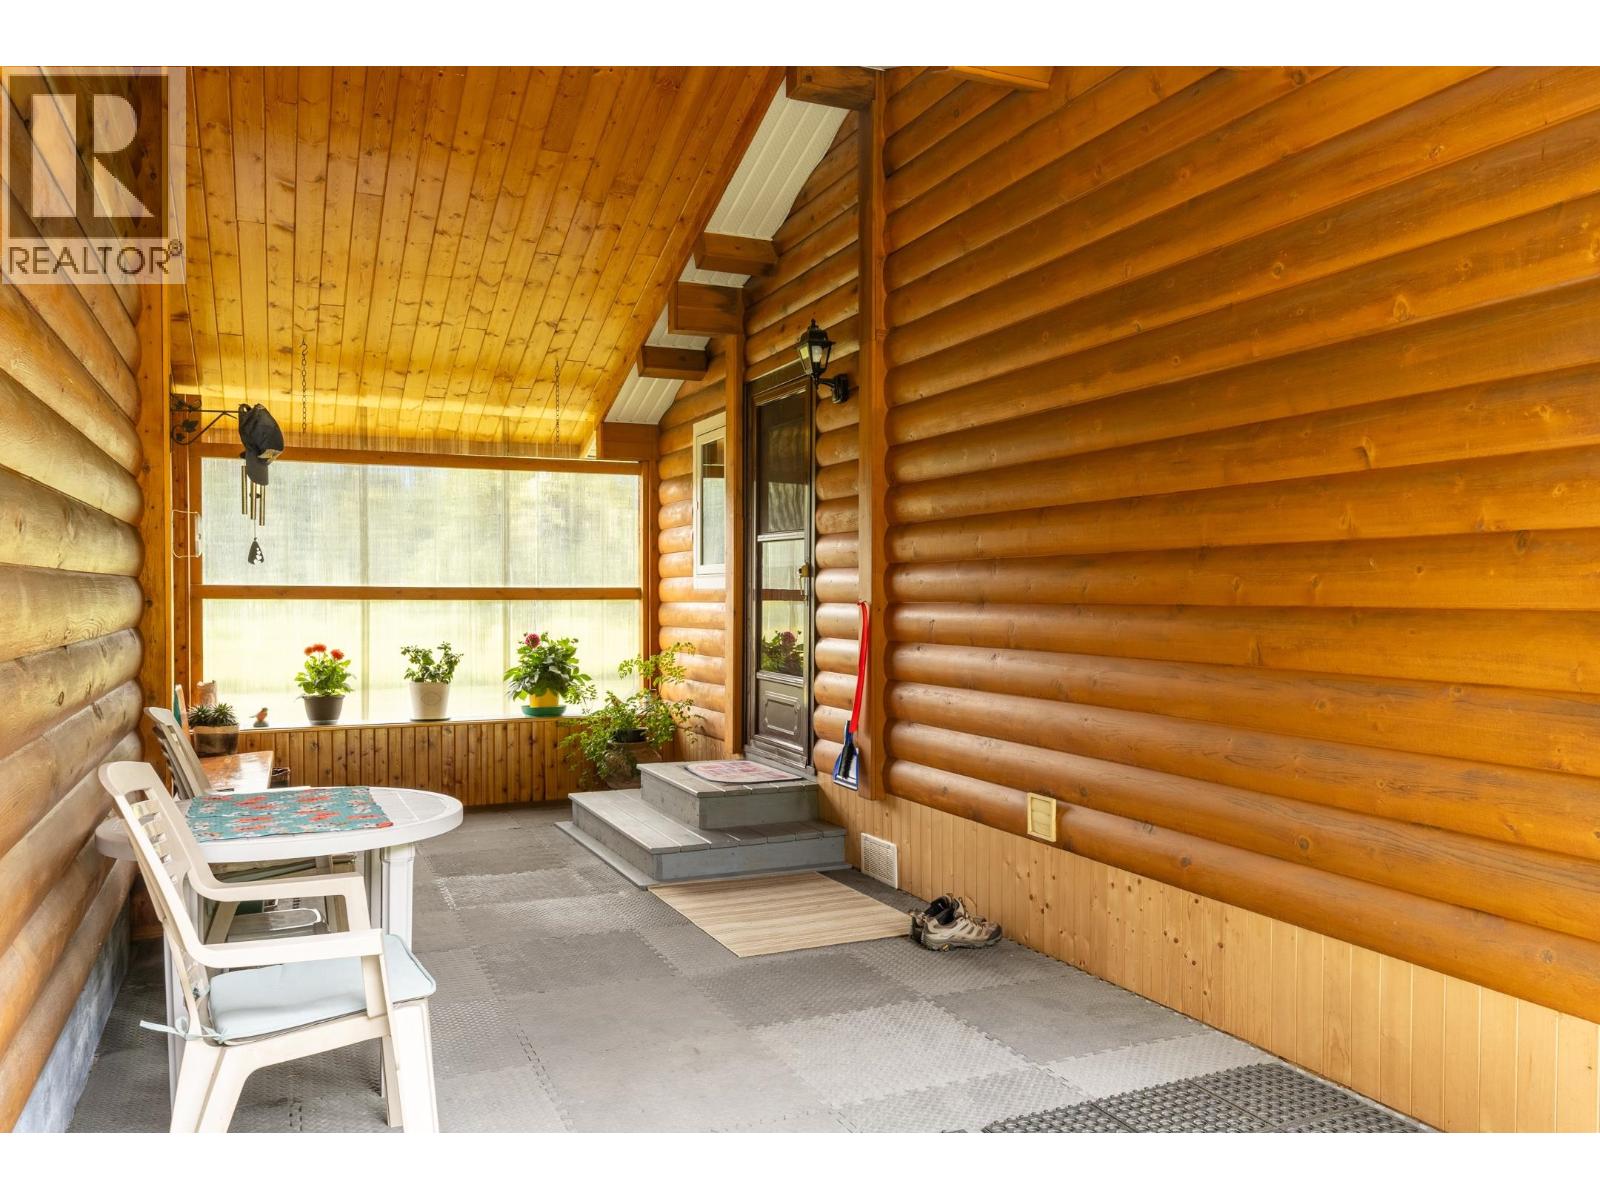
Escape to nearly 78 acres just minutes from town, where privacy, breathtaking views, and endless adventure come together. Backing directly onto Crown Land, this immaculate property offers a charming 2-bedroom, 2-bathroom bungalow with office space that could easily serve as a third bedroom, and a sunroom for your morning sun salutations. Step outside to a fenced hobby farm, a small barn with hay loft, a large shop with 16' ceilings and 200-amp service, plus a wood/hay shed. A 1-bedroom cabin provides a cozy retreat for guests. Whether falling in love with your horses, exploring the backcountry, or simply soaking in the beauty of the valley, this remarkable property offers a lifestyle that's increasingly hard to find. A truly special place to call home. (id:67648)
The particulars
Property details.
Details below are supplied by the listing feed. Confirm measurements, rights, fees and taxes for the particular property.
Property and layout
- Property type
- Single Family
- Structure
- House
- Architectural style
- Ranch
- Year built
- 1972
- Storeys
- 1
- Attachment
- Detached
- Bedrooms
- 2
- Bathrooms
- 2
- Living area
- 1,482 sq. ft.
- Finished area above grade
- 1,482 sq. ft.
Ownership and costs
- Ownership
- Freehold
- Annual property tax
- $3,697.76 · 2025
Land and parking
- Lot area
- 77.85 acres
- Lot dimensions, as supplied
- 77.85
- Parking
- Garage, Open
Comfort and construction
- Heating
- Forced air, Electric, Wood
- Basement
- Crawl space
- Roof
- Metal, Conventional
- Foundation
- Concrete Perimeter
- Fireplace
- Yes
- Fireplaces
- 1
Included features
- Appliances
- Refrigerator, Stove, Washer/Dryer Combo
- Building features
- Fireplace(s)
Setting and services
- Exterior features
- Wood
- View, as supplied
- Mountain view
- Water supply
- Drilled Well
Location details
- City
- Valemount
- Province
- British Columbia
- Postal code
- V0E2Z0
Inside the layout
Room by
room.
Room descriptions and dimensions are reproduced from the feed and should be independently verified.
Kitchen
Main level
10.1 × 10.4 ft
Dining room
Main level
9.2 × 10.4 ft
Living room
Main level
23.4 × 13.6 ft
Office
Main level
6.1 × 10.4 ft
Primary Bedroom
Main level
16.1 × 10.4 ft
Bedroom 2
Main level
8.5 × 10.4 ft
Utility room
Main level
6.1 × 10.4 ft
The setting
Explore
the location.
Explore the map or open Google Maps for directions. The marker uses the listing address and does not indicate property boundaries.
Source record updated 31 Aug 2026, 21:50 UTC.