
House
Offered at
$2,950,000
- Bedrooms
- 8
- Bathrooms
- 8
- Living area
- 5,416 sq. ft.
- Parking spaces
- 4
MLS® R3159484
Listed by Team 3000 Realty Ltd.

The property
About this property.
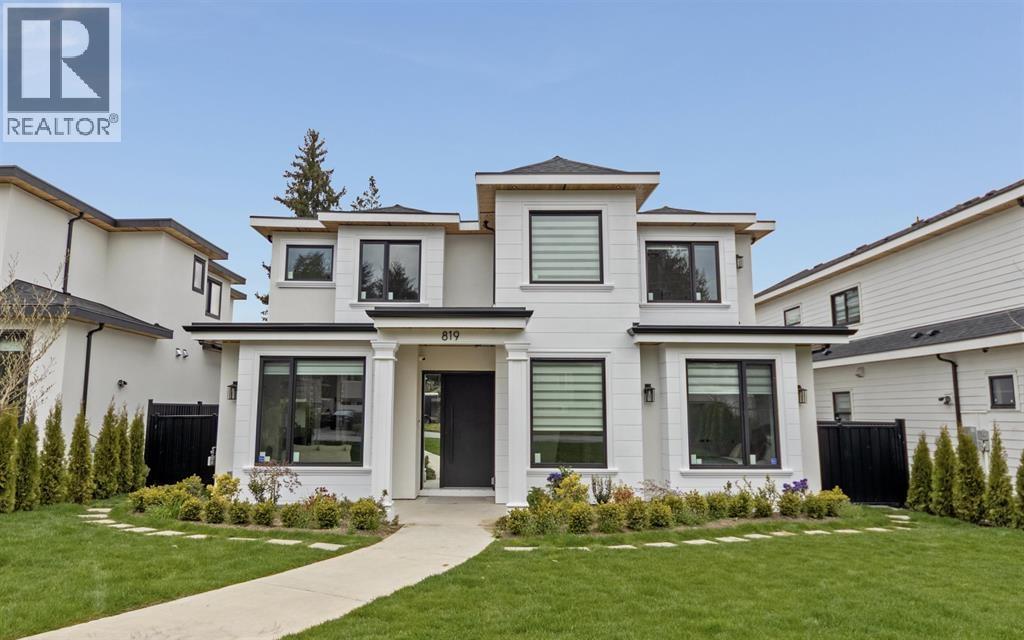
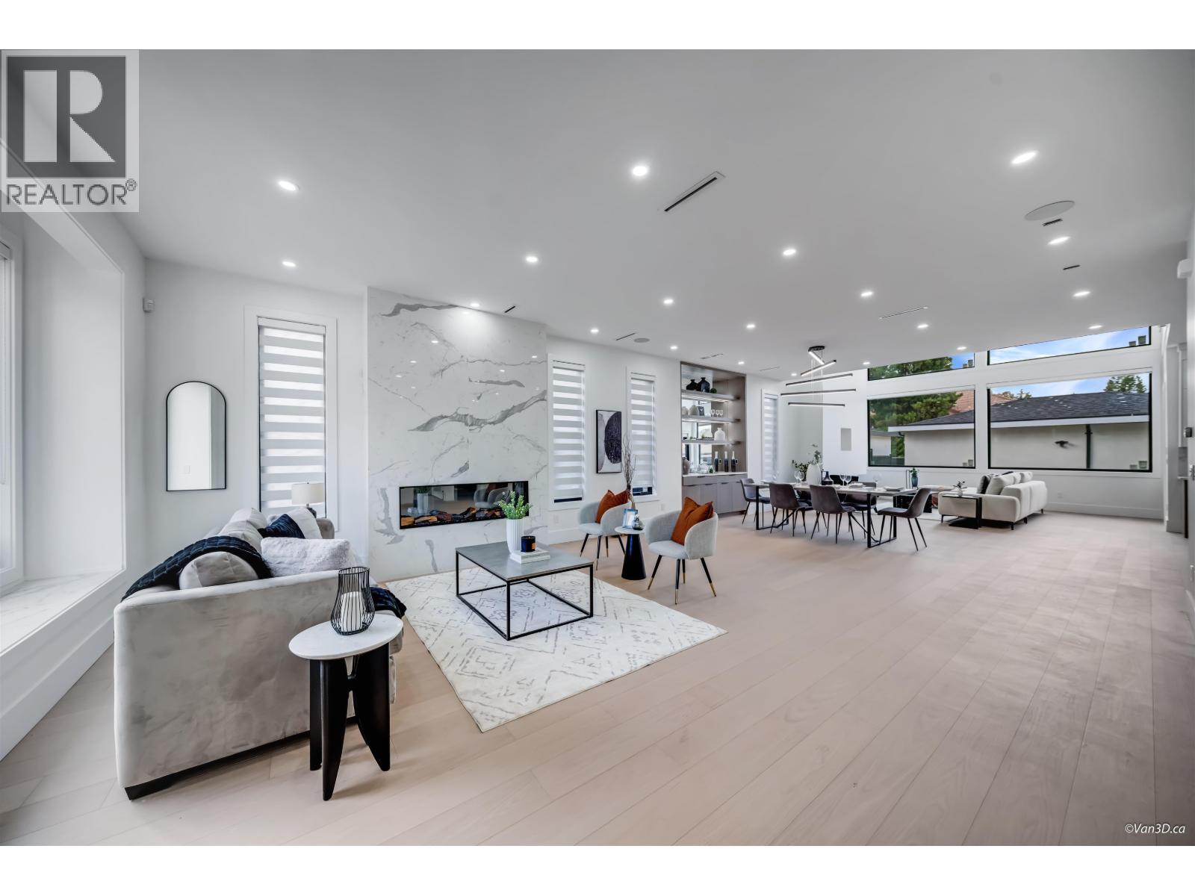
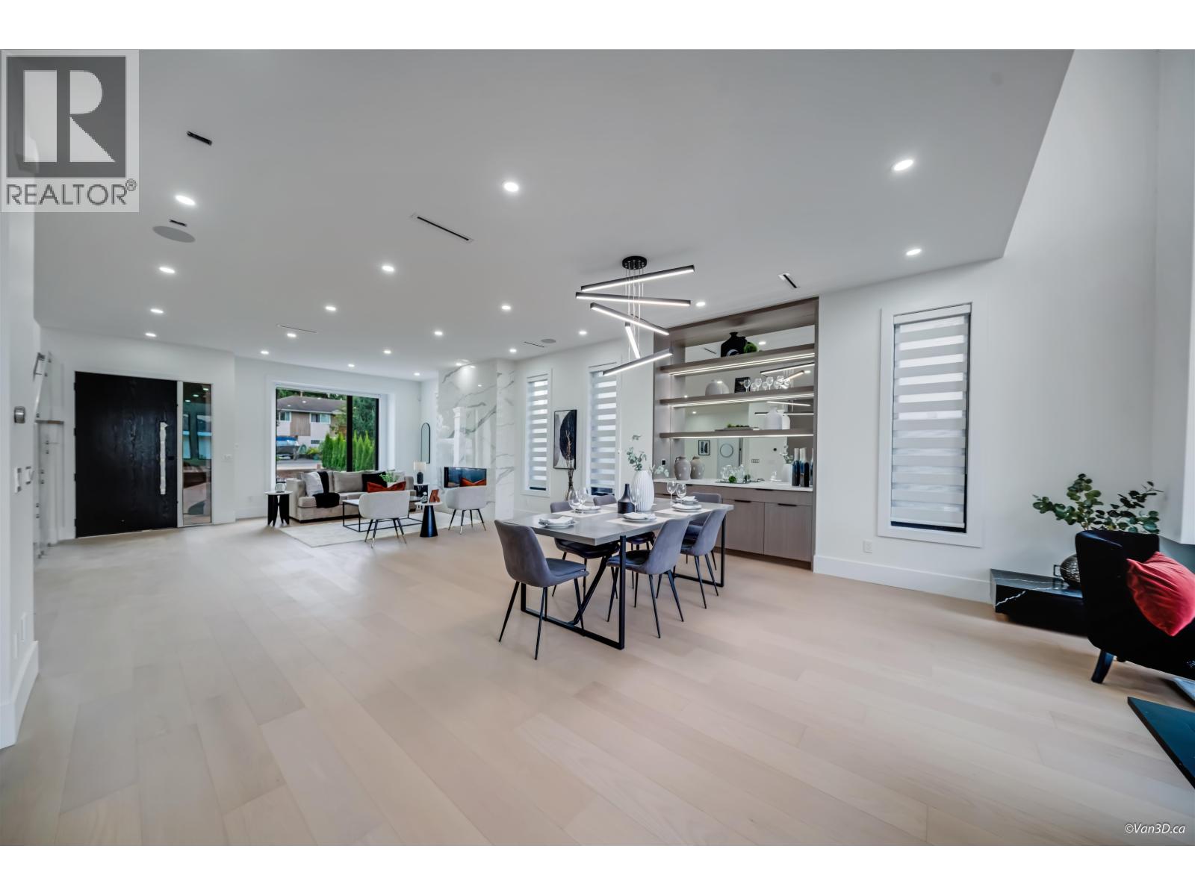
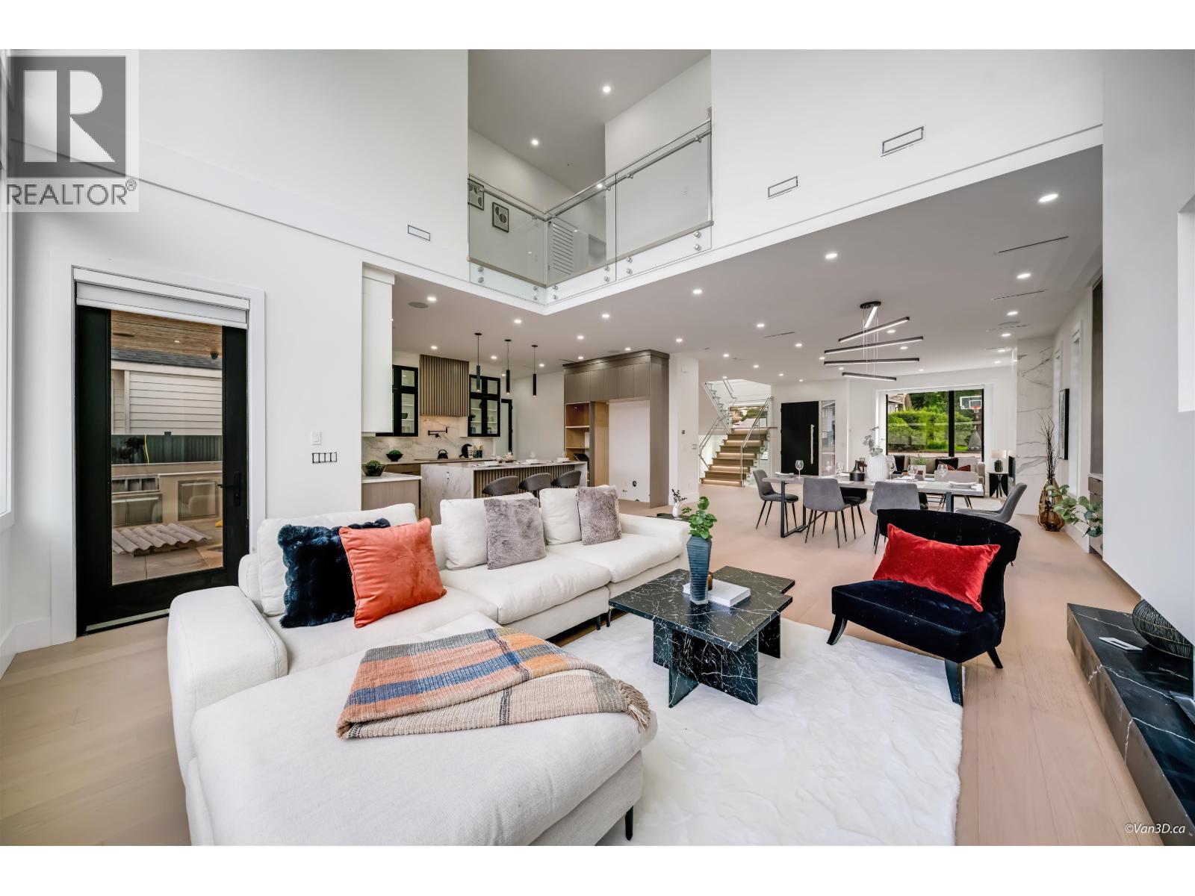
Welcome to 819 Cornell Avenue, an exceptional custom-built masterpiece in the heart of Coquitlam´s most desirable neighborhood. This brand-new residence offers 5416 sqft of living space with 8 bedrooms, 8 bathrooms, including a 2-bedroom legal suite. The main level features a grand living room, formal dining, family room, and a gourmet kitchen with Fisher & Paykel appliances, Chef's Kitchen w/Pantry. Upstairs boasts laundry, 4 spacious bedrooms, including a luxurious master retreat. The basement includes sauna, steam shower, wet bar, and rec room. The backyard is perfect for indoor-outdoor living, with a built-in BBQ, artificial turf, and oversized double garage EV Ready. Steps to Como Lake, SkyTrain, YMCA, parks,. Open House Oct 25th 2-330 (id:67648)
The particulars
Property details.
Details below are supplied by the listing feed. Confirm measurements, rights, fees and taxes for the particular property.
Property and layout
- Property type
- Single Family
- Structure
- House
- Year built
- 2026
- Attachment
- Detached
- Bedrooms
- 8
- Bathrooms
- 8
- Living area
- 5,416 sq. ft.
Ownership and costs
- Ownership
- Freehold
Land and parking
- Lot area
- 6,396 sq. ft.
- Frontage
- 52 ft
- Parking spaces
- 4
- Lot dimensions, as supplied
- 6396
- Parking
- Garage
- Lot features
- Central location, Cul-de-sac
Comfort and construction
- Heating
- Radiant heat
- Cooling
- Air Conditioned
- Basement
- Full, Separate entrance, Unknown
- Fireplace
- Yes
- Fireplaces
- 2
Included features
- Appliances
- All, Oven - Built-In
- Building features
- Laundry - In Suite
Setting and services
- View, as supplied
- View
Location details
- City
- Coquitlam
- Province
- British Columbia
- Postal code
- V3J2Z3
The setting
Explore
the location.
Explore the map or open Google Maps for directions. The marker uses the listing address and does not indicate property boundaries.
Source record updated 22 Oct 2026, 18:05 UTC.