
House
Offered at
$1,090,000
- Bedrooms
- 4
- Bathrooms
- 3
- Living area
- 1,901 sq. ft.
MLS® R3121792
Listed by REMAX 100

The property
About this property.
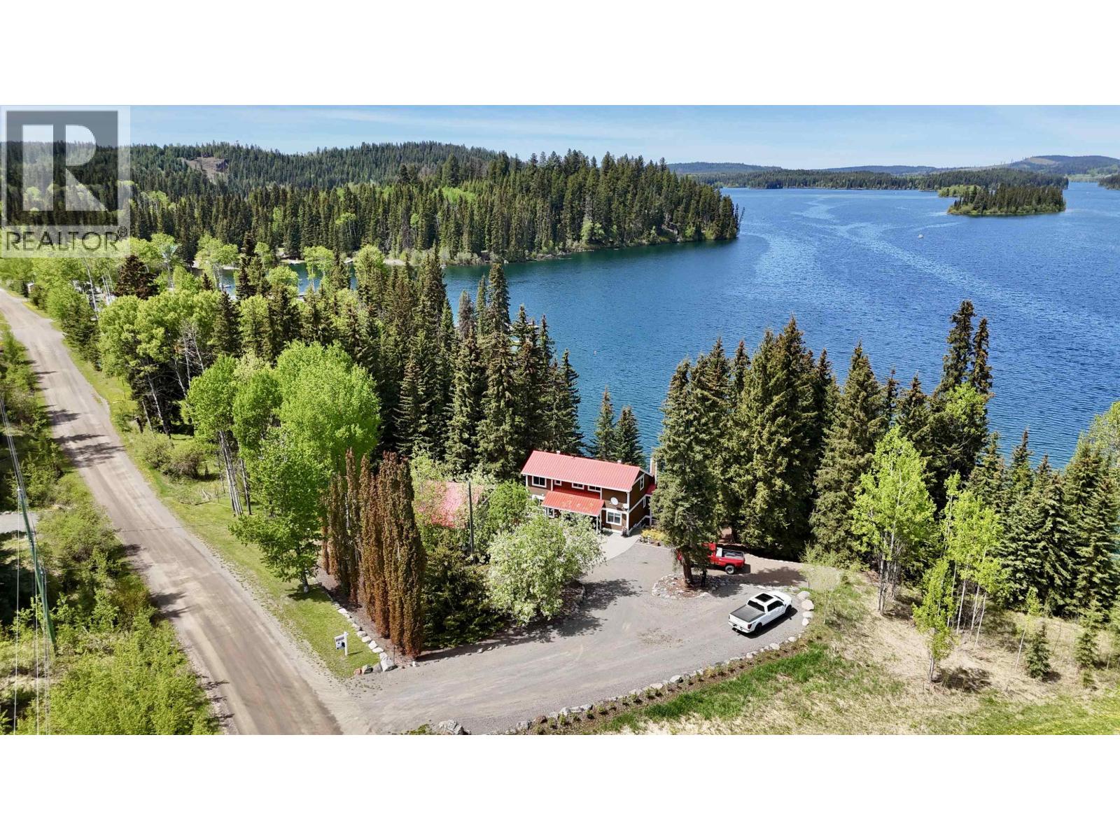
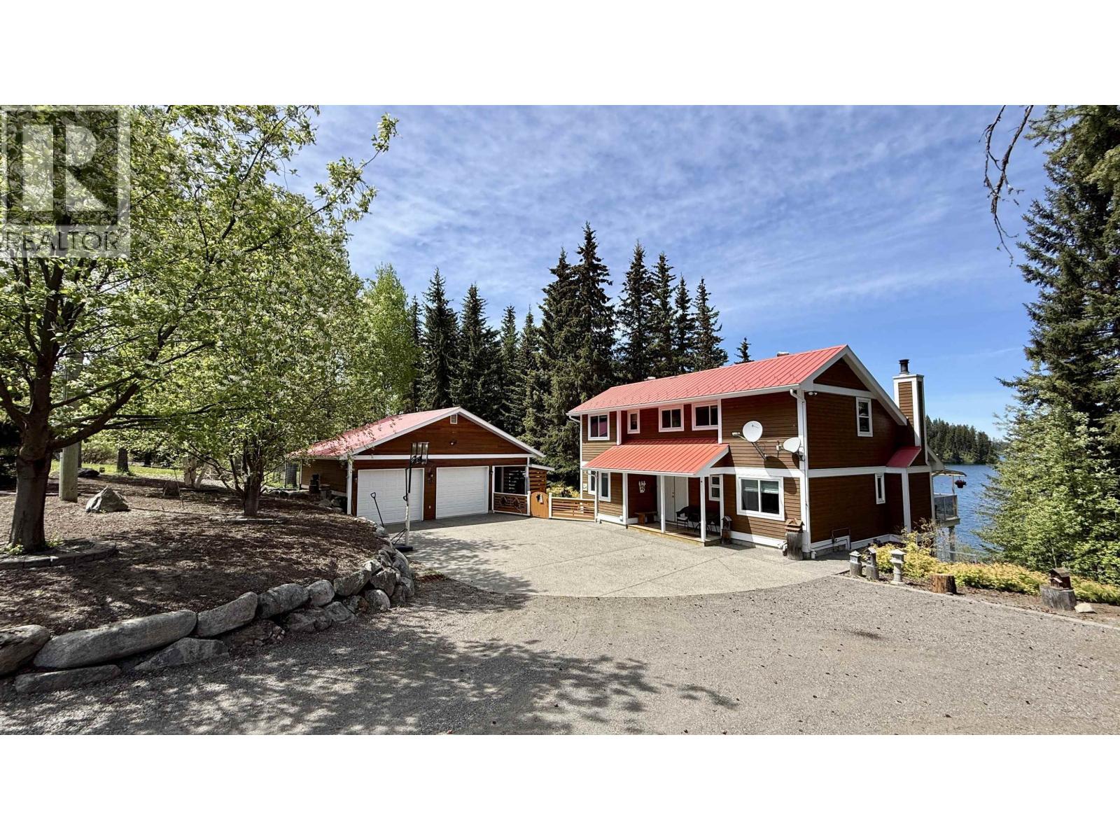
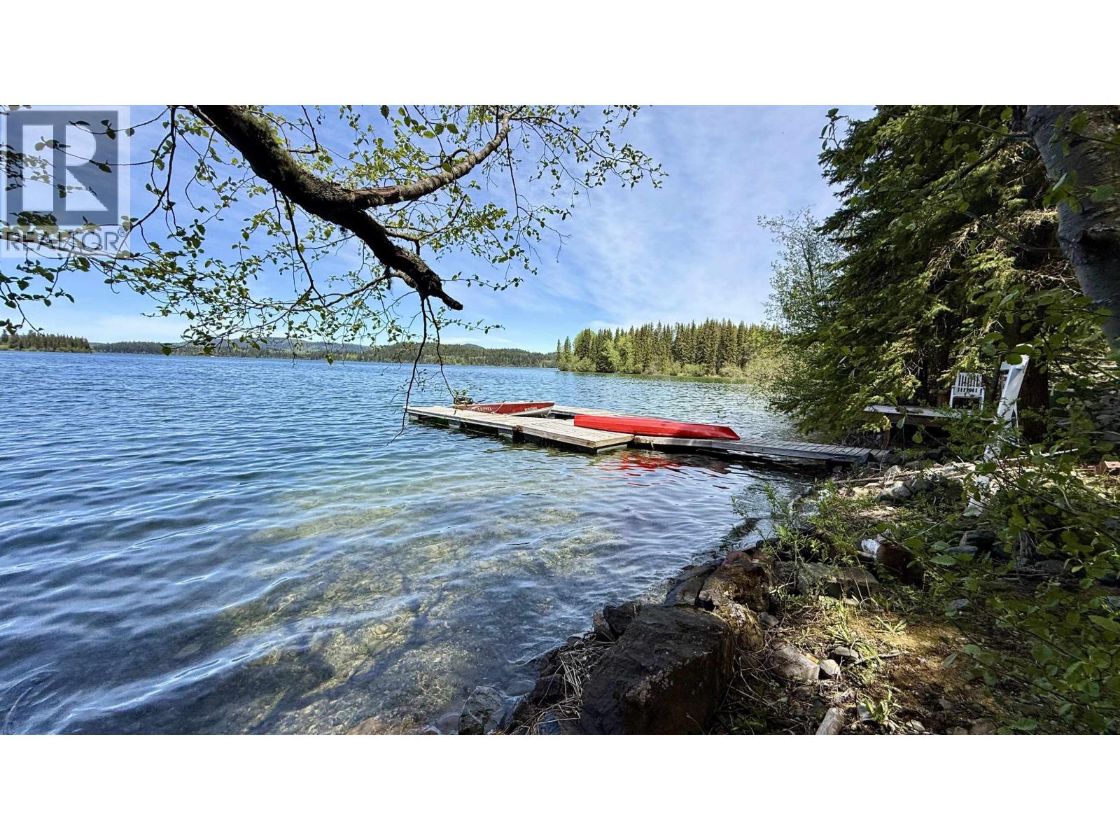
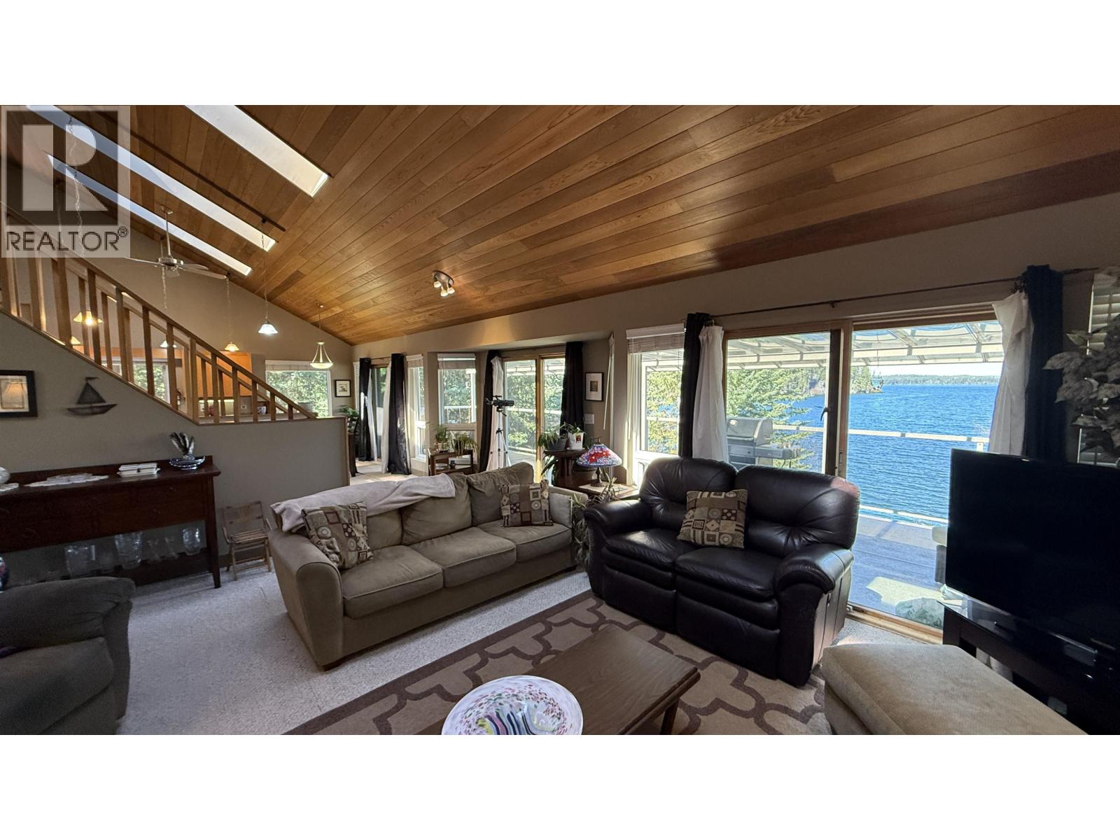
Nestled on a quiet bay along the crystal-clear waters of Bridge Lake, this stunning 3-4 bedroom, 3 bathroom waterfront home offers privacy, space, and the perfect Cariboo lifestyle. Set on 2 beautifully landscaped acres, the property features mature trees, incredible outdoor spaces, and multiple areas to relax and take in the surroundings. The home offers a grand floorplan with soaring vaulted ceilings, a beautiful wood-burning fireplace, large windows, and a spacious deck overlooking the lake. The walk-out basement provides flexible living space for family, guests, or entertaining. Outside, you’ll find a double garage, impressive 46x30 shop, fenced yard, pebble beach, and private dock perfect for swimming, boating, and enjoying lake life. Whether you’re looking for a full-time residence, recreational getaway, or legacy waterfront property, this home truly must be experienced in person. (id:67648)
The particulars
Property details.
Details below are supplied by the listing feed. Confirm measurements, rights, fees and taxes for the particular property.
Property and layout
- Property type
- Single Family
- Structure
- House
- Year built
- 1995
- Storeys
- 3
- Attachment
- Detached
- Bedrooms
- 4
- Bathrooms
- 3
- Living area
- 1,901 sq. ft.
- Finished area above grade
- 1,901 sq. ft.
Ownership and costs
- Ownership
- Freehold
- Annual property tax
- $5,853.64 (tax year not supplied)
Land and parking
- Lot area
- 2.02 acres
- Lot dimensions, as supplied
- 2.02
- Parking
- Garage, Additional Parking
Comfort and construction
- Heating
- Forced air, Propane, Wood
- Basement
- Full
- Roof
- Metal, Conventional
- Foundation
- Concrete Perimeter
- Fireplace
- Yes
- Fireplaces
- 1
Setting and services
- Exterior features
- Wood
- View, as supplied
- Lake view
- Waterfront features
- Waterfront
Location details
- City
- Bridge Lake
- Province
- British Columbia
- Postal code
- V0K1X2
Inside the layout
Room by
room.
Room descriptions and dimensions are reproduced from the feed and should be independently verified.
Living room
Main level
22 × 18.2 ft
Kitchen
Main level
14.1 × 10.3 ft
Dining room
Main level
14.1 × 7.1 ft
Laundry room
Main level
13.1 × 5.3 ft
Bedroom 2
Main level
14.5 × 9.1 ft
Bedroom 3
Main level
14.3 × 8.1 ft
Foyer
Main level
8.6 × 6.7 ft
Primary Bedroom
Above
14.8 × 12.9 ft
Loft
Above
14.7 × 8.1 ft
Recreational, Games room
Basement
24.1 × 18.3 ft
Bedroom 4
Basement
14.9 × 18.3 ft
The setting
Explore
the location.
Explore the map or open Google Maps for directions. The marker uses the listing address and does not indicate property boundaries.
Source record updated 2 Oct 2026, 00:10 UTC.