
House
Offered at
$4,088,000
- Bedrooms
- 7
- Bathrooms
- 8
- Living area
- 6,059 sq. ft.
- Parking spaces
- 5
MLS® R3154998
Listed by RE/MAX Crest Realty

The property
About this property.
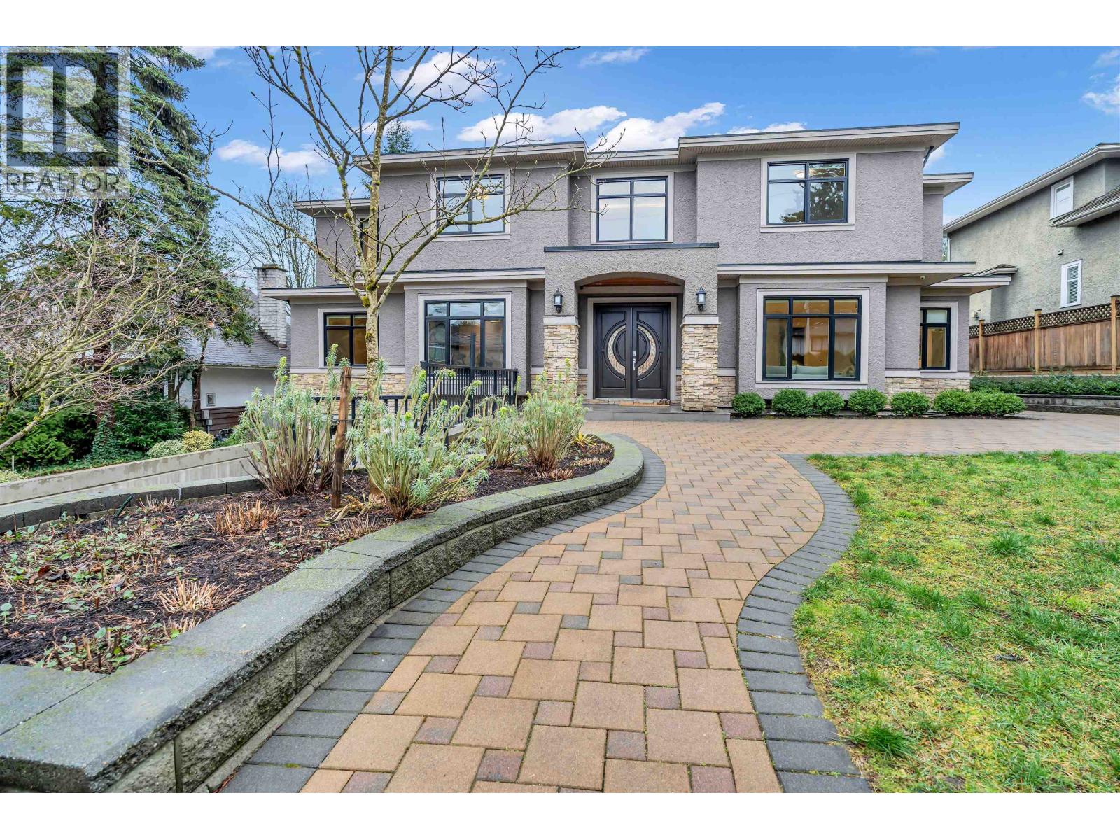
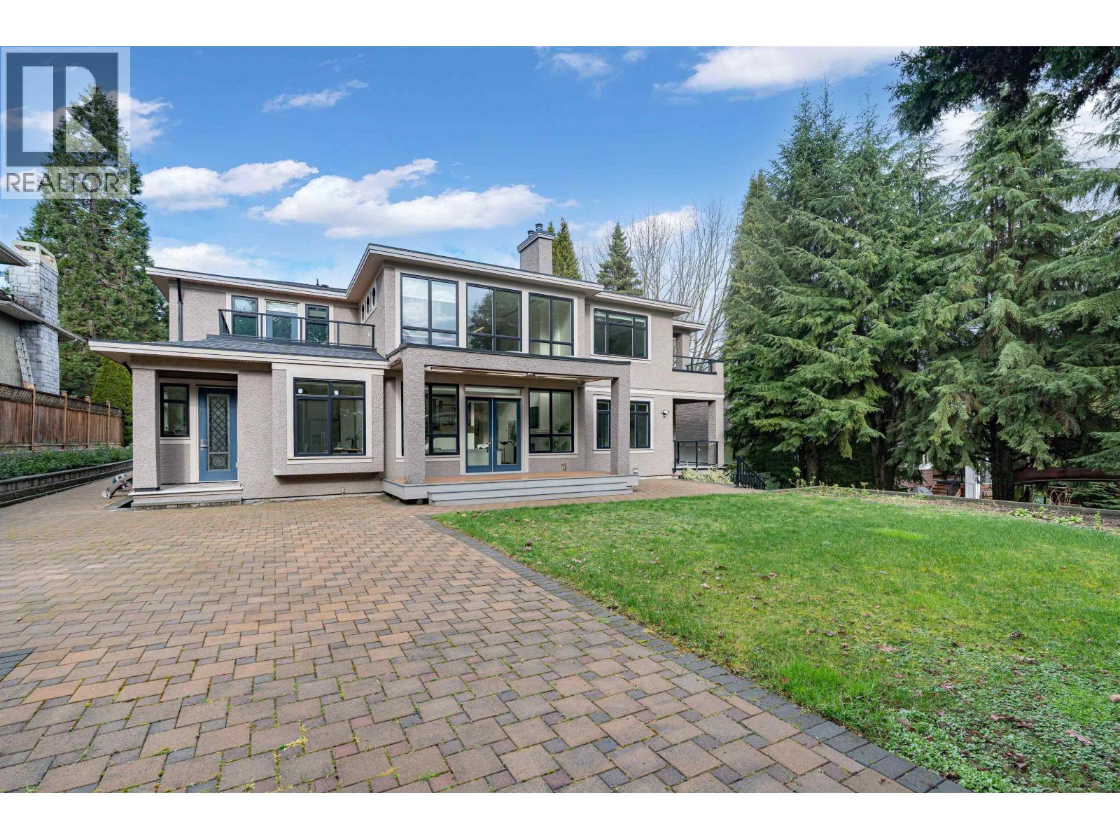
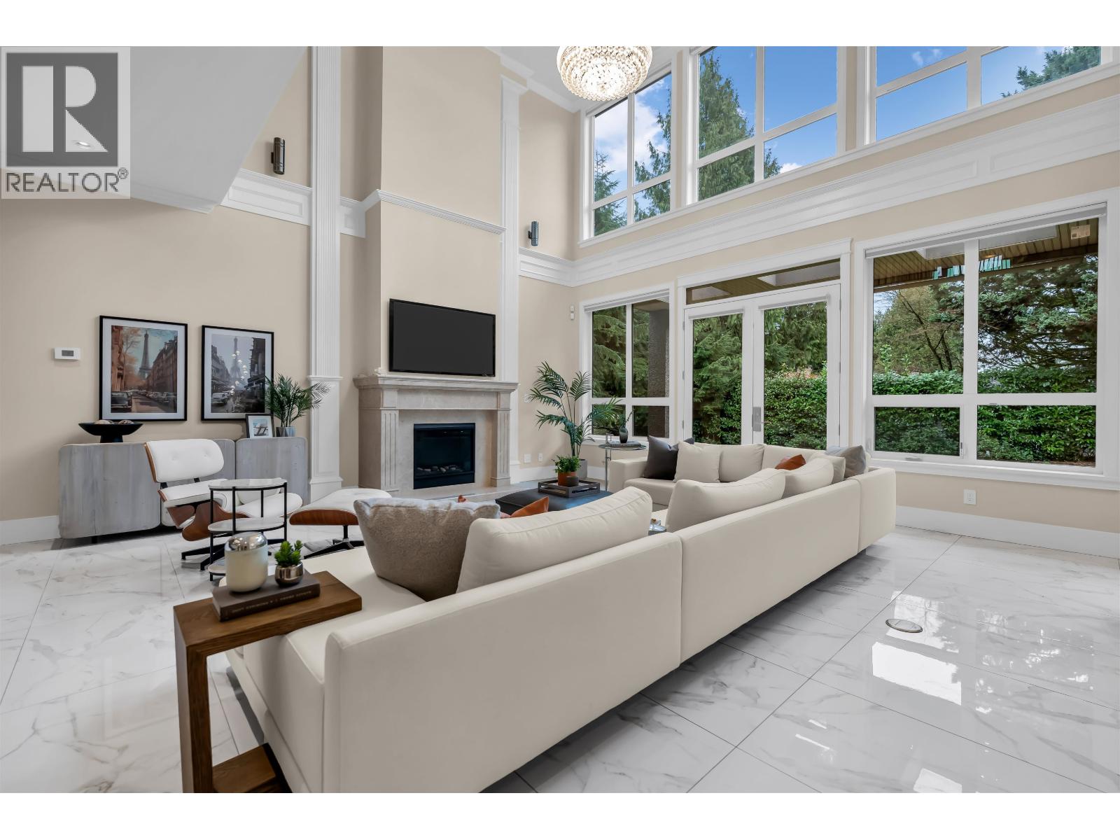
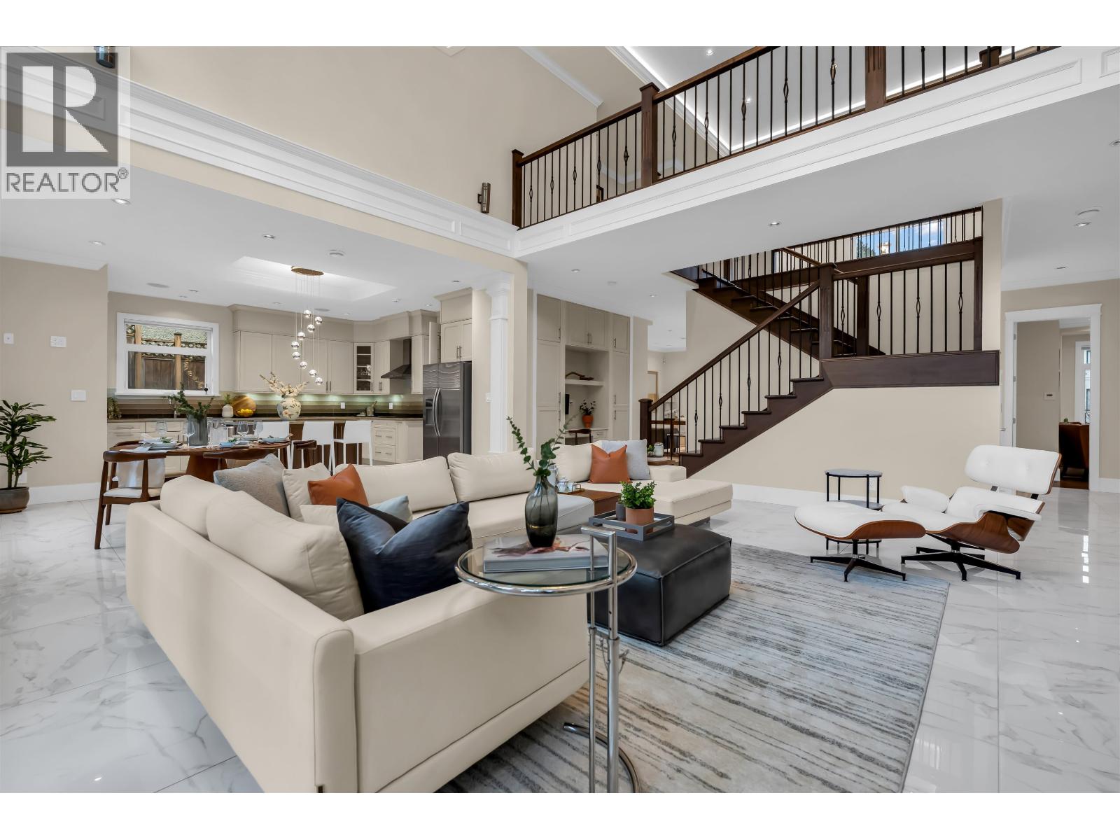
Welcome to 8168 Hunter Street. Tucked into one of Burnaby's most coveted, family-oriented neighbourhoods, this rare 6,000+ sq. ft. residence balances understated prestige with everyday practicality. Enjoy an easy walk to top-rated Seaforth Elementary and Burnaby Mountain Secondary. Inside, double-height ceilings and south-facing glass walls flood the main floor with all-day natural light. The sprawling layout includes 7 bedrooms, 8 bathrooms, and ultimate flexibility: two full kitchens, an in-law suite, and a separate self-contained suite make it perfect for multi-generational living or rental income. Step outside to enjoy a flat, private backyard-a true rarity for this area of Burnaby North. Meticulously crafted for a life well established. This is an address you won't want to leave. (id:67648)
The particulars
Property details.
Details below are supplied by the listing feed. Confirm measurements, rights, fees and taxes for the particular property.
Property and layout
- Property type
- Single Family
- Structure
- House
- Architectural style
- 2 Level
- Year built
- 2016
- Attachment
- Detached
- Bedrooms
- 7
- Bathrooms
- 8
- Living area
- 6,059 sq. ft.
Ownership and costs
- Ownership
- Freehold
- Annual property tax
- $17,984.19 · 2024
Land and parking
- Lot area
- 12,377 sq. ft.
- Frontage
- 82.6 ft
- Parking spaces
- 5
- Lot dimensions, as supplied
- 12377
- Parking
- Garage
Comfort and construction
- Heating
- Radiant heat
- Cooling
- Air Conditioned
- Basement
- Finished, Crawl space, Unknown
- Fireplace
- Yes
- Fireplaces
- 2
Included features
- Appliances
- All, Central Vacuum, Oven - Built-In
- Building features
- Guest Suite, Laundry - In Suite
- Security
- Security system, Sprinkler System-Fire
Location details
- City
- Burnaby
- Province
- British Columbia
- Postal code
- V5A2B9
The setting
Explore
the location.
Explore the map or open Google Maps for directions. The marker uses the listing address and does not indicate property boundaries.
Source record updated 23 Aug 2026, 15:10 UTC.