
House
Offered at
$2,328,800
- Bedrooms
- 6
- Bathrooms
- 4
- Living area
- 4,320 sq. ft.
- Parking spaces
- 12
MLS® R3167911
Listed by RE/MAX Westcoast

The property
About this property.
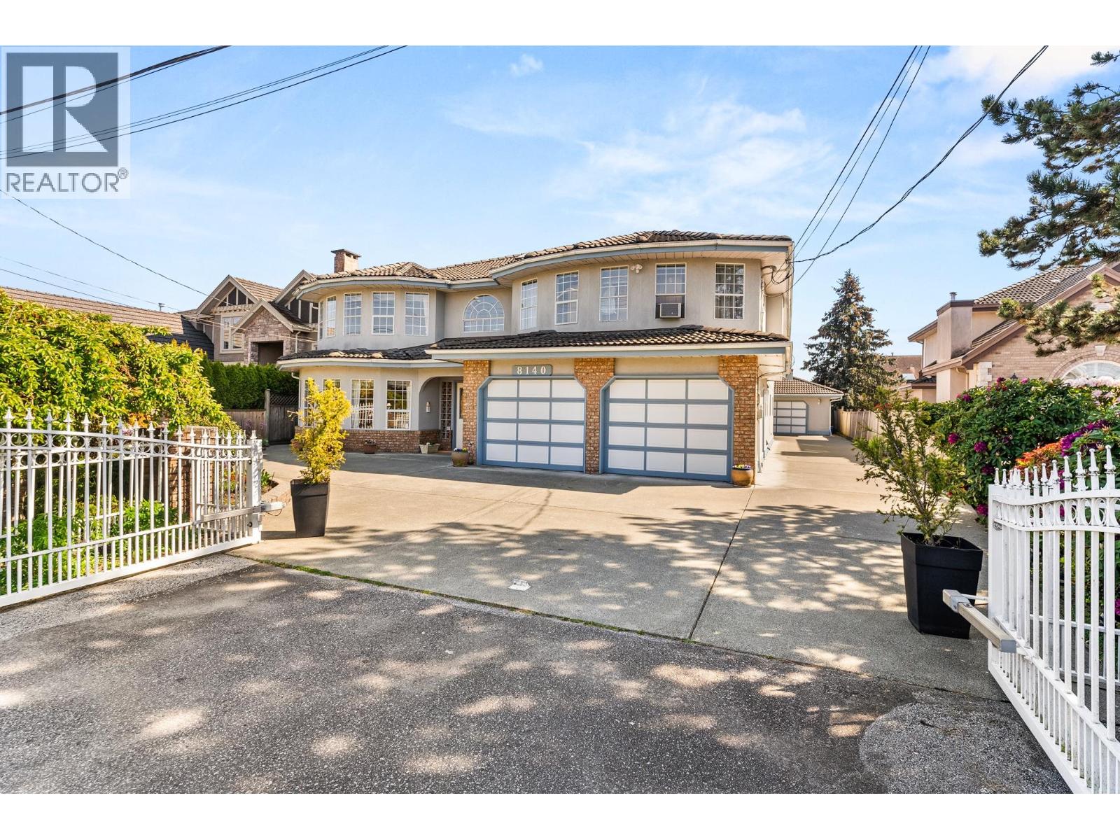
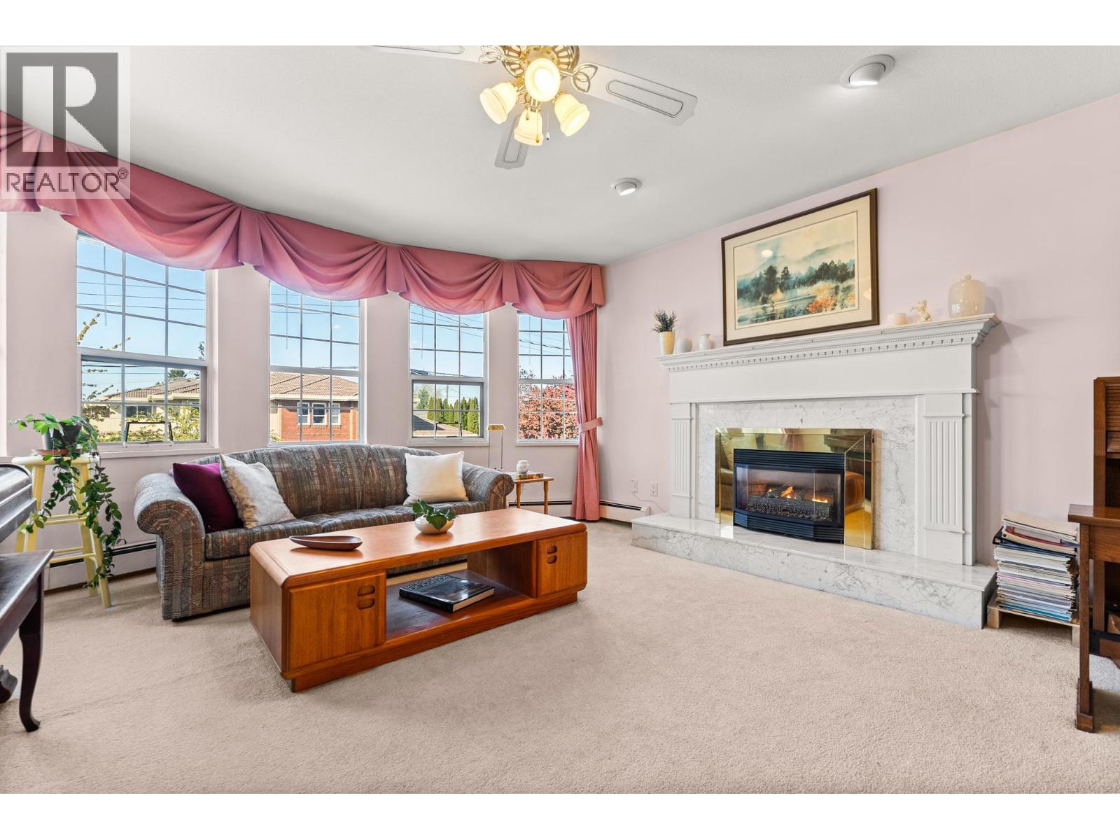
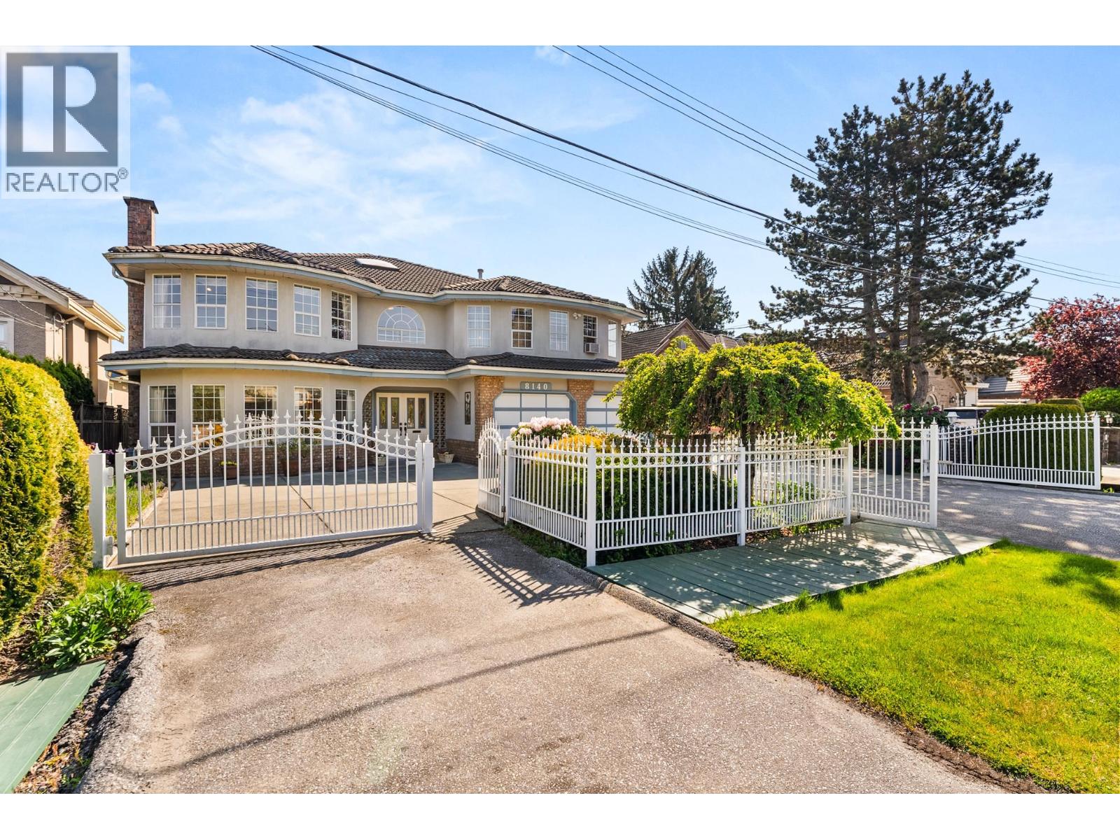
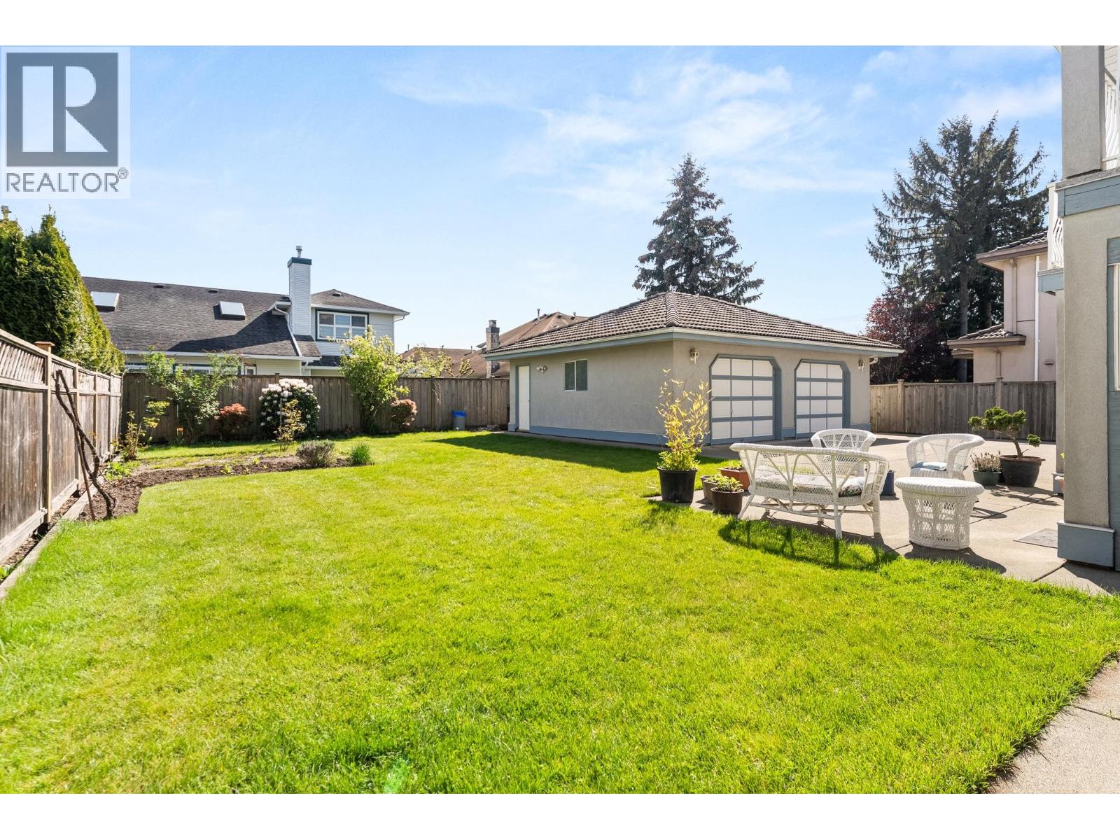
Open house Saturday, October 24th 2-4PM! Welcome to this expansive multi-generational home. This rare gem offers 4,300 SF of livable space, complemented by a tranquil south-facing backyard and a covered deck-ideal for relaxation and entertaining. Upstairs, you'll find 3 spacious bedrooms, a den, 2 full baths, a large kitchen, living room, dining room, and an expansive family room. The lower level features 3 additional bedrooms, 2 full baths, a kitchen, and two living areas, providing ample privacy and space for everyone. Enjoy plenty of parking and storage with an attached 2-car garage at the front, an oversized detached 2-car garage at the rear, and a charming gated front entrance. Close to schools, shops, transit and more. Move in now or add your personal touch, don´t miss this opportunity! (id:67648)
The particulars
Property details.
Details below are supplied by the listing feed. Confirm measurements, rights, fees and taxes for the particular property.
Property and layout
- Property type
- Single Family
- Structure
- House
- Architectural style
- 2 Level
- Year built
- 1991
- Attachment
- Detached
- Bedrooms
- 6
- Bathrooms
- 4
- Living area
- 4,320 sq. ft.
Ownership and costs
- Ownership
- Freehold
Land and parking
- Lot area
- 9,402.22 sq. ft.
- Frontage
- 66 ft
- Parking spaces
- 12
- Lot dimensions, as supplied
- 9402.22
- Parking
- Detached Garage, Garage
- Lot features
- Central location
Comfort and construction
- Heating
- Radiant heat, Hot Water
- Fireplace
- Yes
- Fireplaces
- 3
Included features
- Appliances
- All, Hot Tub, Central Vacuum
Location details
- City
- Richmond
- Province
- British Columbia
- Postal code
- V6Y1B4
The setting
Explore
the location.
Explore the map or open Google Maps for directions. The marker uses the listing address and does not indicate property boundaries.
Source record updated 20 Oct 2026, 20:05 UTC.