
House
Offered at
$699,000
- Bedrooms
- 3
- Bathrooms
- 2
- Living area
- 1,765 sq. ft.
- Parking spaces
- 6
MLS® 1052802
Listed by Coldwell Banker Oceanside Real Estate

The property
About this property.
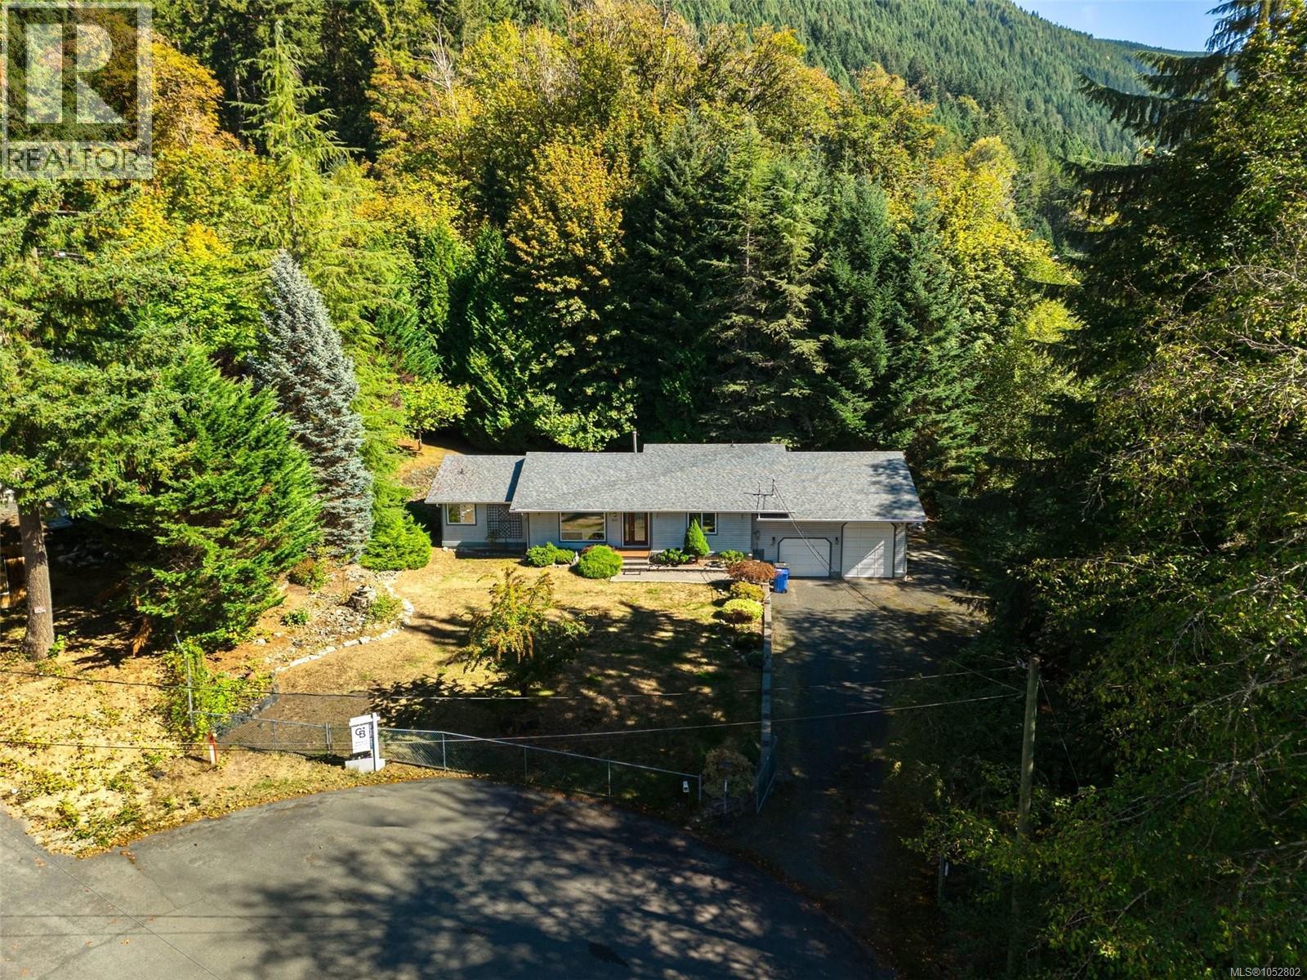
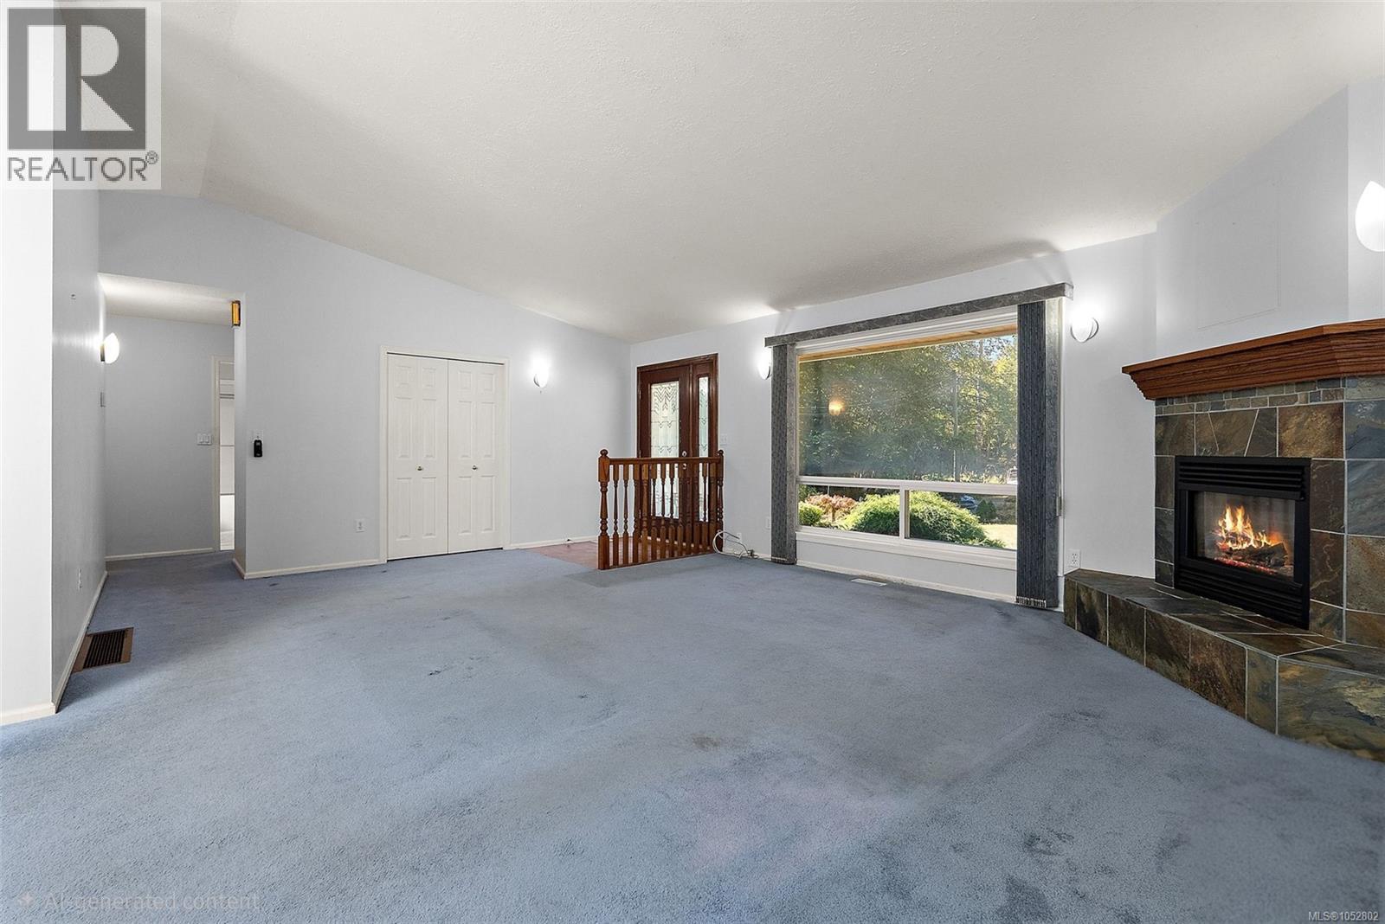
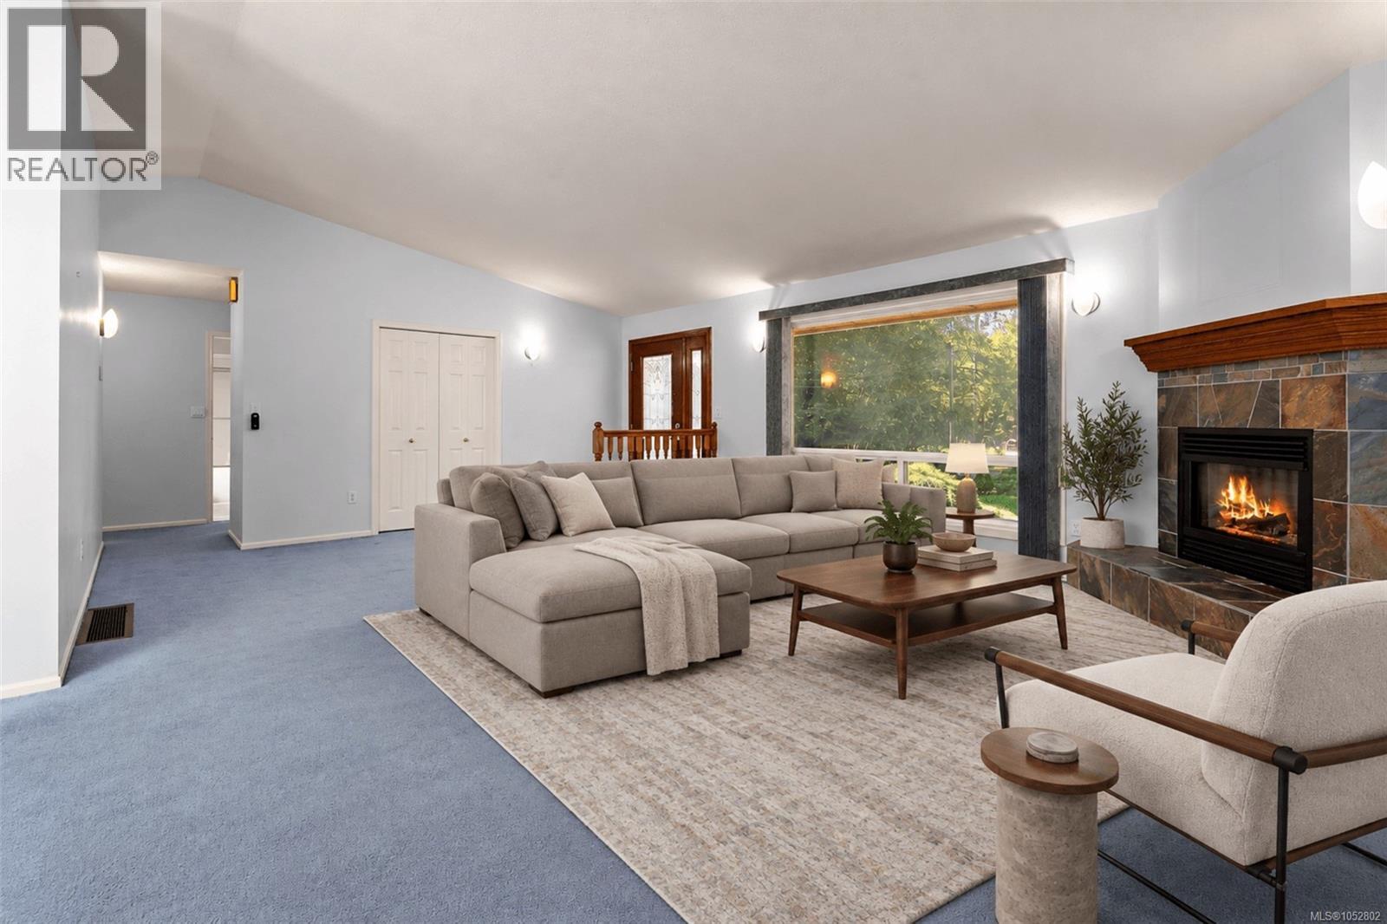
If your Toys need a Home too, welcome to 8133 Miracle Close. This spacious 3-Bedroom, 2-Bathroom Rancher sits on a private 0.50-acre lot in a quiet Cul-de-Sac, offering approx. 1,765 sq ft of one-level living. The standout is the impressive 844 sq ft garage with 11'6'' ceiling, Over height Door and indoor RV Parking... perfect for your RV, Boat, Workshop or Toys. Inside you'll find a bright, functional layout with vaulted living room ceiling, gas fireplace, stainless steel appliances, newer washer & dryer, and a generous Primary Bedroom with walk-in closet and 4-piece Ensuite. A 5'3'' Crawl Space provides Exceptional Storage. Step outside to a large deck overlooking the peaceful yard and stream, with Mountain Views and a short walk to Cowichan Lake, boat launches, swimming and endless outdoor recreation in the Cowichan Valley. Privacy, Space and a Home with room for everything... this is one you'll want to see. HD Photos, Video, Floor Plans & Virtual Tour Online. (id:67648)
The particulars
Property details.
Details below are supplied by the listing feed. Confirm measurements, rights, fees and taxes for the particular property.
Property and layout
- Property type
- Single Family
- Structure
- House
- Year built
- 1993
- Bedrooms
- 3
- Bathrooms
- 2
- Living area
- 1,765 sq. ft.
Ownership and costs
- Ownership
- Freehold
- Annual property tax
- $3,722.77 (tax year not supplied)
Land and parking
- Lot area
- 0.5 acres
- Parking spaces
- 6
- Lot dimensions, as supplied
- 0.5
- Parking
- Garage, RV, Additional Parking
- Lot features
- Cul-de-sac, Private setting, Wooded area, Other
- Zoning, as supplied
- Residential
- Zoning description
- R1
Comfort and construction
- Heating
- Forced air, Propane
- Cooling
- None
- Fireplace
- Yes
- Fireplaces
- 1
Included features
- Appliances
- Washer, Refrigerator, Range - Gas, Dishwasher, Dryer, Microwave
Setting and services
- View, as supplied
- Mountain view, River view, View
- Waterfront features
- Waterfront on river
Location details
- Area
- Youbou
- Subdivision
- LAKESIDE ESTATES
- City
- Youbou
- Province
- British Columbia
- Postal code
- V0R3E1
Inside the layout
Room by
room.
Room descriptions and dimensions are reproduced from the feed and should be independently verified.
Storage
Lower level
61 × 81 ft
Bedroom
Main level
13 × 12 ft
Bathroom
Main level
4-Piece
Laundry room
Main level
14 × 6 ft
Bedroom
Main level
13 × 11 ft
Kitchen
Main level
13 × 11 ft
Dining room
Main level
11 × 12 ft
Ensuite
Main level
4-Piece
Primary Bedroom
Main level
15 × 12 ft
Living room
Main level
15 × 16 ft
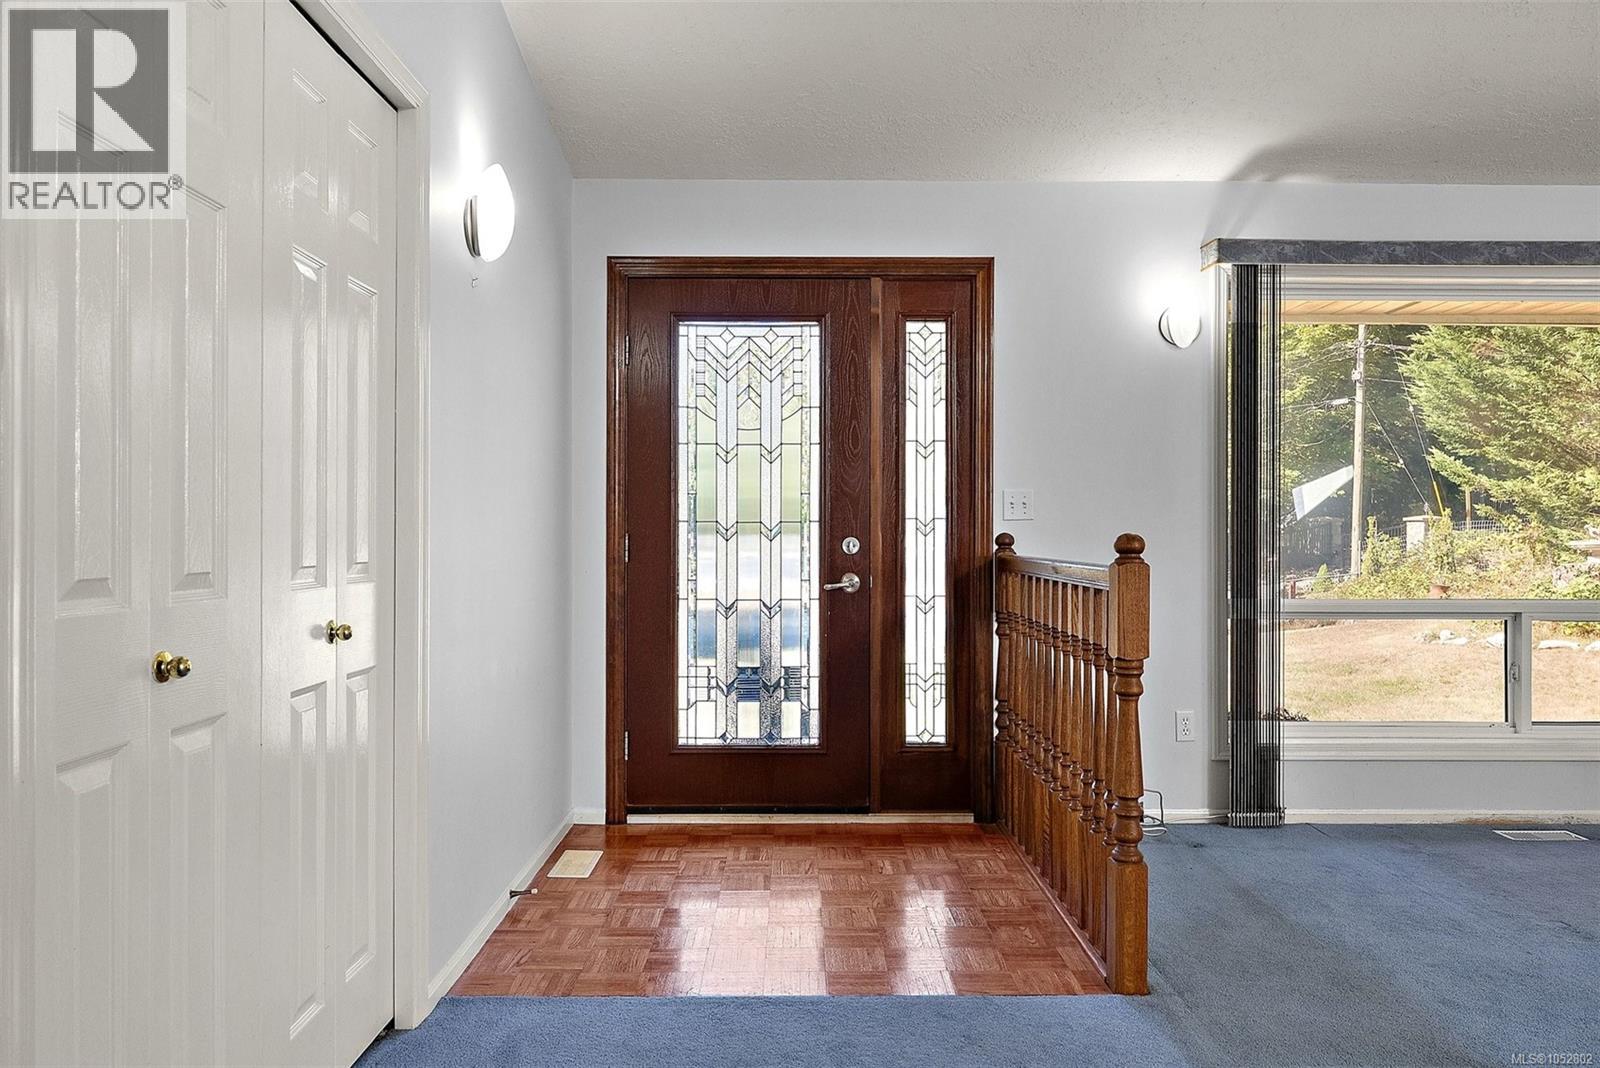
Entrance
Main level
5 × 13 ft
The setting
Explore
the location.
Explore the map or open Google Maps for directions. The marker uses the listing address and does not indicate property boundaries.
Source record updated 25 Oct 2026, 23:35 UTC.