
House
Offered at
$829,900
- Bedrooms
- 3
- Bathrooms
- 1
- Living area
- 1,222 sq. ft.
- Parking spaces
- 4
MLS® 1048641
Listed by Coldwell Banker Oceanside Real Estate

The property
About this property.
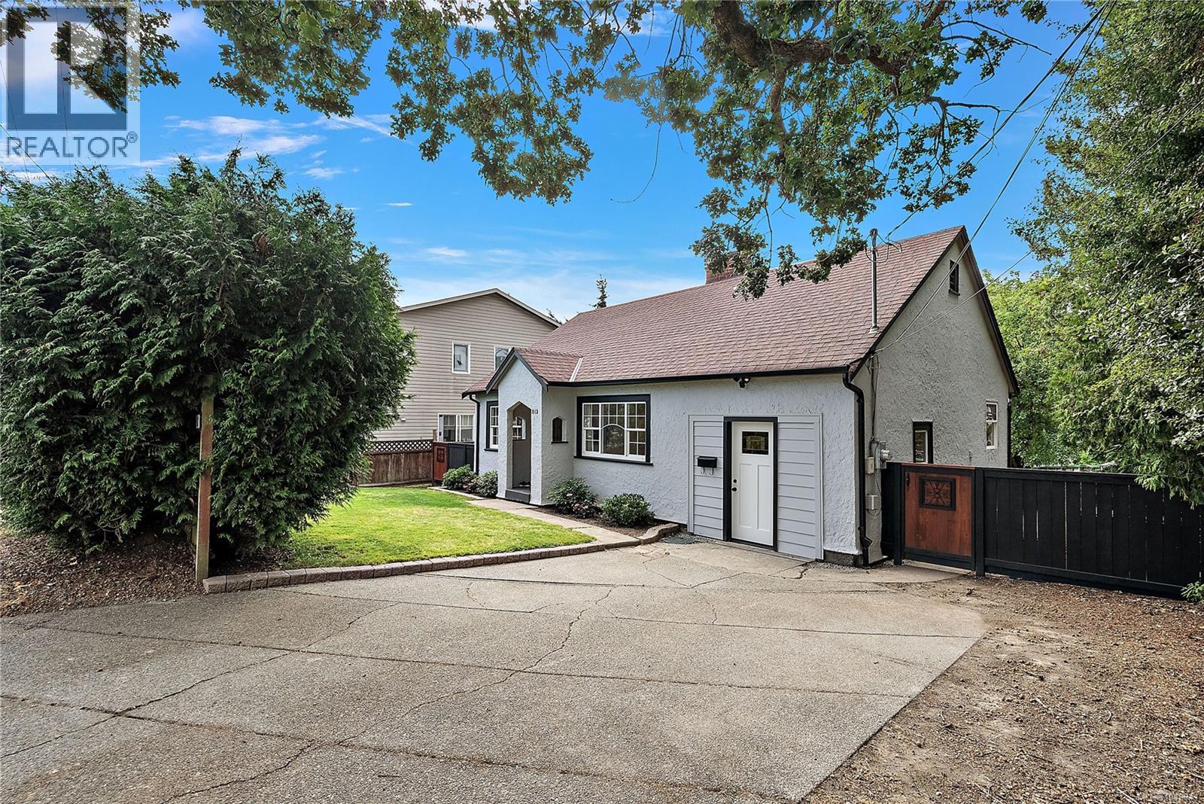
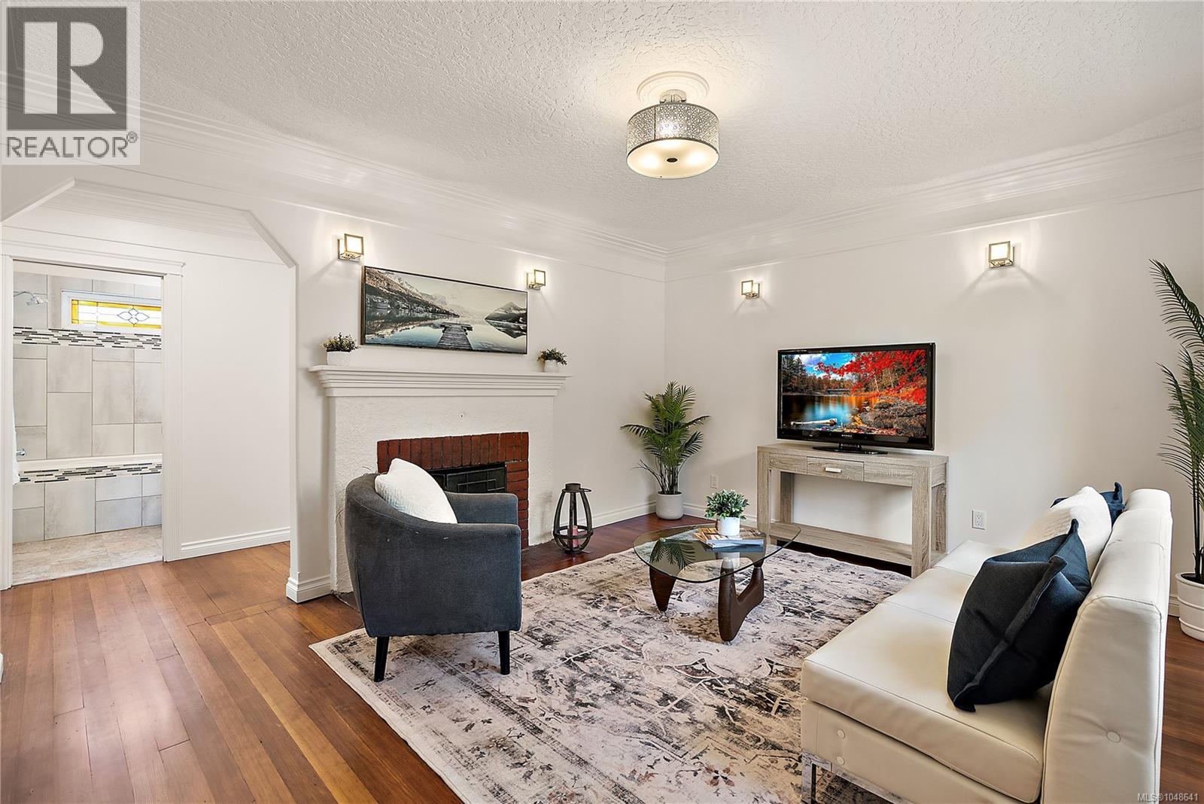
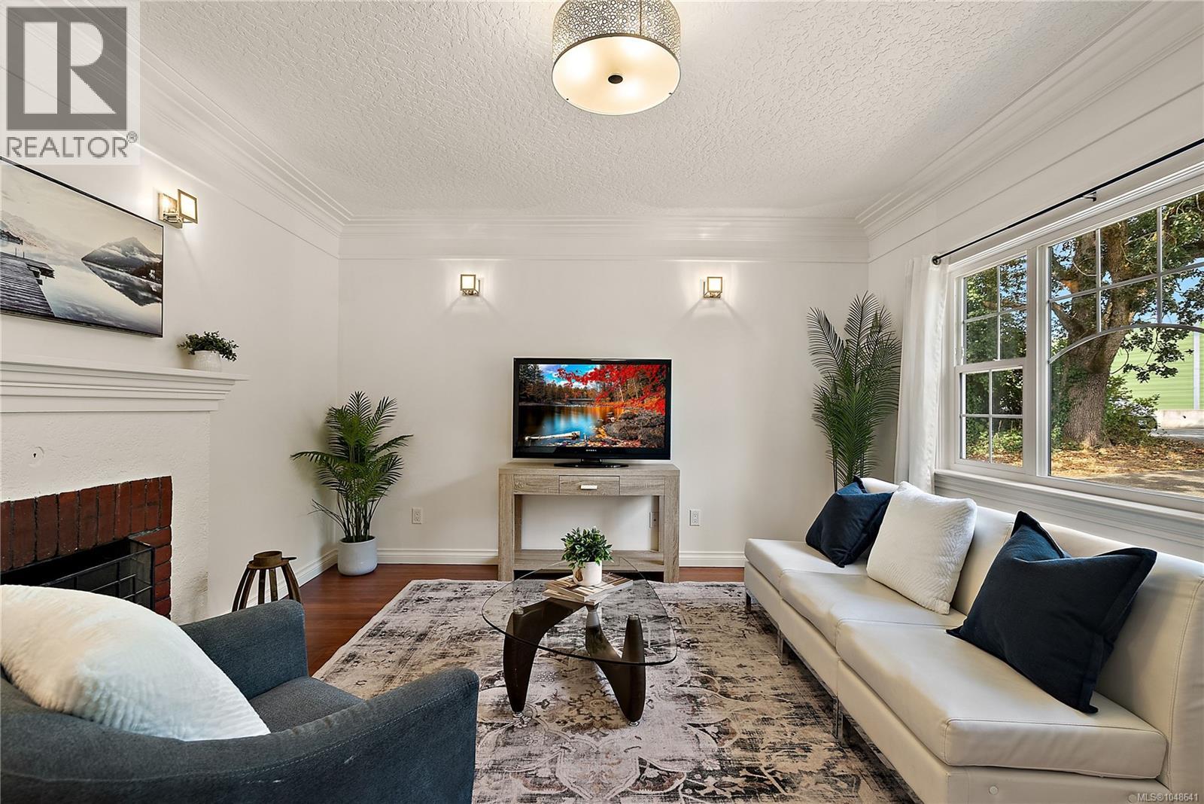
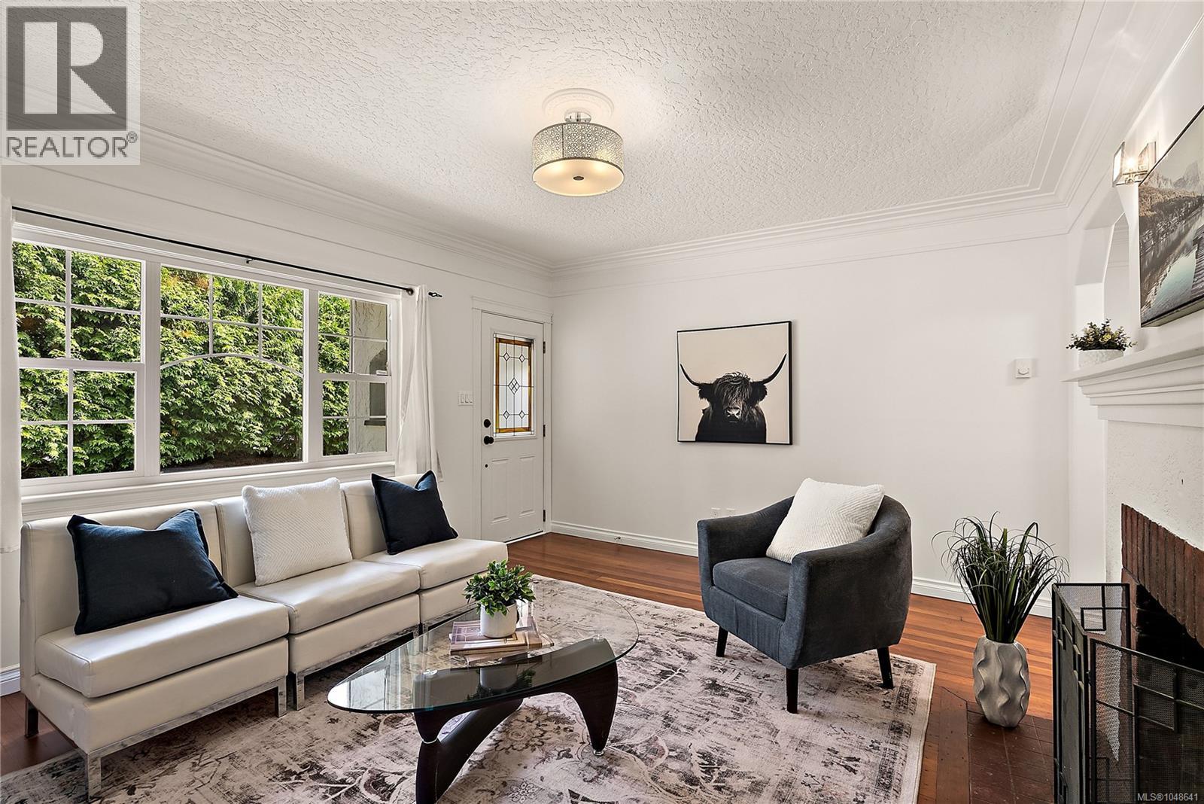
Welcome to 813 Portage Road, this charming and fully refreshed rancher is ideal for first-time buyers, downsizers, or investors. Refinished original fir floors bring immediate warmth and character throughout the home, seamlessly paired with tasteful updates including updated windows, light fixtures, crown molding, and baseboards. The inviting kitchen and dining area opens into a bonus room complete with vaulted ceilings and stained glass windows that bathe the space in afternoon light. Outdoors, the sun-drenched 6,300 square foot lot offers a private haven for gardeners, featuring an oversized shed for tools and extra storage. A separate detached studio provides the ultimate flexible space for an artist retreat, home office, or hobbies. Positioned in an exceptional location, you are steps away from the Galloping Goose trail and just minutes from Uptown, Tillicum Centre, the Gorge waterway, and excellent local schools. (id:67648)
The particulars
Property details.
Details below are supplied by the listing feed. Confirm measurements, rights, fees and taxes for the particular property.
Property and layout
- Property type
- Single Family
- Structure
- House
- Year built
- 1940
- Bedrooms
- 3
- Bathrooms
- 1
- Living area
- 1,222 sq. ft.
Ownership and costs
- Ownership
- Freehold
- Annual property tax
- $3,843.89 (tax year not supplied)
Land and parking
- Lot area
- 6,303 sq. ft.
- Parking spaces
- 4
- Lot dimensions, as supplied
- 6303
- Parking
- Street
- Lot features
- Private setting, Wooded area, Irregular lot size
- Zoning, as supplied
- Residential
Comfort and construction
- Heating
- Baseboard heaters, Electric
- Cooling
- None
- Fireplace
- Yes
- Fireplaces
- 1
Included features
- Appliances
- Washer, Refrigerator, Range - Electric, Dishwasher, Dryer, Freezer
Location details
- Area
- Portage Inlet
- City
- Saanich
- Province
- British Columbia
- Postal code
- V8Z1L7
Inside the layout
Room by
room.
Room descriptions and dimensions are reproduced from the feed and should be independently verified.
Bathroom
Main level
4-Piece
Primary Bedroom
Main level
10' x 12'
Workshop
Other
23 × 12 ft
Studio
Other
16 × 9 ft
Kitchen
Main level
10 × 8 ft
Bedroom
Main level
10 × 10 ft
Sunroom
Main level
14 × 6 ft
Dining room
Main level
12 × 9 ft
Living room
Main level
13' x 15'
Bedroom
Main level
10 × 13 ft
The setting
Explore
the location.
Explore the map or open Google Maps for directions. The marker uses the listing address and does not indicate property boundaries.
Source record updated 2 Oct 2026, 01:35 UTC.