
House
Offered at
$2,788,000
- Bedrooms
- 7
- Bathrooms
- 6
- Living area
- 5,618 sq. ft.
- Parking spaces
- 9
MLS® R3162396
Listed by Macdonald Realty

The property
About this property.
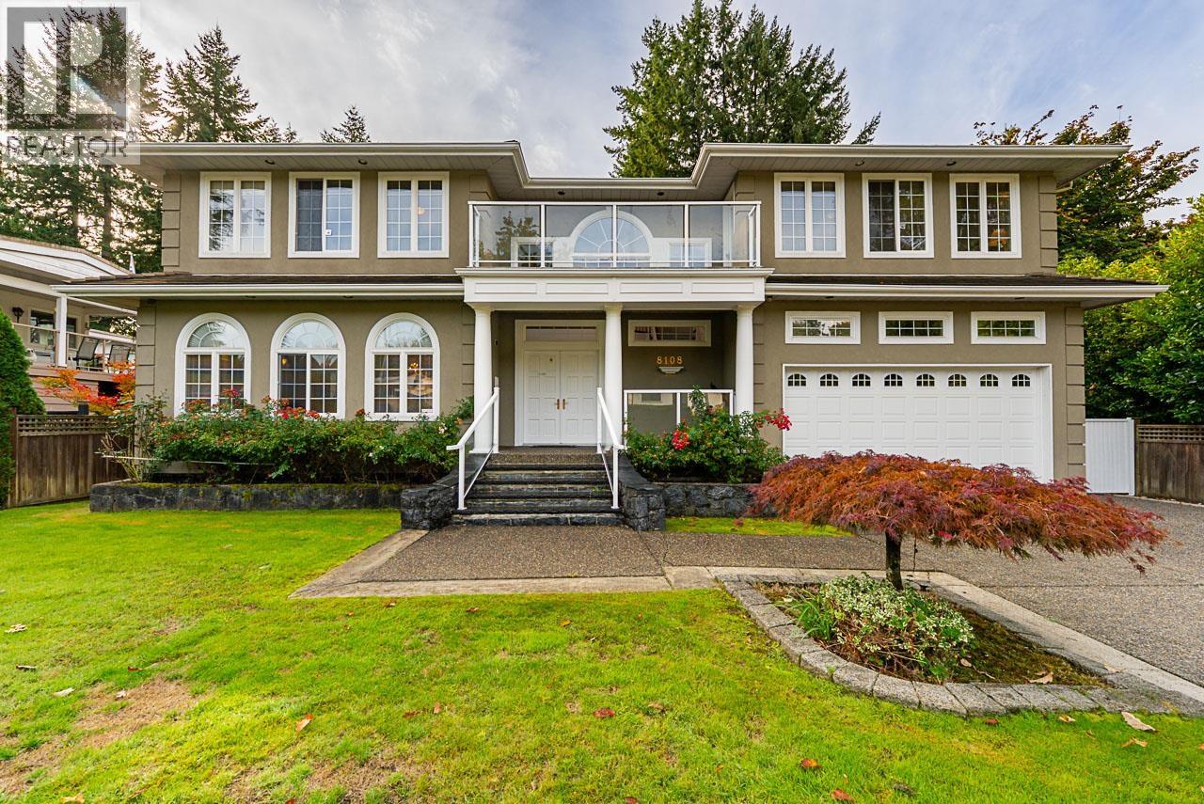
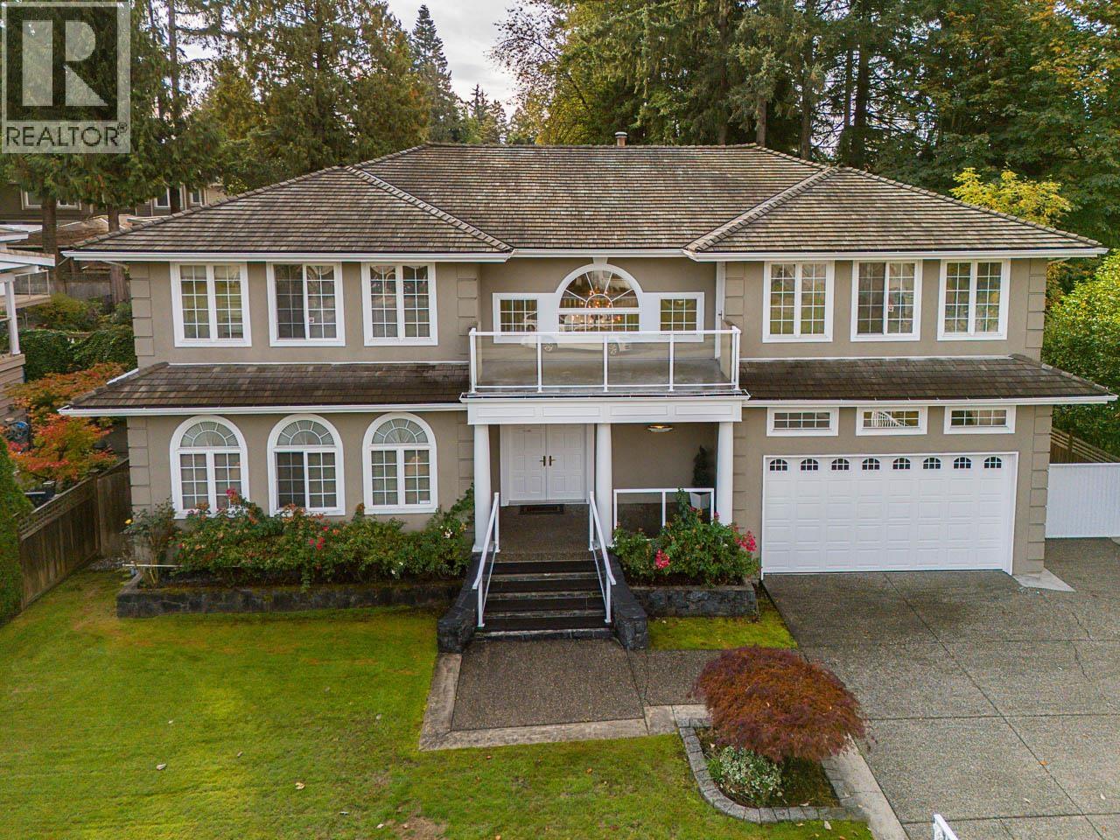
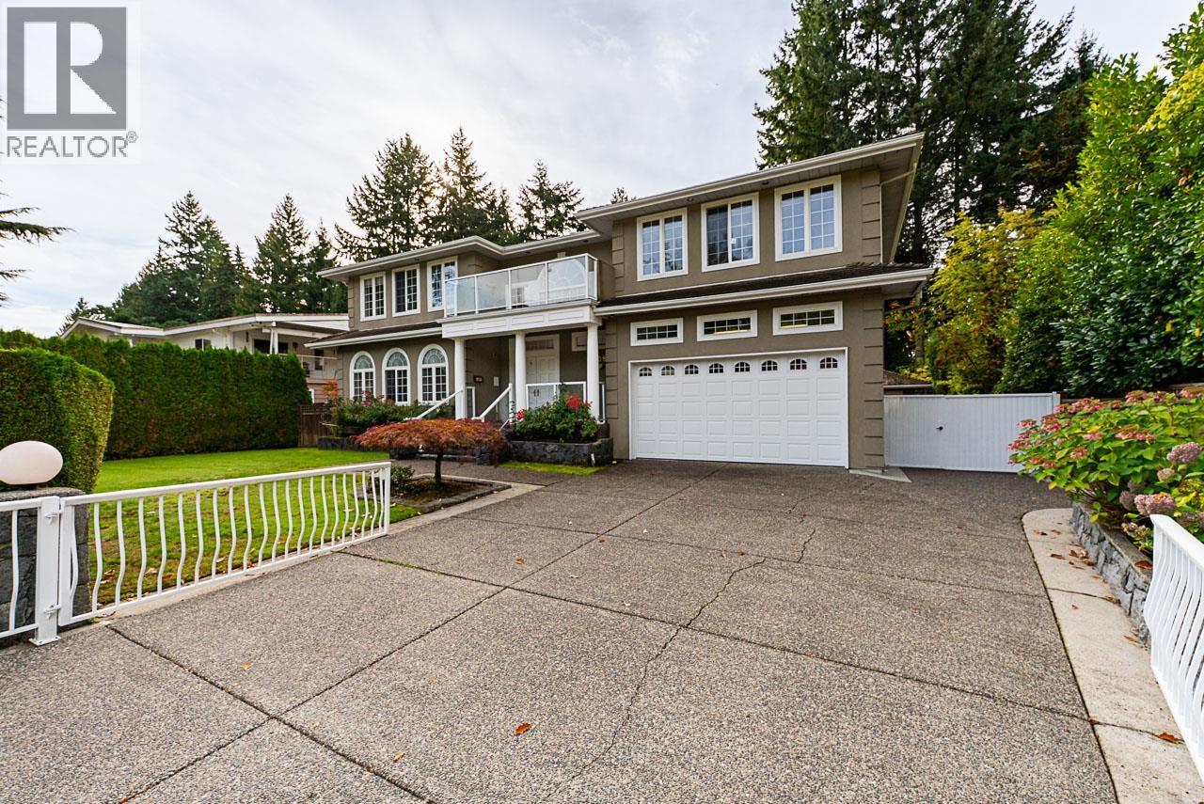
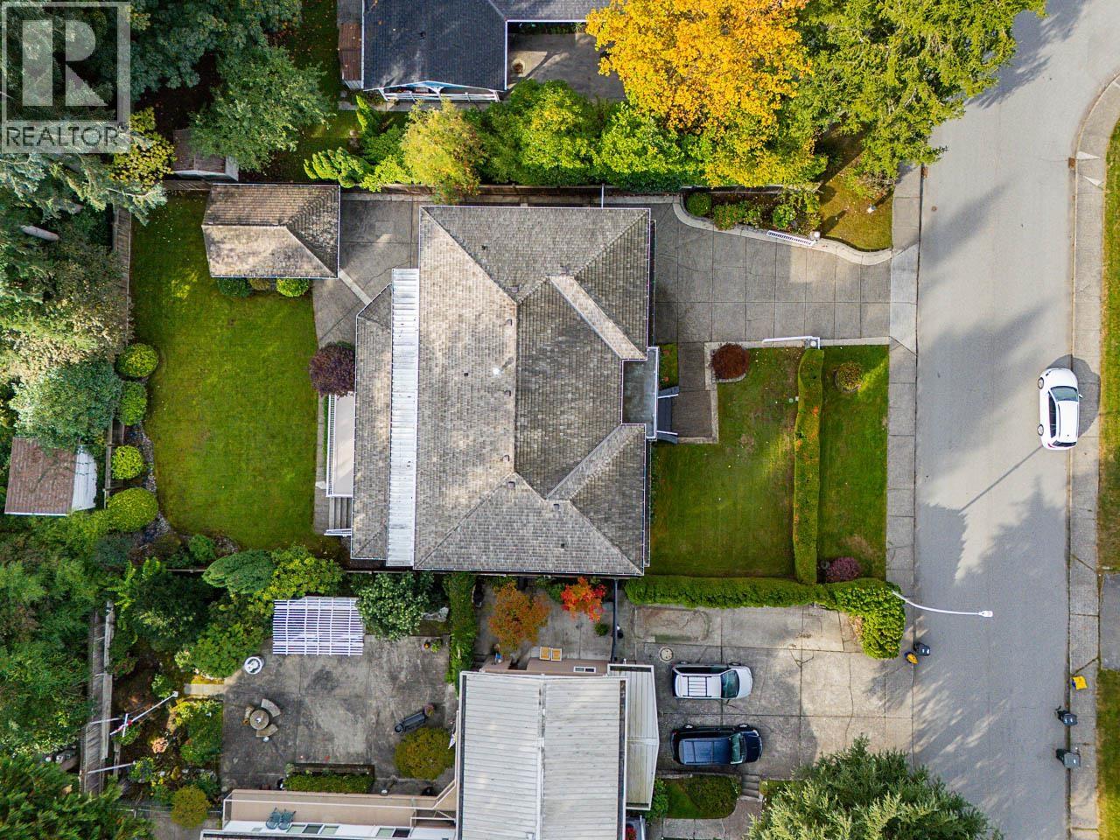
Open House Sun 2-4pm! Custom European built family home w/over 5600sf offering 7 bedrms, 6 bathrms, triple car garages & 9950sf level, fenced south lot in desirable Gov't Rd area on quiet Westlake St. Enter the gated, level driveway into the grand foyer w/formal livingrm w/gas fireplace & diningrm. Large open bright kitchen w/gas cooktop, S/S appliances & island. Spacious eating area adjacent to family rm w/gas fireplace & access to sunny South facing sundeck overlooking grassy, fenced yard & single garage at back. Upstairs offers 4 large bedrooms, 3 bathrms. Primary bedrm w/large ensuite, jetted tub & deck access. Bsmt has newer s/c 2 bedrm, 2 bathrm suite for mortgage helper plus media home theatre room. Located min walk to popular Seaforth School, Costco, Skytrain, SFU & Bby Lake. SEE VIDEO! (id:67648)
The particulars
Property details.
Details below are supplied by the listing feed. Confirm measurements, rights, fees and taxes for the particular property.
Property and layout
- Property type
- Single Family
- Structure
- House
- Architectural style
- 2 Level
- Year built
- 1994
- Attachment
- Detached
- Bedrooms
- 7
- Bathrooms
- 6
- Living area
- 5,618 sq. ft.
Ownership and costs
- Ownership
- Freehold
- Annual property tax
- $9,373.72 · 2025
Land and parking
- Lot area
- 9,950 sq. ft.
- Frontage
- 75 ft
- Parking spaces
- 9
- Lot dimensions, as supplied
- 9950
- Parking
- Detached Garage, Garage
- Lot features
- Central location, Private setting
Comfort and construction
- Heating
- Radiant heat, Natural gas
- Basement
- Full, Unknown
- Fireplace
- Yes
- Fireplaces
- 2
Included features
- Appliances
- All, Refrigerator, Dishwasher, Oven - Built-In
- Building features
- Laundry - In Suite
Location details
- City
- Burnaby
- Province
- British Columbia
- Postal code
- V5A2B4
Another perspective
Tours and
floor plans.
Additional media supplied with this listing. These links open the original source in a new tab.
The setting
Explore
the location.
Explore the map or open Google Maps for directions. The marker uses the listing address and does not indicate property boundaries.
Source record updated 22 Oct 2026, 21:05 UTC.