
Row / Townhouse
Offered at
$779,000
- Bedrooms
- 2
- Bathrooms
- 3
- Living area
- 1,405 sq. ft.
- Parking spaces
- 2
MLS® R3153913
Listed by Sutton Group-West Coast Realty

The property
About this property.
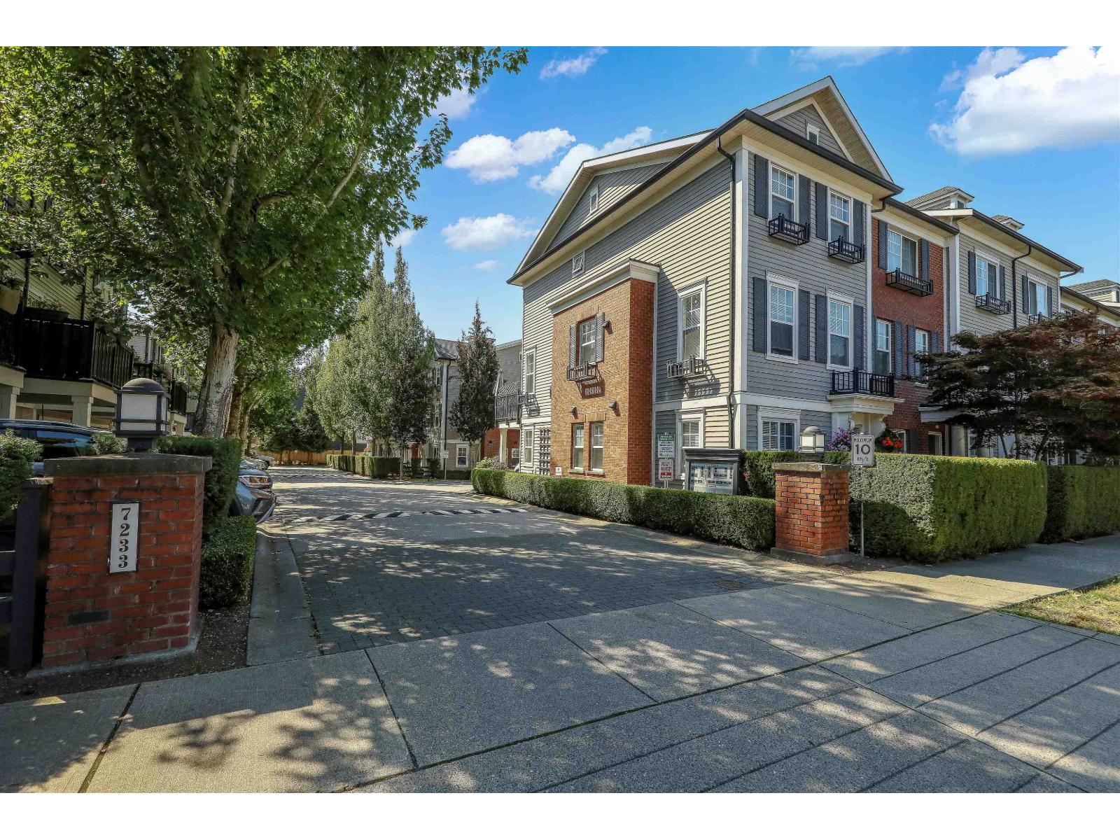
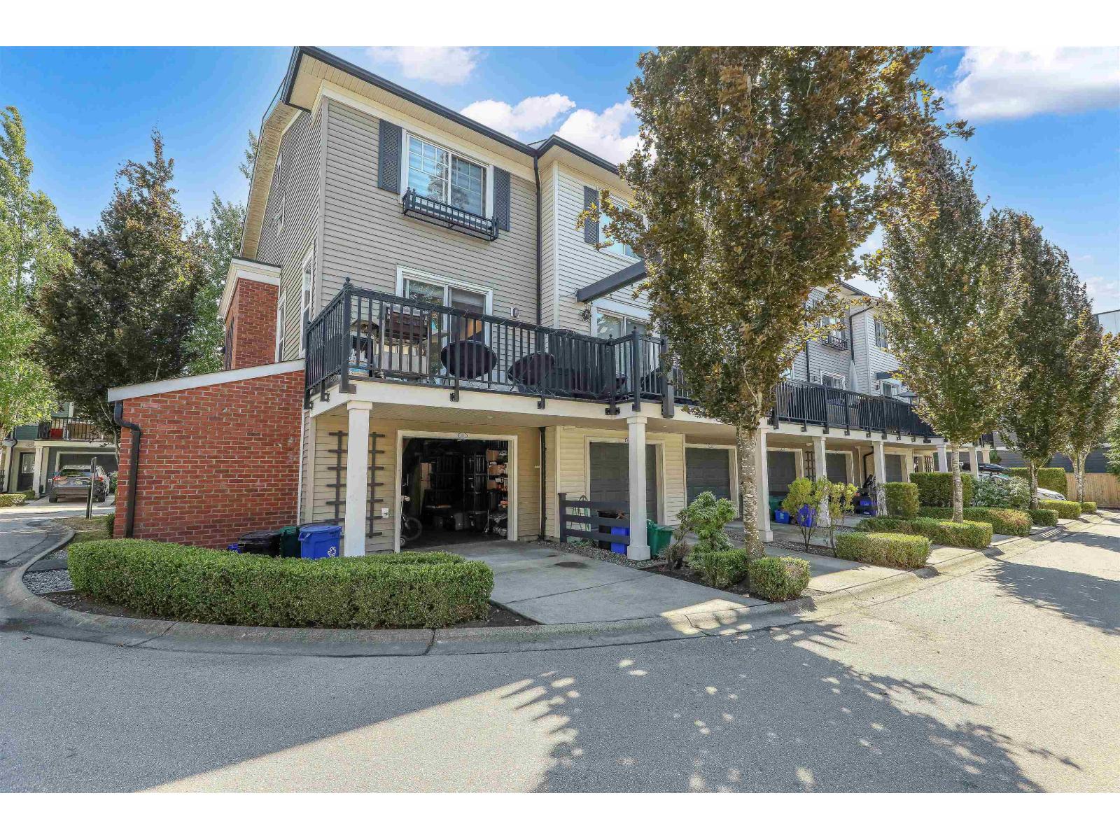
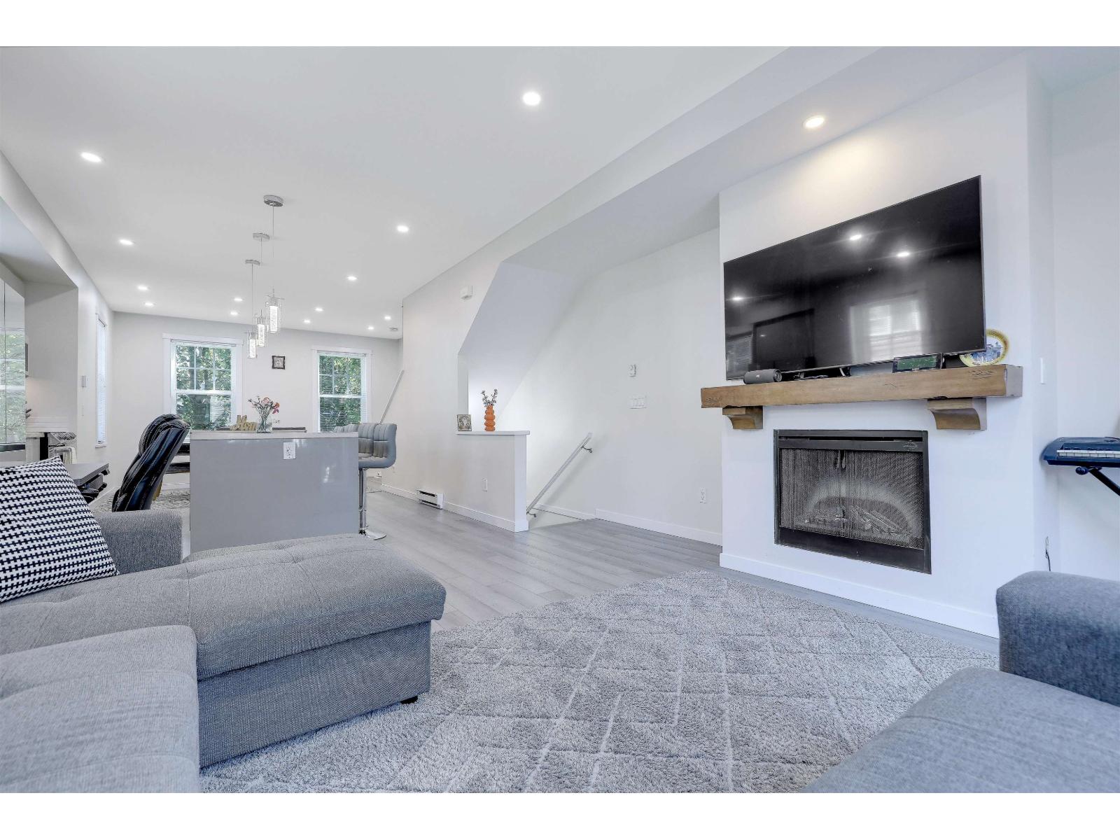
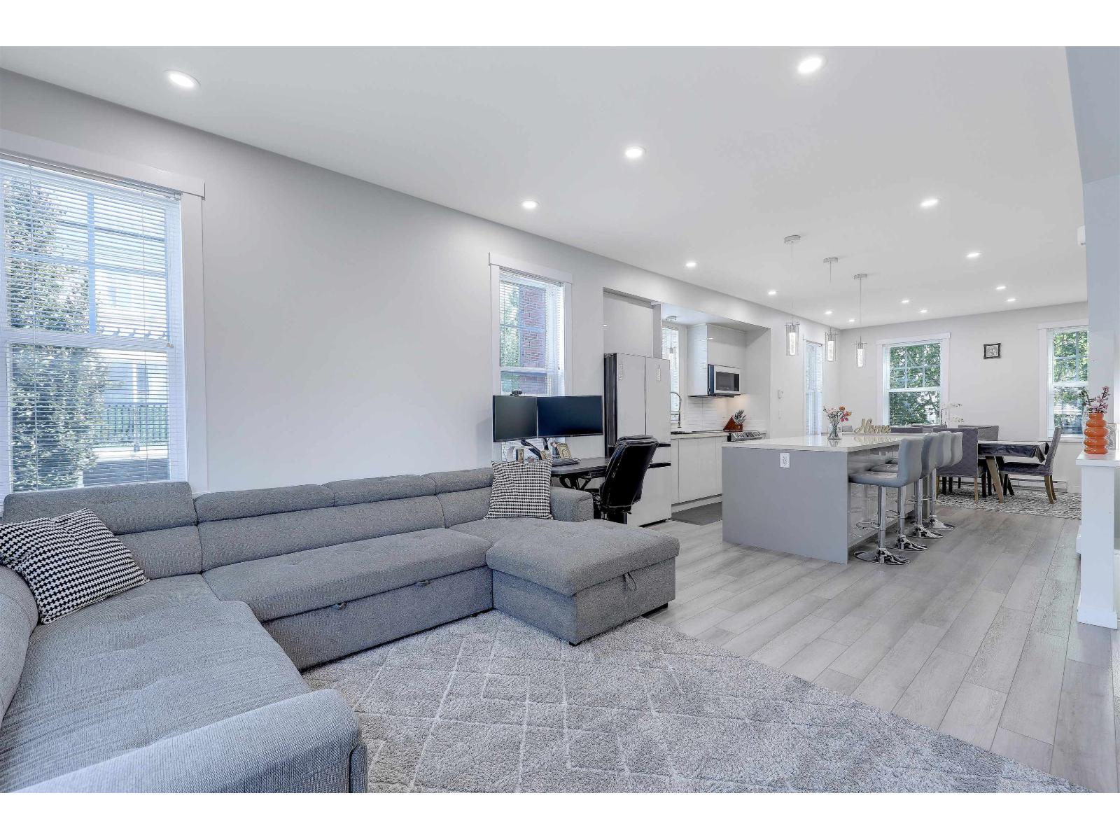
THE BEST MONEY CAN BUY! Welcome to 'Tate' by award winning MOSAIC! You will love this immaculate 2 bedroom, 3 bath and the multipurpose fully enclosed flex room (office, bedroom, hobby room). This corner unit w/ an abundance of natural light, open concept, contemporary design & high end finishings is a pleasure to show. Meticulously kept with lots of updates. Main floor features a large living room w/ fireplace & access to the oversized deck for your enjoyment. Kitchen w/ island, quartz countertops, S/s appliances & a cozy dinning area. You will find a large master w/ ensuite & the 2nd bedroom with a bathroom on the top floor. Laundry and multi purpose flex room on the lower level. Located in the heart of "Clayton Heights" neighborhood, within walking distance to recreation, schools, shops, parks, transit & Community Center. Near the planned future SkyTrain corridor, offering an attractive opportunity in an area expected to see continued growth & increased demand. OPEN SUN/OCT.25th from 2 to 4:00pm. (id:67648)
The particulars
Property details.
Details below are supplied by the listing feed. Confirm measurements, rights, fees and taxes for the particular property.
Property and layout
- Property type
- Single Family
- Structure
- Row / Townhouse
- Architectural style
- 3 Level
- Year built
- 2009
- Storeys
- 3
- Attachment
- Attached
- Bedrooms
- 2
- Bathrooms
- 3
- Living area
- 1,405 sq. ft.
Ownership and costs
- Ownership
- Condo/Strata
- Strata fee
- $370.59 · Monthly
- Annual property tax
- $3,158.88 · 2026
Land and parking
- Parking spaces
- 2
- Parking
- Garage, Open, Visitor Parking
Comfort and construction
- Heating
- Baseboard heaters, Electric
- Basement
- None, Unknown
- Fireplace
- Yes
- Fireplaces
- 1
Included features
- Appliances
- Washer, Refrigerator, Dishwasher, Stove, Dryer, Microwave, Garage door opener
- Building features
- Laundry - In Suite
Setting and services
- Community features
- Pets Allowed With Restrictions, Rentals Allowed
- Utilities
- Water, Natural Gas, Electricity
- Water supply
- Municipal water
- Sewer
- Sanitary sewer, Storm sewer
Location details
- City
- Surrey
- Province
- British Columbia
- Postal code
- V4N5Y8
The setting
Explore
the location.
Explore the map or open Google Maps for directions. The marker uses the listing address and does not indicate property boundaries.
Source record updated 27 Oct 2026, 16:35 UTC.