
Apartment
Offered at
$519,000
- Bedrooms
- 1
- Bathrooms
- 1
- Living area
- 576 sq. ft.
- Parking spaces
- 1
MLS® 1050227
Listed by Coldwell Banker Oceanside Real Estate

The property
About this property.
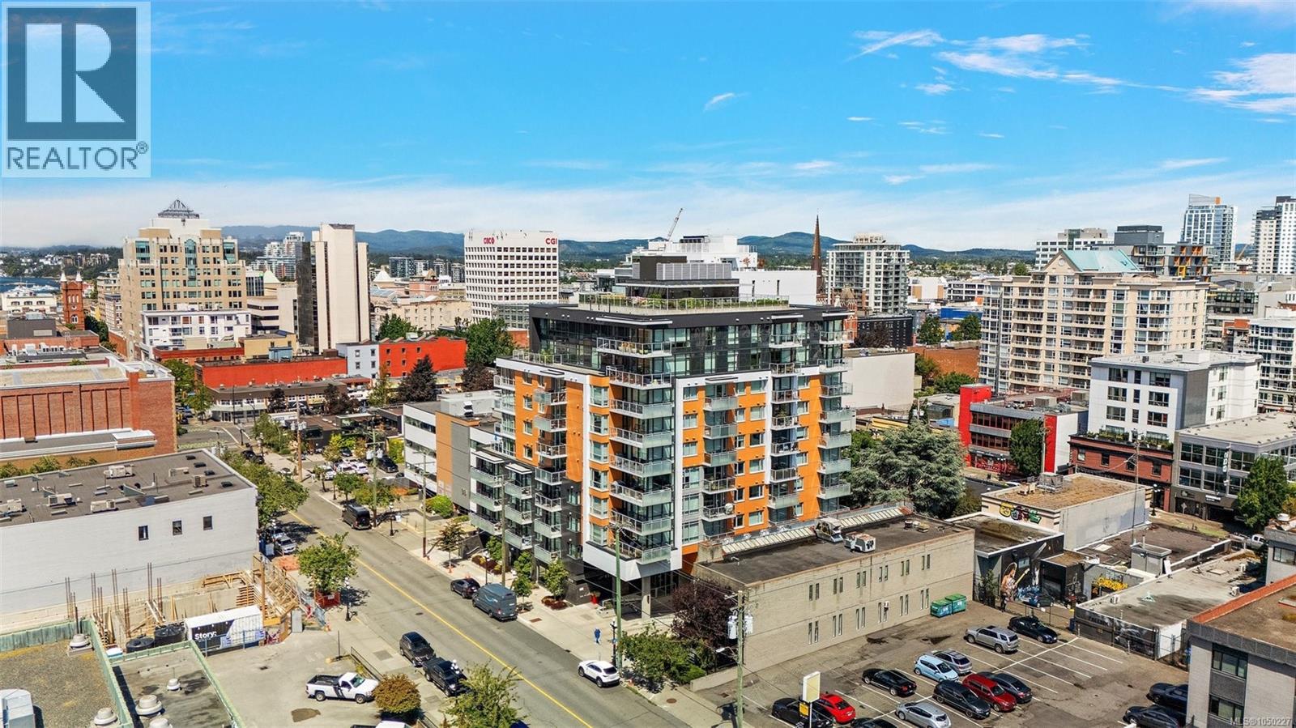
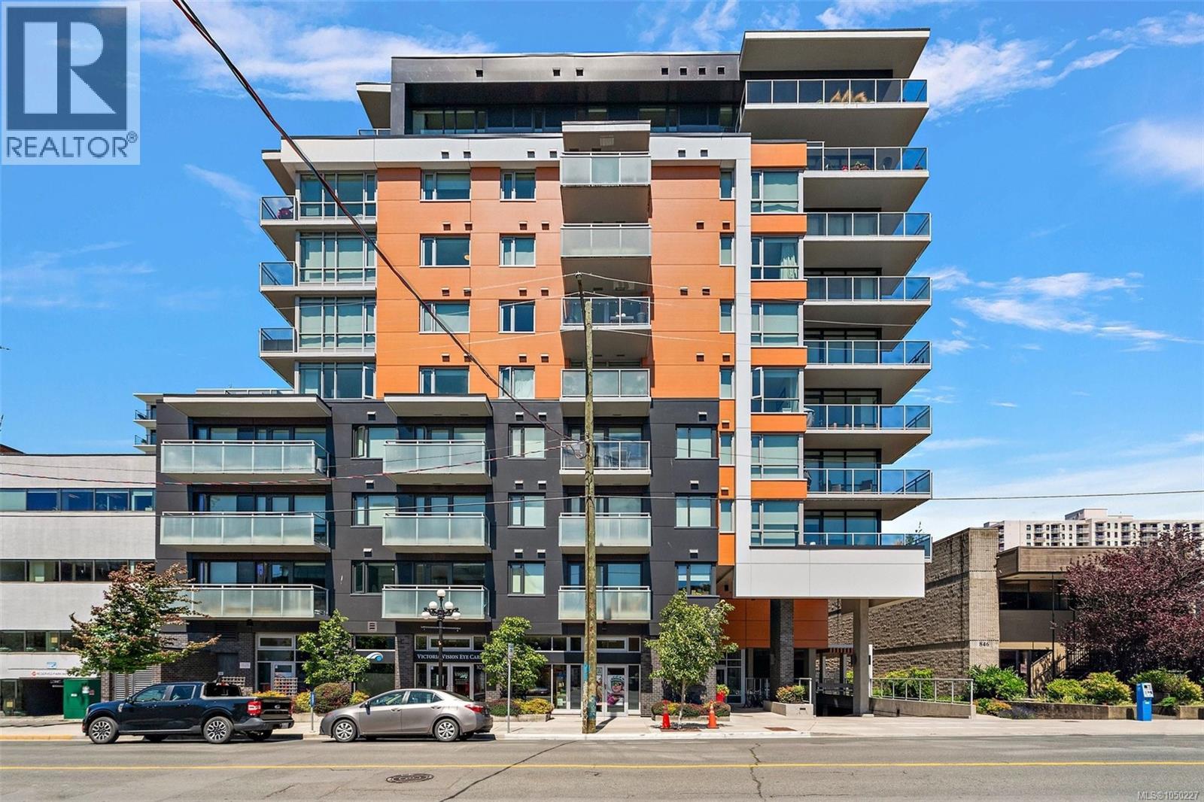
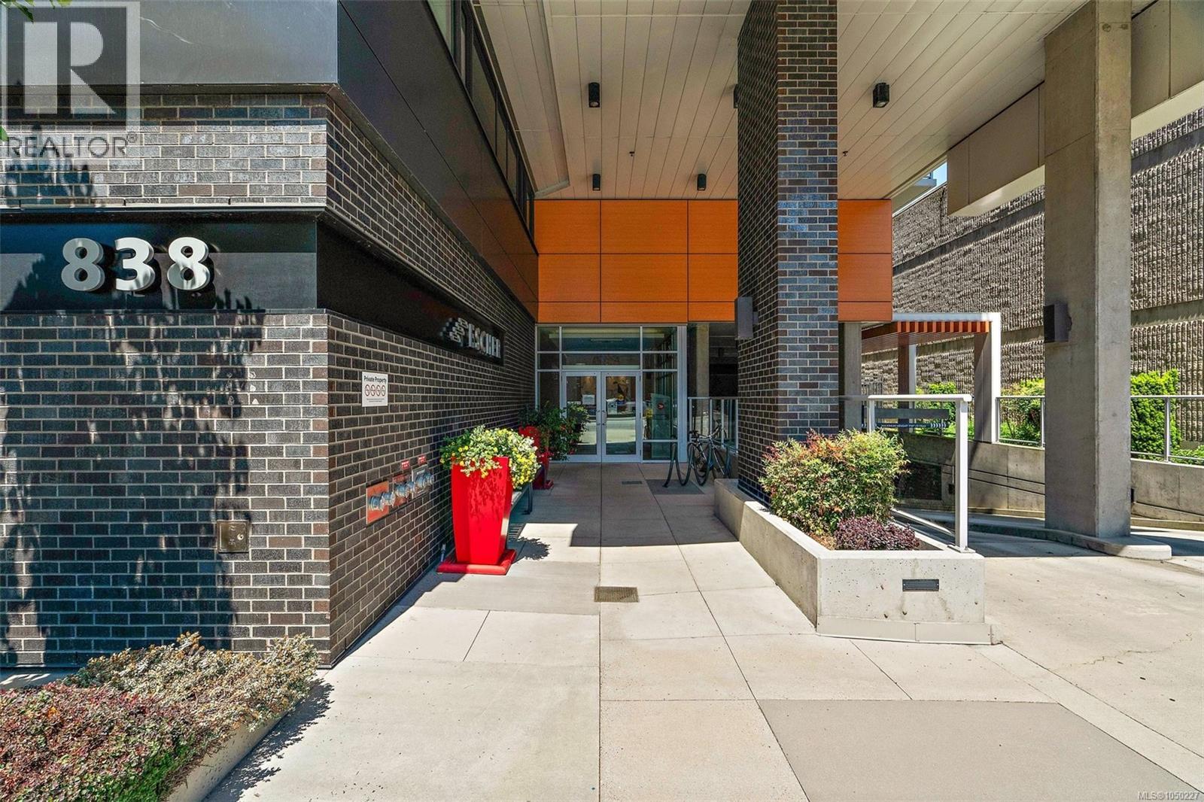
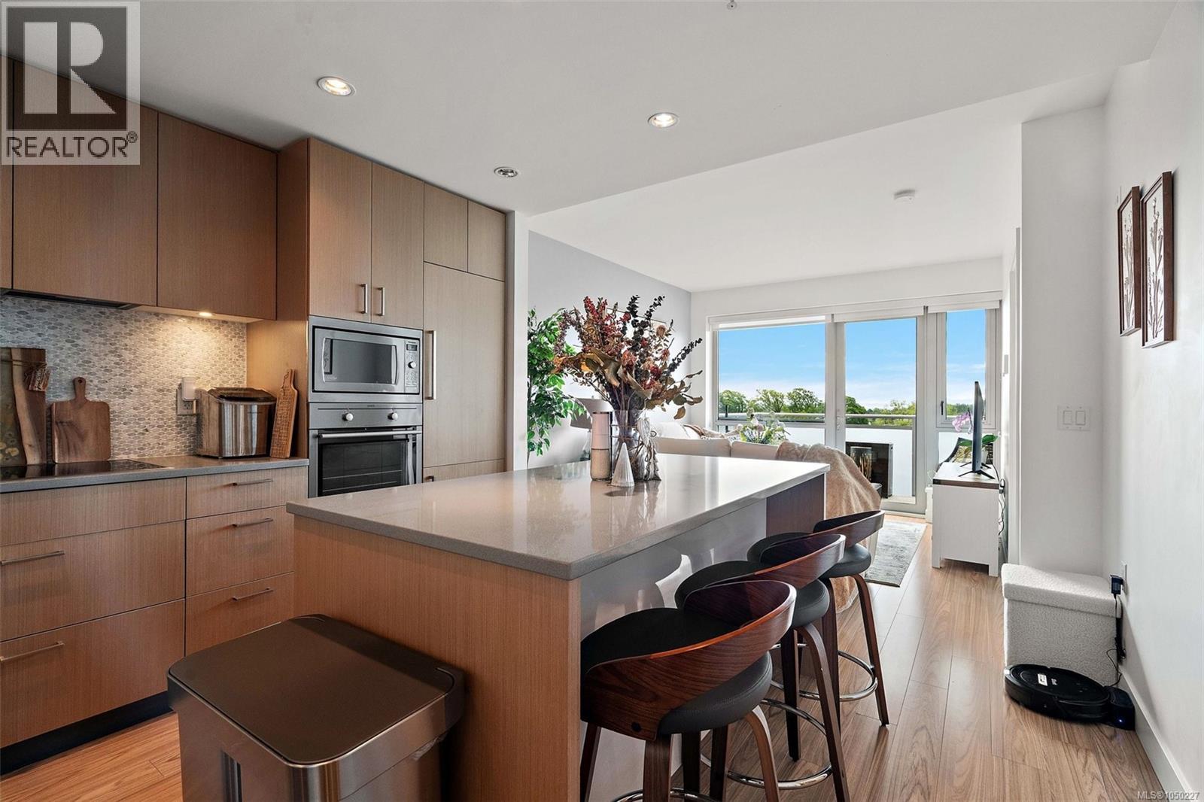
Welcome to the Escher! Perched in a serene yet vibrant Downtown pocket by Christ Church Cathedral and Beacon Hill Park, this premium 2017 steel-and-concrete build by Chard Developments offers the ultimate urban retreat. Flooded with natural light, this beautifully presented 1-bed, 1-bath sanctuary boasts a massive south-facing deck. Here, you'll soak in sunshine, the majestic Olympic Mountains, and delightful peek-a-boo ocean views stretching toward the Inner Harbour and Ross Bay. This pet-friendly haven blends contemporary style with ultimate convenience, featuring in-suite laundry, secure underground parking, separate storage locker, bike storage, EV Charging Station, and a pet washing station. Craving panoramic 360° city vistas? Head up to the signature rooftop terrace, complete with BBQs and cozy lounge seating perfect for entertaining. It’s a quiet, elevated escape that still keeps your finger right on the pulse of the city! (id:67648)
The particulars
Property details.
Details below are supplied by the listing feed. Confirm measurements, rights, fees and taxes for the particular property.
Property and layout
- Property type
- Single Family
- Structure
- Apartment
- Year built
- 2017
- Attachment
- Attached
- Bedrooms
- 1
- Bathrooms
- 1
- Living area
- 576 sq. ft.
Ownership and costs
- Ownership
- Condo/Strata
- Strata fee
- $379.98 · Monthly
- Annual property tax
- $2,373 (tax year not supplied)
Land and parking
- Lot area
- 576 sq. ft.
- Parking spaces
- 1
- Lot dimensions, as supplied
- 576
- Parking
- Underground, Electric Vehicle Charging Station(s)
- Lot features
- Central location, Southern exposure, Other, Marine Oriented
- Zoning, as supplied
- Residential
Comfort and construction
- Heating
- Baseboard heaters, Electric
- Cooling
- None
- Fireplace
- No
Included features
- Appliances
- Washer, Refrigerator, Dishwasher, Range, Dryer, Microwave, Oven - Built-In
Setting and services
- Community features
- Family Oriented, Pets Allowed
- View, as supplied
- City view, Mountain view, Ocean view
Location details
- Area
- Downtown
- Subdivision
- Escher
- City
- Victoria
- Province
- British Columbia
- Postal code
- V8W1E4
Inside the layout
Room by
room.
Room descriptions and dimensions are reproduced from the feed and should be independently verified.
Balcony
Main level
11 × 6 ft
Bathroom
Main level
4-Piece
Bedroom
Main level
9 × 9 ft
Living room
Main level
11 × 12 ft
Office
Main level
8 × 4 ft
Kitchen
Main level
8 × 11 ft
Entrance
Main level
4 × 7 ft
The setting
Explore
the location.
Explore the map or open Google Maps for directions. The marker uses the listing address and does not indicate property boundaries.
Source record updated 29 Sep 2026, 21:30 UTC.