
House
Offered at
$2,288,000
- Bedrooms
- 7
- Bathrooms
- 6
- Living area
- 4,377 sq. ft.
- Parking spaces
- 6
MLS® R3165148
Listed by Macdonald Platinum Marketing Ltd.

The property
About this property.
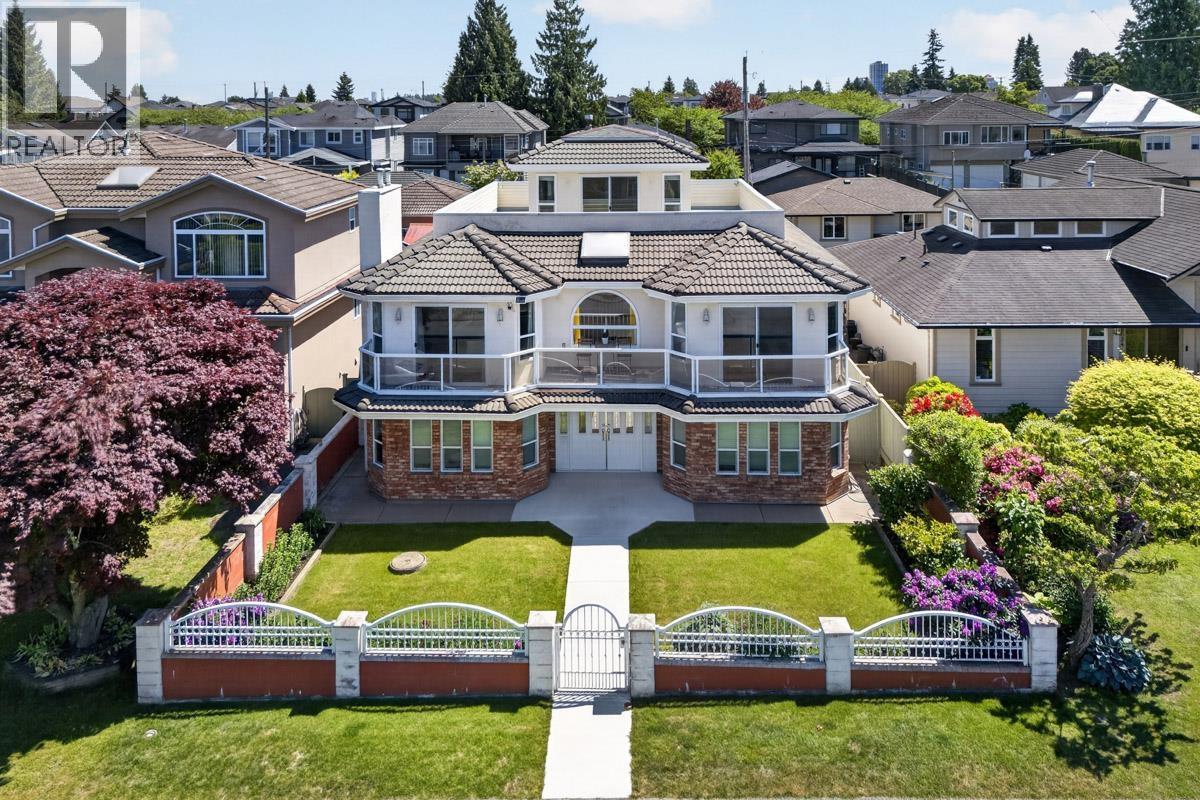
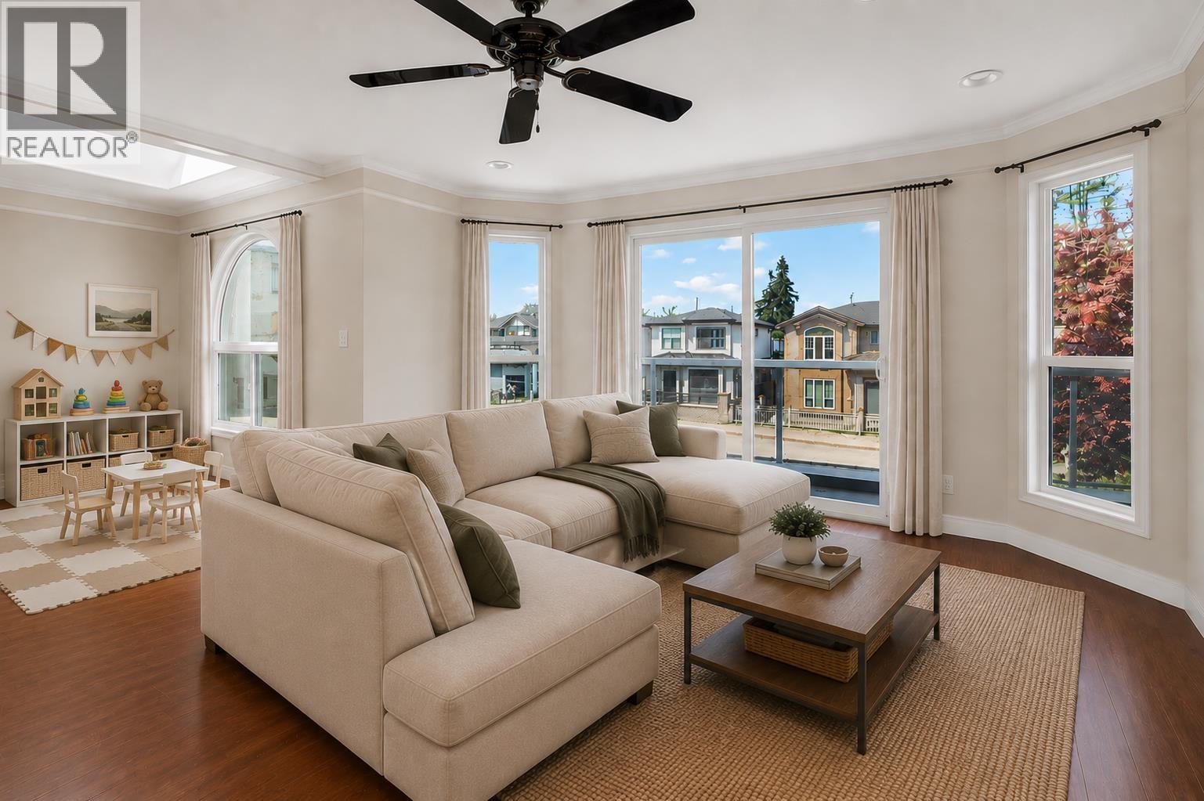
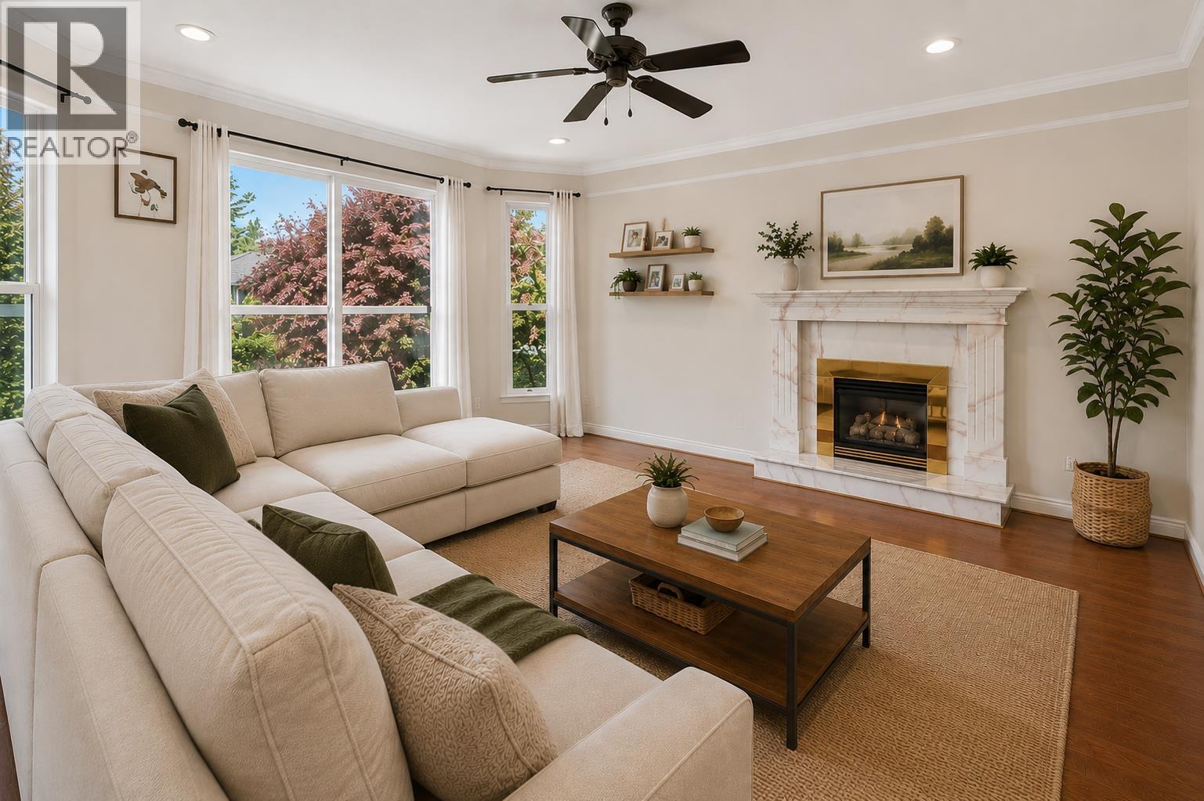
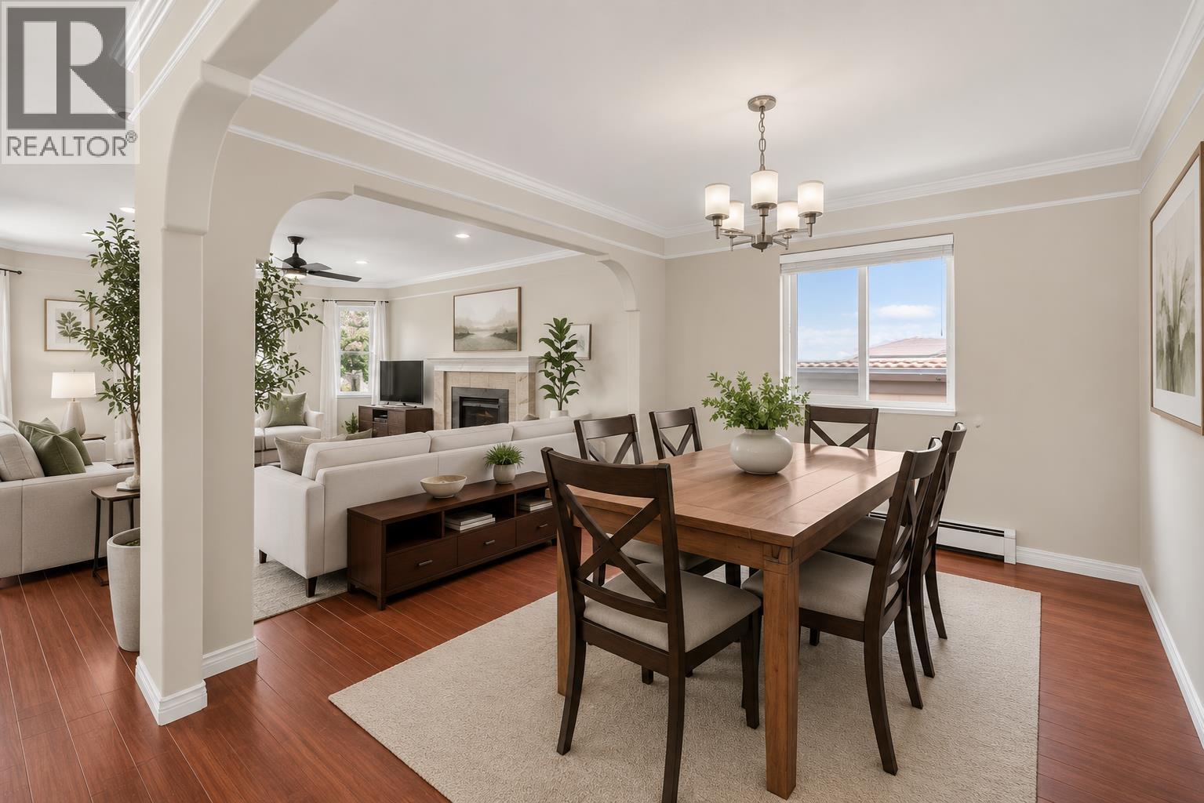
PRICED BELOW ASSESSMENT | TWO MORTGAGE HELPERS | PRIVATE GAZEBO This extensively upgraded 7 Bed 6 Bath home offers remarkable versatility with thoughtful design for family living. Expansive living & dining areas ideal for both everyday comfort and heartwarming gatherings. ALL KITCHENS & BATHROOMS WERE RENOVATED! NEW WINDOWS & ROOF! EXTERIOR RECENTLY REPAINTED! Family room connects to huge covered patio, overlooking the private backyard. THREE ENSUITE BEDROOMS IN TOTAL. Upper level features a spectacular 360° WRAPAROUND ROOFTOP DECK with breathtaking MOUNTAIN & PARK VIEWS. Spacious backyard with COVERED GAZEBO & WELL-MAINTAINED PLANTERS offers endless possibilities for entertaining, gardening, or your ideal outdoor retreat. Conveniently located next to Robert Burnaby Park, schools & transit (id:67648)
The particulars
Property details.
Details below are supplied by the listing feed. Confirm measurements, rights, fees and taxes for the particular property.
Property and layout
- Property type
- Single Family
- Structure
- House
- Year built
- 1993
- Attachment
- Detached
- Bedrooms
- 7
- Bathrooms
- 6
- Living area
- 4,377 sq. ft.
Ownership and costs
- Ownership
- Freehold
- Annual property tax
- $7,447.28 · 2025
Land and parking
- Lot area
- 6,900 sq. ft.
- Frontage
- 50 ft
- Parking spaces
- 6
- Lot dimensions, as supplied
- 6900
- Parking
- Garage
- Lot features
- Central location, Private setting
Comfort and construction
- Heating
- Natural gas, Hot Water
- Fireplace
- Yes
- Fireplaces
- 3
Included features
- Appliances
- All
- Security
- Security system, Smoke Detectors, Sprinkler System-Fire
Setting and services
- View, as supplied
- View
Location details
- City
- Burnaby
- Province
- British Columbia
- Postal code
- V3N1J8
The setting
Explore
the location.
Explore the map or open Google Maps for directions. The marker uses the listing address and does not indicate property boundaries.
Source record updated 11 Oct 2026, 15:10 UTC.