
House
Offered at
$1,950,000
- Bedrooms
- 6
- Bathrooms
- 5
- Living area
- 4,786 sq. ft.
- Parking spaces
- 4
MLS® R3172643
Listed by RE/MAX Crest Realty

The property
About this property.
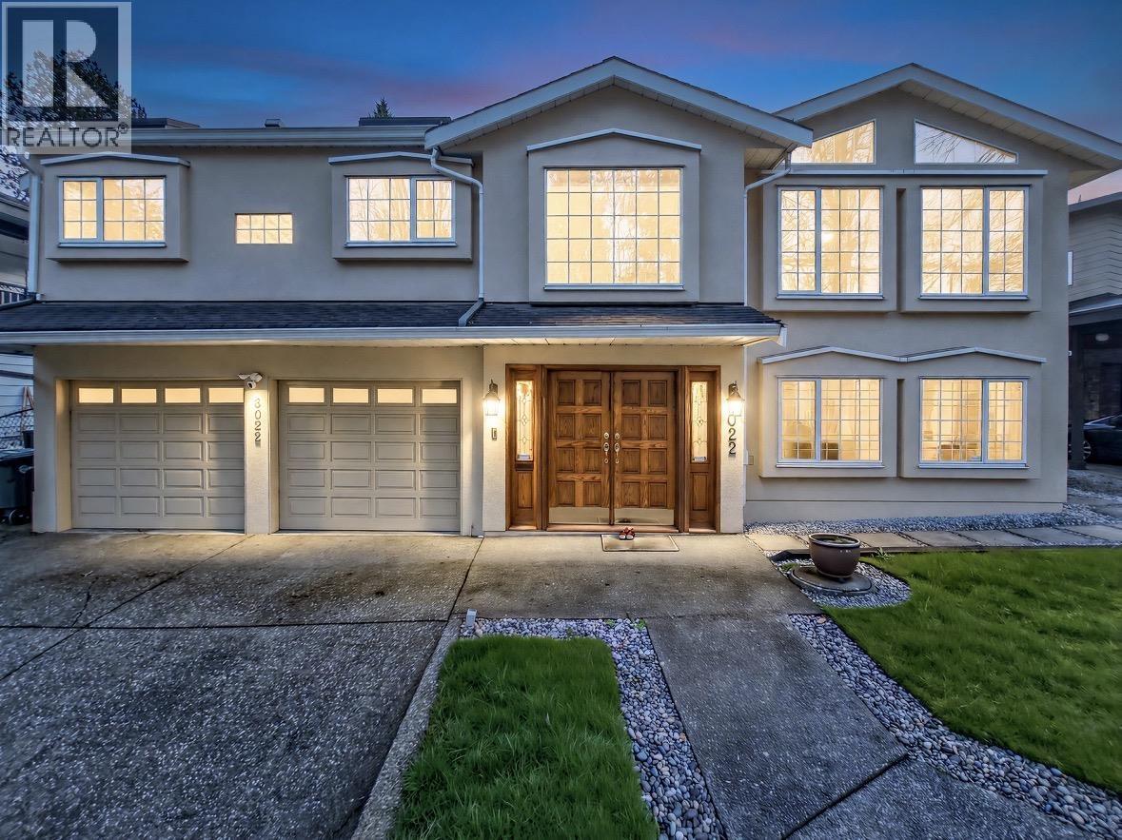
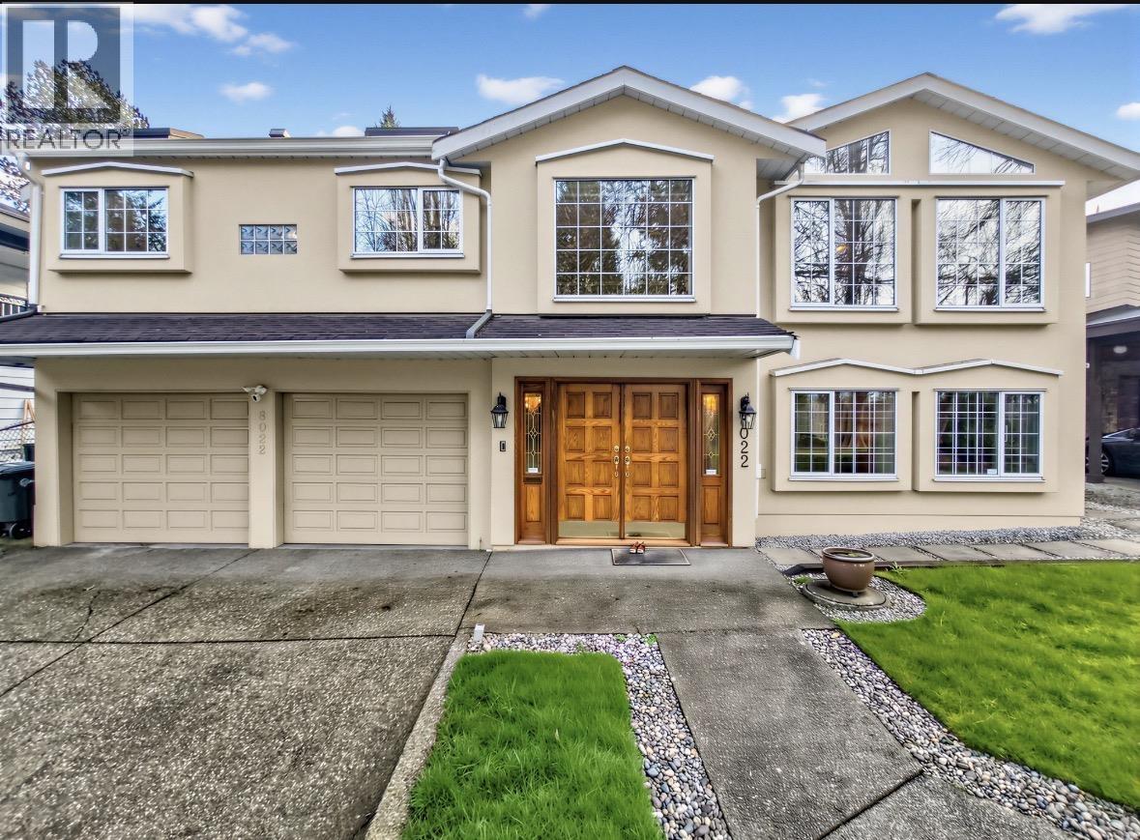
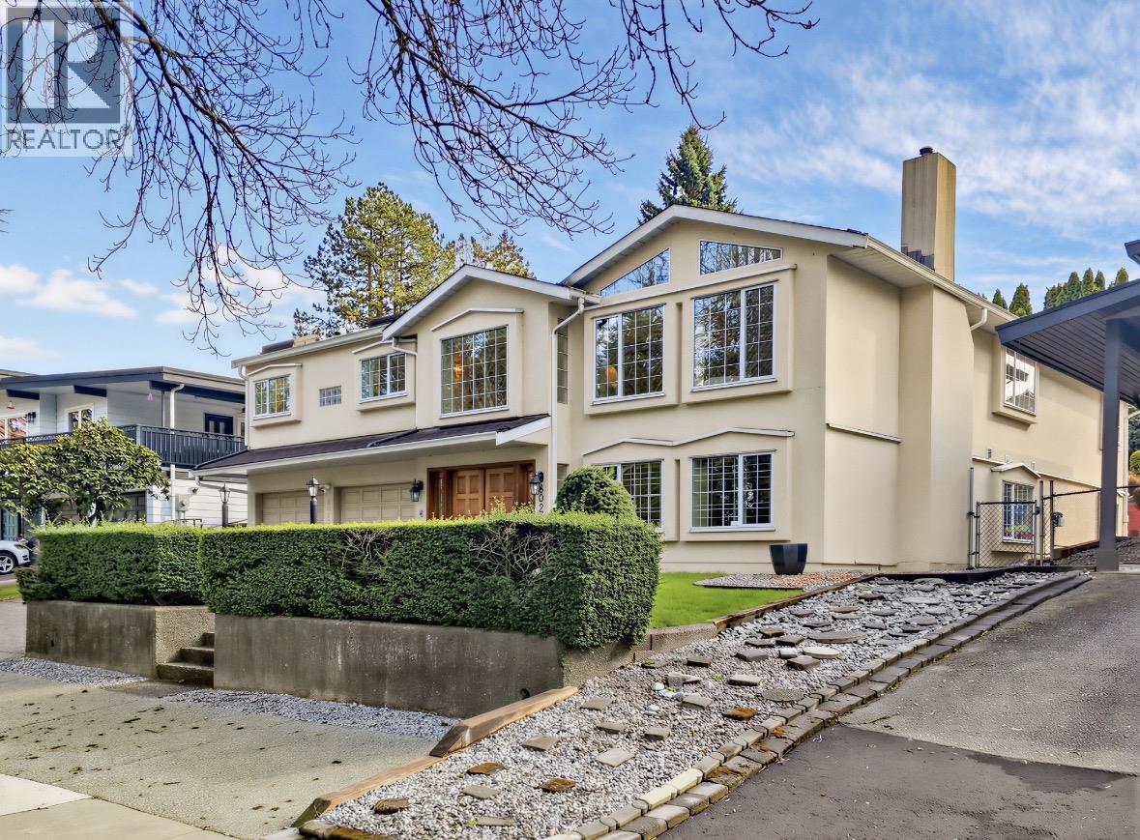
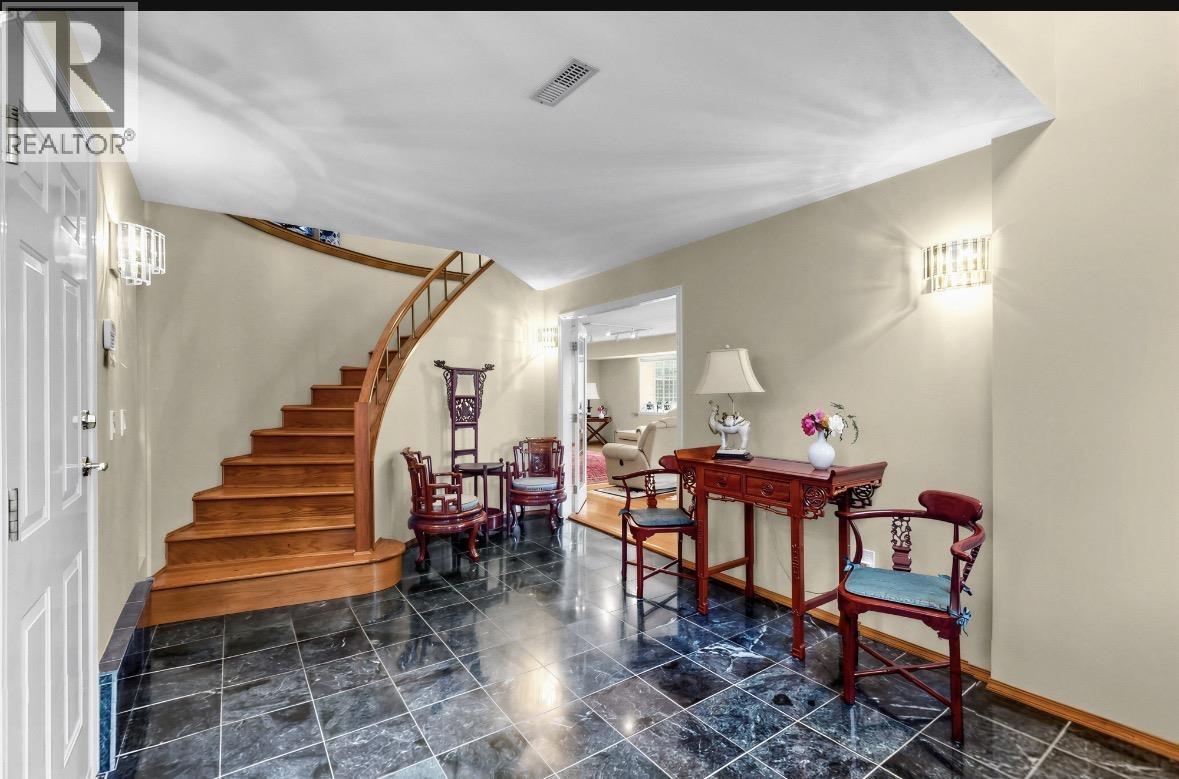
Absolutely gorgeous home in the area !Proudly owned by the original owner. This solid home was originally built in 1975 & completely custom built in 1991. Boasting 6 bedrooms & 4.5 baths, a dream home for growing families or multi-generational living. Bright & huge rooms w/quality 2x6 construction. Highlights: hardwood flooring,3 gas fireplace & a huge, well-equipped kitchen w/gas & grill stove, jacuzzi , HVAC system & 2 split air-con, updated Asphalt roof(2005), hot water tank(2020), potential 2 bdr rental suite w/separate entrance, two electrical panels, dble glazed window, force air heating & cooling sytem & a 2016 Lennox furnace, classy dining room, Large sundeck (48'5 x 14'5, 2yrs) w/rough in wire for hot tub, central vacuum . A meticulous home w/excellent value! OH Sun Oct 11 2-4 pm (id:67648)
The particulars
Property details.
Details below are supplied by the listing feed. Confirm measurements, rights, fees and taxes for the particular property.
Property and layout
- Property type
- Single Family
- Structure
- House
- Architectural style
- 2 Level
- Year built
- 1975
- Attachment
- Detached
- Bedrooms
- 6
- Bathrooms
- 5
- Living area
- 4,786 sq. ft.
Ownership and costs
- Ownership
- Freehold
- Annual property tax
- $6,363.48 · 2025
Land and parking
- Lot area
- 7,560 sq. ft.
- Frontage
- 60 ft
- Parking spaces
- 4
- Lot dimensions, as supplied
- 7560
- Parking
- Garage
Comfort and construction
- Heating
- Heat Pump, Baseboard heaters, Natural gas
- Cooling
- Air Conditioned
- Fireplace
- Yes
- Fireplaces
- 3
Included features
- Appliances
- All, Central Vacuum, Oven - Built-In
Location details
- City
- Burnaby
- Province
- British Columbia
- Postal code
- V5E3W8
The setting
Explore
the location.
Explore the map or open Google Maps for directions. The marker uses the listing address and does not indicate property boundaries.
Source record updated 12 Oct 2026, 15:10 UTC.