Makan Emami · REALTOR® Angell, Hasman & Associates Realty Ltd.

Protection Island

8 Pirate Pl

Protection Island, British Columbia, V9R6R1

Makan Estates · Property search

Before you explore.

Please review and agree to the listing terms to browse participating REALTOR.ca DDF® properties. No account is needed. Your acceptance will be remembered in this browser.

REALTOR®, REALTORS®, and the REALTOR® logo are certification marks owned by REALTOR® Canada Inc. and licensed exclusively to The Canadian Real Estate Association (CREA). These marks identify CREA members who must abide by CREA’s By-Laws, Rules and REALTOR® Code. The MLS® trademark and MLS® logo are owned by CREA and identify the quality of services provided by CREA members.

The information on this site is based wholly or partly on information provided by CREA members, who are responsible for its accuracy. REALTOR.ca Canada Inc. reproduces and distributes it as a service for members. Neither CREA nor REALTOR.ca Canada Inc. assumes responsibility for its accuracy.

This website is operated by Makan Emami, a REALTOR® with Angell, Hasman & Associates Realty Ltd. and a member of CREA.

Listing content is protected by copyright and other laws and is intended solely for private, non-commercial use by individuals. Other reproduction, distribution or use, in whole or part, is forbidden. Prohibited uses include commercial use, screen scraping, database scraping and activities intended to collect, store, reorganize or manipulate listing data displayed on this website. No permission is granted to train AI systems using listing content.

Return to Makan Estates

House

Offered at

$899,000

Bedrooms
4
Bathrooms
3
Living area
2,609 sq. ft.
Parking spaces
4

MLS® 1040497

Listed by Pemberton Holmes Ltd. (Nanaimo)

Powered by REALTOR.ca — view this property
Enquire about this property

Call Makan: 604.518.5517

The property

About this property.

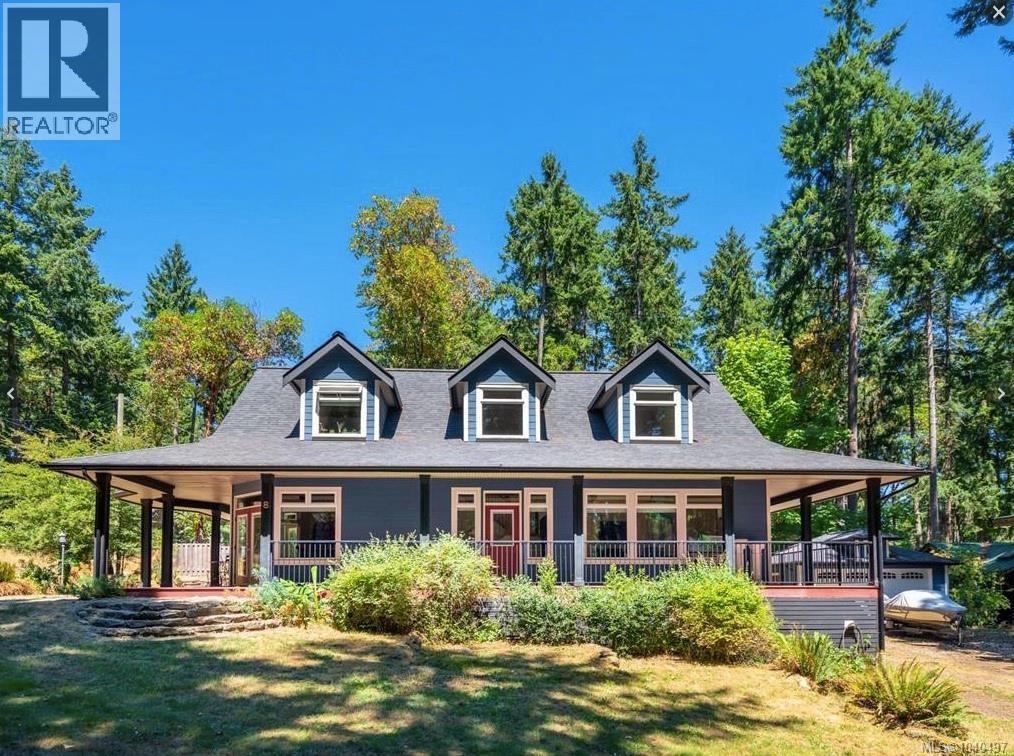
Gorgeous custom-built craftsman-style home on Protection Island, only minutes from downtown Nanaimo. Situated on a quiet & private cul-de-sac, just a short walk to several beautiful beaches. Stone landscaped steps lead to covered wrap-around porch for year-round outdoor living. Home features Italian archways, custom millwork, hardwood floors & stone tile. Natural light fills the home, thanks to vaulted ceilings, dormer windows & multiple french doors. Gourmet kitchen has stainless steel appliances, granite island & walk-in pantry. Generous recreation/media room has separate entrance, perfect for guest suite, studio or home office. Primary bedroom with large ensuite also has private access to porch. Upstairs has spacious loft + 3 more bedrooms and full bathroom. Heat pump offers comfort throughout the changing seasons. Detached garage provides ample storage. Furnishings are negotiable. Protection Island is serviced by Nanaimo's municipal water, sewer, Fire & Rescue. Connected to downtown Nanaimo by foot passenger ferry. Quick & convenient access to Vancouver from Nanaimo via Harbour Air Seaplanes, Helijet, Hullo Fast Ferry, BC Ferries & Nanaimo Airport. *Protection Island is EXEMPT from BC SPECULATION TAX* (id:67648)

The particulars

Property details.

Details below are supplied by the listing feed. Confirm measurements, rights, fees and taxes for the particular property.

Property and layout
Property type
Single Family
Structure
House
Architectural style
Character, Other
Year built
2010
Bedrooms
4
Bathrooms
3
Living area
2,609 sq. ft.
Ownership and costs
Ownership
Freehold
Annual property tax
$5,990 (tax year not supplied)
Land and parking
Lot area
9,000 sq. ft.
Parking spaces
4
Lot dimensions, as supplied
9000
Parking
Garage
Lot features
Cul-de-sac, Level lot, Park setting, Corner Site, Other
Zoning, as supplied
Residential
Zoning description
R3
Comfort and construction
Heating
Heat Pump
Cooling
Air Conditioned
Fireplace
No
Included features
Appliances
Washer, Refrigerator, Dryer, See remarks
Location details
Area
Protection Island
City
Protection Island
Province
British Columbia
Postal code
V9R6R1

Inside the layout

Room by
room.

Room descriptions and dimensions are reproduced from the feed and should be independently verified.

Bathroom

Second level

5-Piece

Bedroom

Second level

10'6 x 10'9

Bedroom

Second level

10'9 x 12'0

Bedroom

Second level

11'8 x 14'3

Loft

Second level

12'5 x 14'5

Bathroom

Main level

2-Piece

Ensuite

Main level

5-Piece

Primary Bedroom

Main level

13'0 x 14'3

Entrance

Main level

6'8 x 7'0

Kitchen

Main level

13'6 x 14'3

Recreation room

Main level

19'0 x 19'6

Dining room

Main level

14'3 x 14'3

Great room

Main level

14'3 x 20'0

The setting

Explore
the location.

Explore the map or open Google Maps for directions. The marker uses the listing address and does not indicate property boundaries.

Open in Google Maps

Source record updated 29 Sep 2026, 21:25 UTC.

Open or save original photograph