
Row / Townhouse
Offered at
$1,298,000
- Bedrooms
- 3
- Bathrooms
- 3
- Living area
- 1,630 sq. ft.
- Parking spaces
- 2
MLS® R3162433
Listed by Oakwyn Realty Ltd.

The property
About this property.
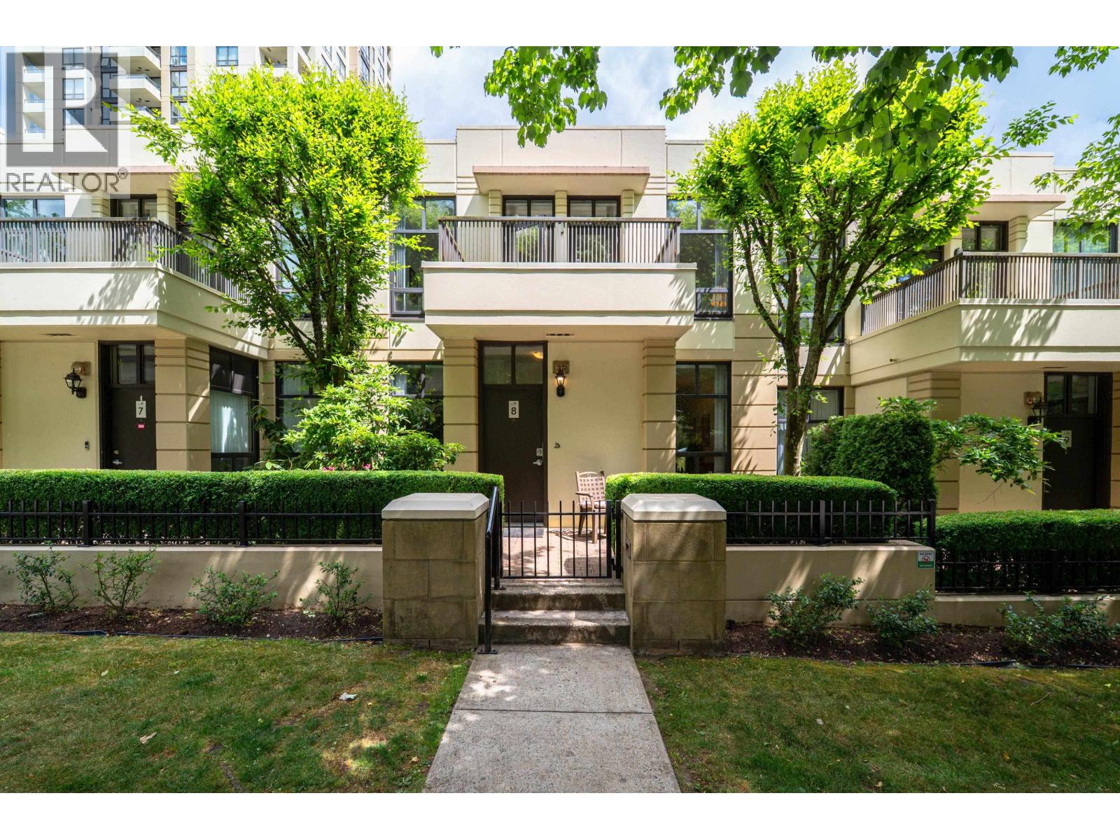
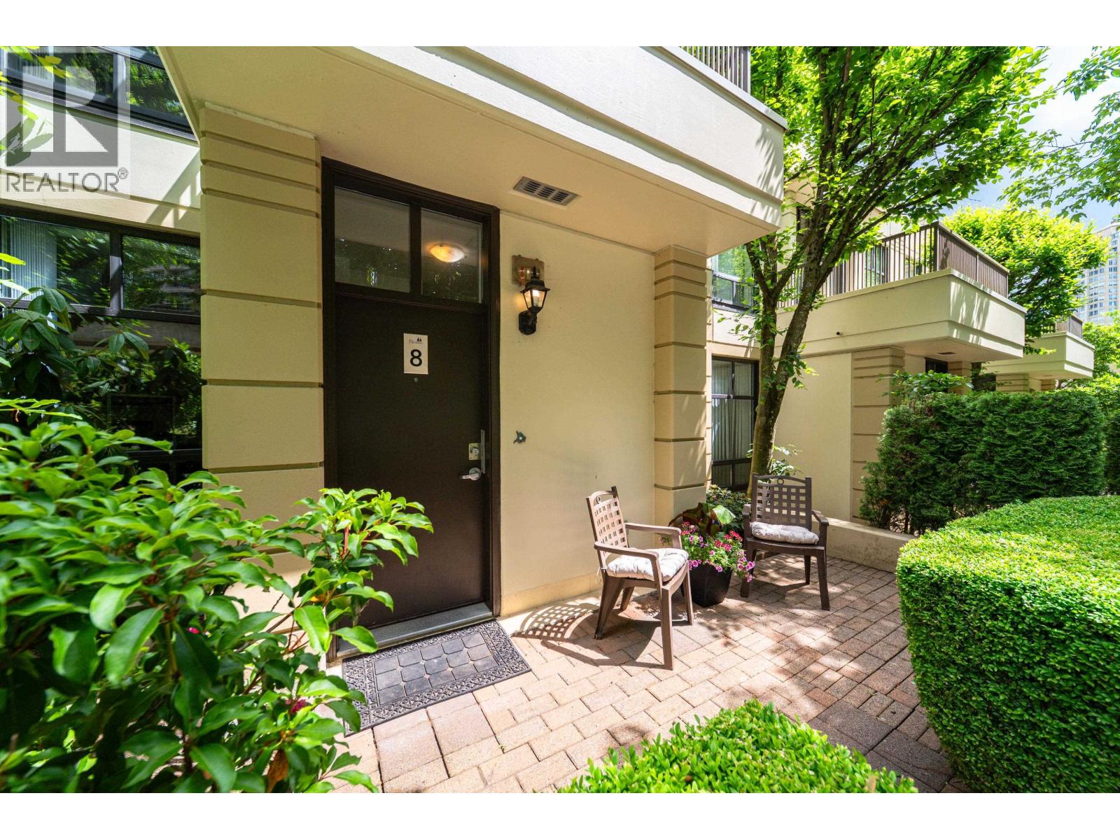
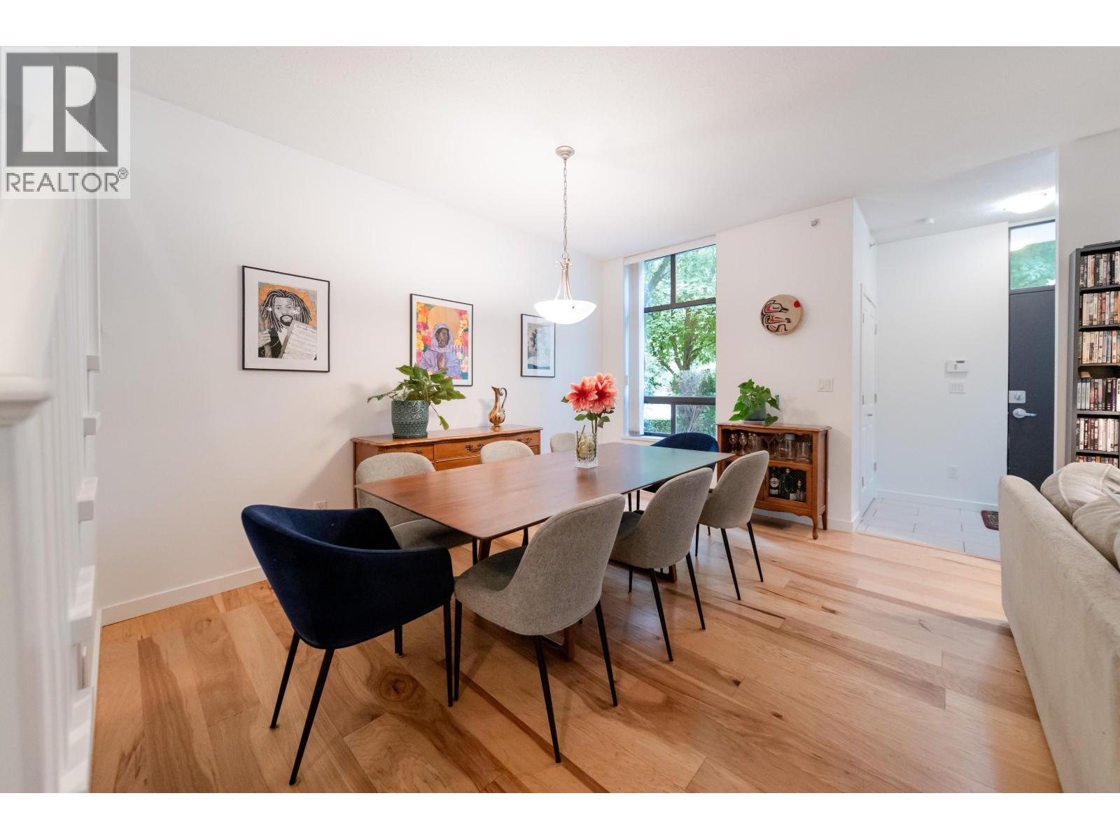
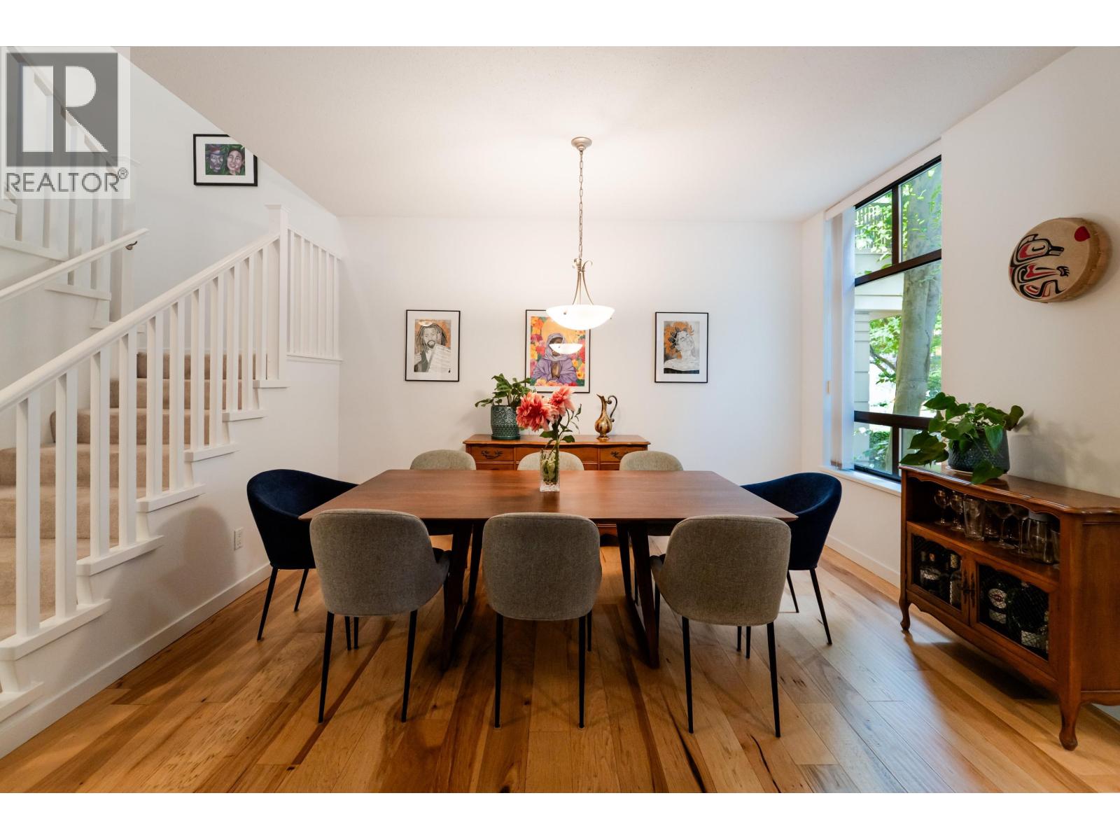
Presidia by Bosa Properties in prime Metrotown: Rarely available concrete townhouse in a well-managed complex. This spacious 1,630 sq. ft. home offers 3 bedrooms, 2.5 bathrooms, and 9' ceilings on two levels. Features fresh paint and beautiful hardwood floors on the main level. Enjoy a gas fireplace in both the living and family rooms. The kitchen includes stainless steel appliances, a gas range, and granite countertops. Incredible outdoor space with 2 main-level patios, a gas hookup, plus balconies off all 3 bedrooms. Pet-friendly complex with 2 side-by-side parking stalls and a storage locker. Amenities include a fitness centre, hot tub, sauna, lounge, and caretaker. Steps to every convenience: Metropolis at Metrotown, Central Park, SkyTrain, and restaurants. Rare combination of Bosa quality, concrete construction, generous living space, and an unbeatable location! (id:67648)
The particulars
Property details.
Details below are supplied by the listing feed. Confirm measurements, rights, fees and taxes for the particular property.
Property and layout
- Property type
- Single Family
- Structure
- Row / Townhouse
- Architectural style
- 2 Level
- Year built
- 2005
- Attachment
- Attached
- Bedrooms
- 3
- Bathrooms
- 3
- Living area
- 1,630 sq. ft.
Ownership and costs
- Ownership
- Condo/Strata
- Strata fee
- $893.12 · Monthly
- Annual property tax
- $4,116.54 · 2025
Land and parking
- Parking spaces
- 2
- Lot dimensions, as supplied
- 0
- Parking
- Underground
- Lot features
- Central location
Comfort and construction
- Heating
- Electric, Natural gas
- Fireplace
- No
Included features
- Appliances
- All
- Building features
- Laundry - In Suite
Setting and services
- Community features
- Pets Allowed With Restrictions, Rentals Allowed With Restrictions
- View, as supplied
- View
Location details
- City
- Burnaby
- Province
- British Columbia
- Postal code
- V5H4W8
The setting
Explore
the location.
Explore the map or open Google Maps for directions. The marker uses the listing address and does not indicate property boundaries.
Source record updated 28 Sep 2026, 15:05 UTC.