
Row / Townhouse
Offered at
$769,000
- Bedrooms
- 4
- Bathrooms
- 3
- Living area
- 1,815 sq. ft.
- Parking spaces
- 1
MLS® 1049191
Listed by Sutton Group West Coast Realty

The property
About this property.
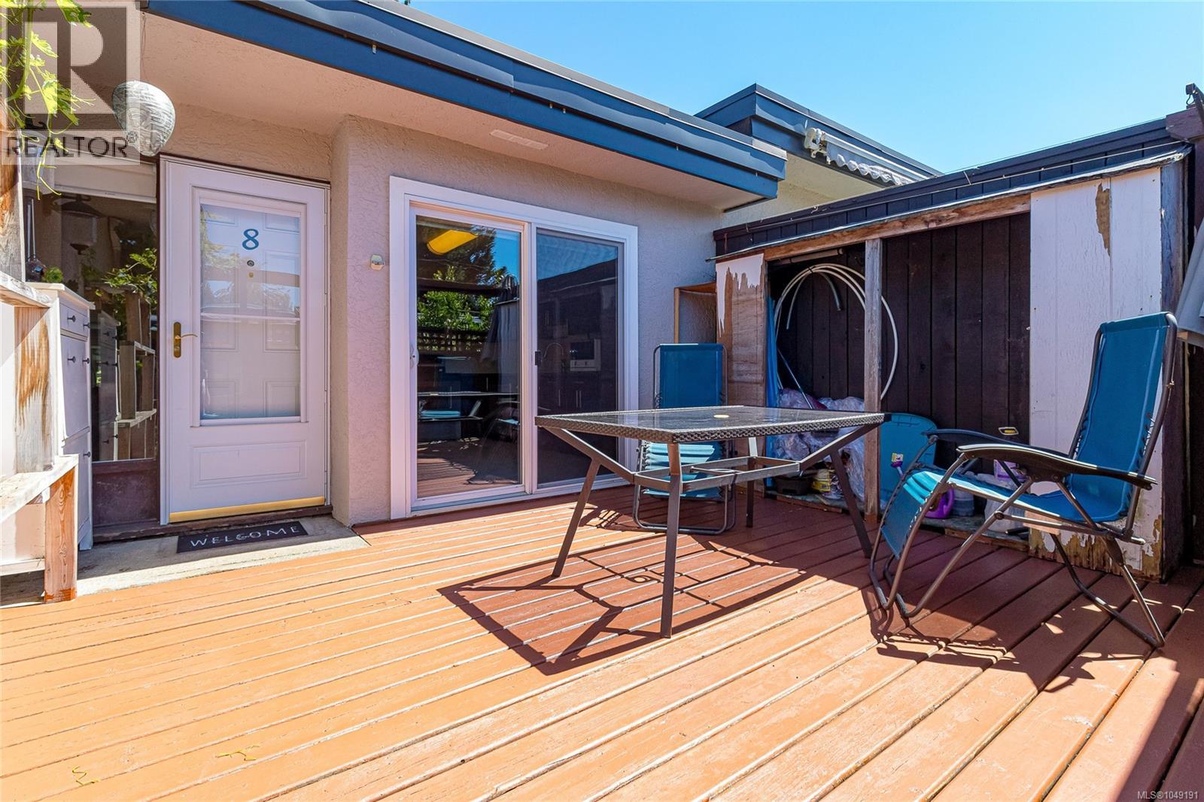
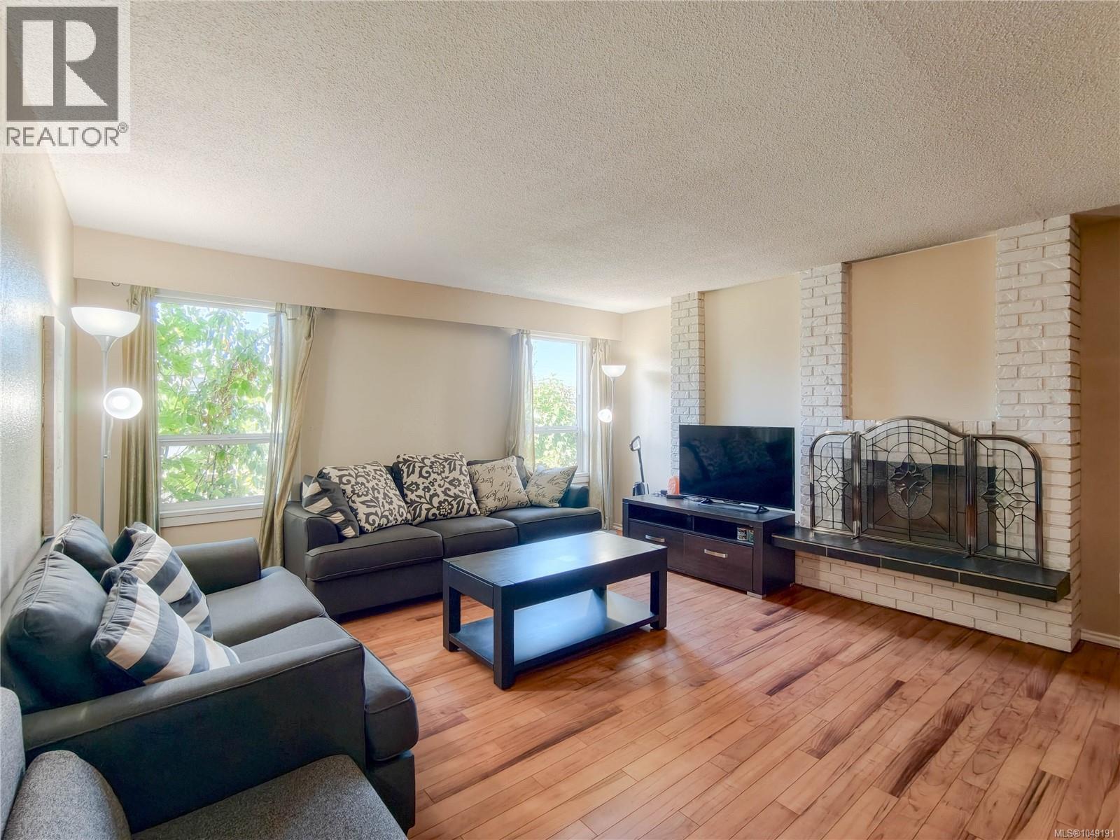
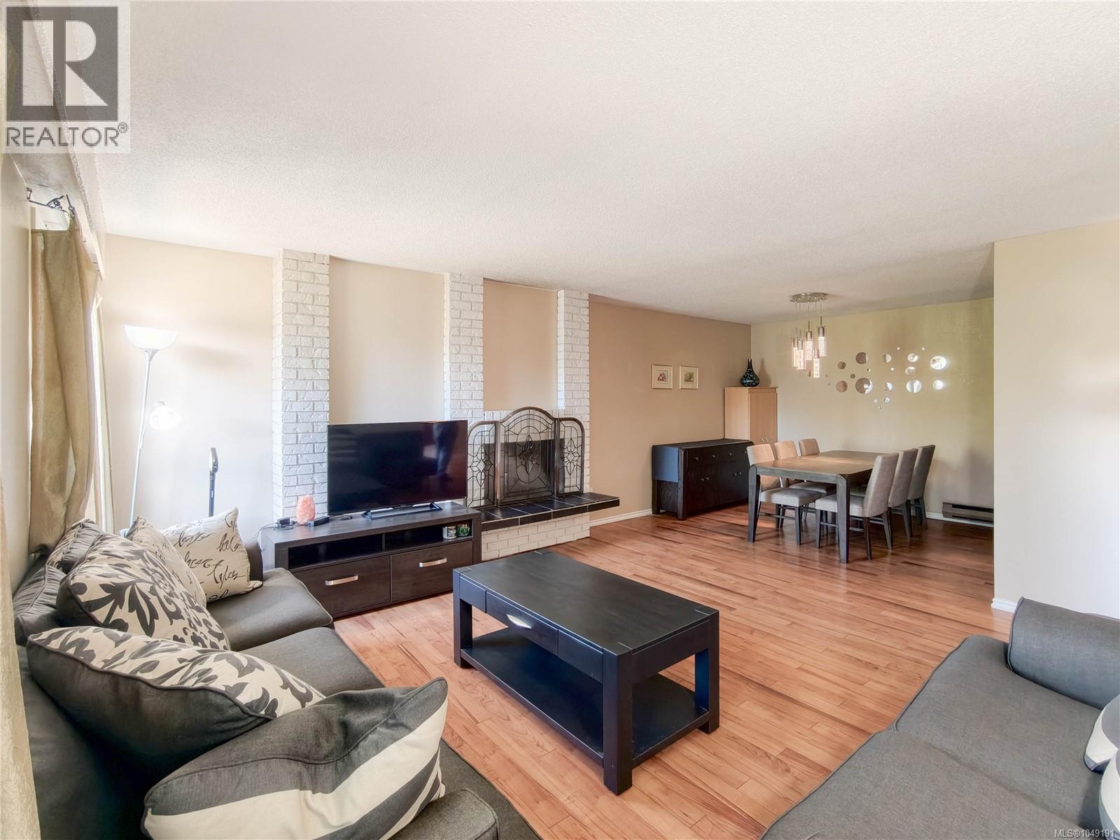
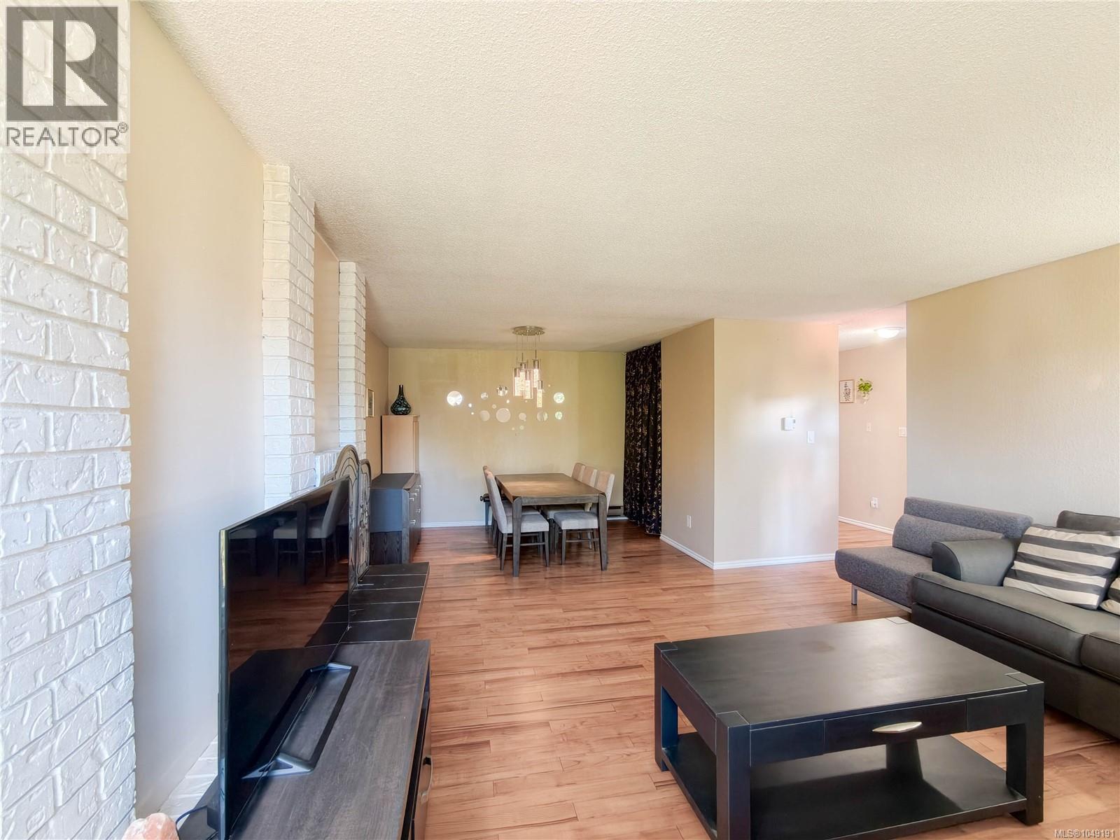
Welcome to this spacious 4 bed, 2.5 bath townhome, conveniently located near the Gorge, Uptown Center, Mayfair shopping centre and just minutes from downtown Victoria. The brand-new metal roof for the entire strata provides 45+ years of peace of mind. Main level has updated kitchen with stainless steel appliances and cabinetry with pull out drawers. A spacious south facing living room with wood burning fireplace which is open to the dining room. Upstairs offers 3 bedrooms and updated baths. Master bed has a large built-in wardrobe and 2-piece ensuite. Soaker jetted tub in main bath. A versatile 4th bedroom in the main level provides the perfect space for guests, a home office, or game room to suit your lifestyle. Bright southwest facing fully fenced patio provides a peaceful private garden for outdoor dning and entertaining. (id:67648)
The particulars
Property details.
Details below are supplied by the listing feed. Confirm measurements, rights, fees and taxes for the particular property.
Property and layout
- Property type
- Single Family
- Structure
- Row / Townhouse
- Year built
- 1973
- Attachment
- Attached
- Bedrooms
- 4
- Bathrooms
- 3
- Living area
- 1,815 sq. ft.
Ownership and costs
- Ownership
- Condo/Strata
- Strata fee
- $425 · Monthly
- Annual property tax
- $3,812.70 (tax year not supplied)
Land and parking
- Lot area
- 3,285 sq. ft.
- Parking spaces
- 1
- Lot dimensions, as supplied
- 3285
- Parking
- Carport
- Lot features
- Private setting, Irregular lot size
- Zoning, as supplied
- Multi-Family
Comfort and construction
- Heating
- Baseboard heaters, Electric
- Cooling
- None
- Fireplace
- Yes
- Fireplaces
- 1
Setting and services
- Community features
- Family Oriented, Pets Allowed With Restrictions
Location details
- Area
- Gorge
- City
- Saanich
- Province
- British Columbia
- Postal code
- V9A1T5
Inside the layout
Room by
room.
Room descriptions and dimensions are reproduced from the feed and should be independently verified.
Bathroom
Second level
4-Piece
Bedroom
Second level
11' x 10'
Bedroom
Second level
10' x 10'
Ensuite
Second level
2-Piece
Primary Bedroom
Second level
14' x 10'
Bathroom
Main level
3-Piece
Family room
Main level
16' x 9'
Bedroom
Main level
10' x 13'
Kitchen
Main level
14' x 10'
Dining room
Main level
9' x 11'
Living room
Main level
15' x 16'
The setting
Explore
the location.
Explore the map or open Google Maps for directions. The marker uses the listing address and does not indicate property boundaries.
Source record updated 16 Sep 2026, 15:10 UTC.