
Row / Townhouse
Offered at
$898,000
- Bedrooms
- 3
- Bathrooms
- 3
- Living area
- 1,553 sq. ft.
- Parking spaces
- 2
MLS® R3149749
Listed by RE/MAX Crest Realty

The property
About this property.
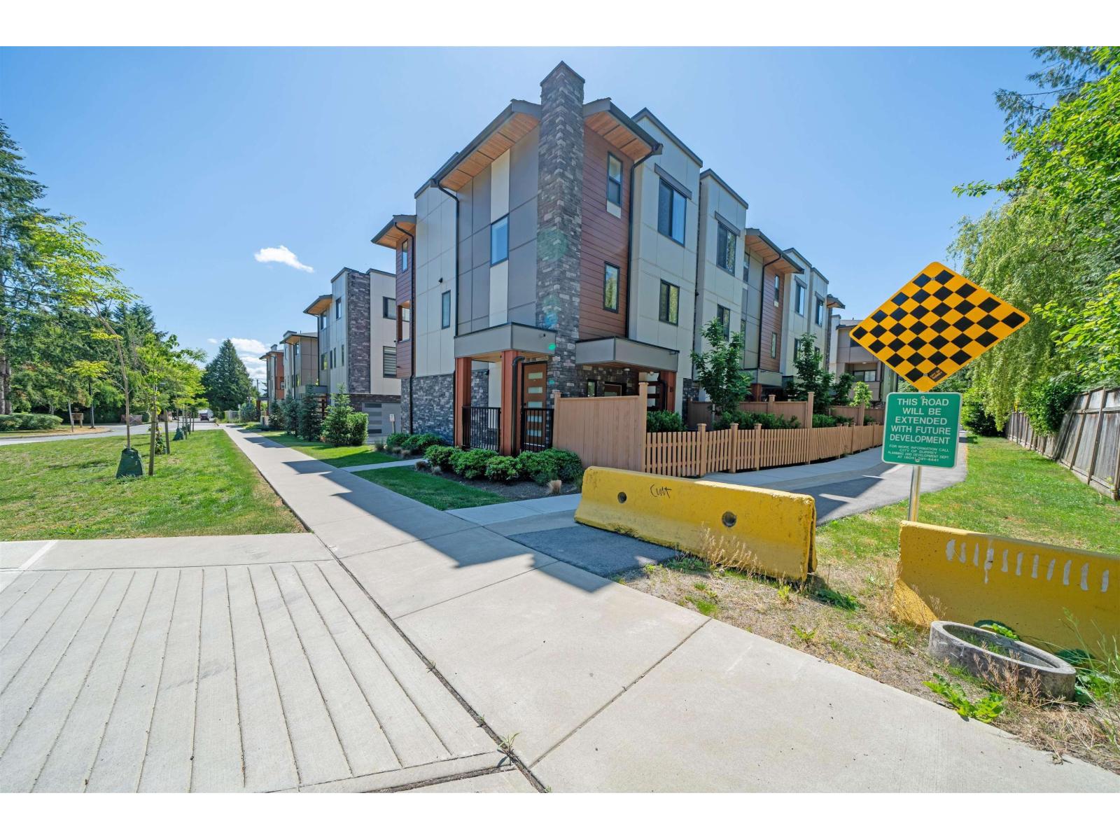
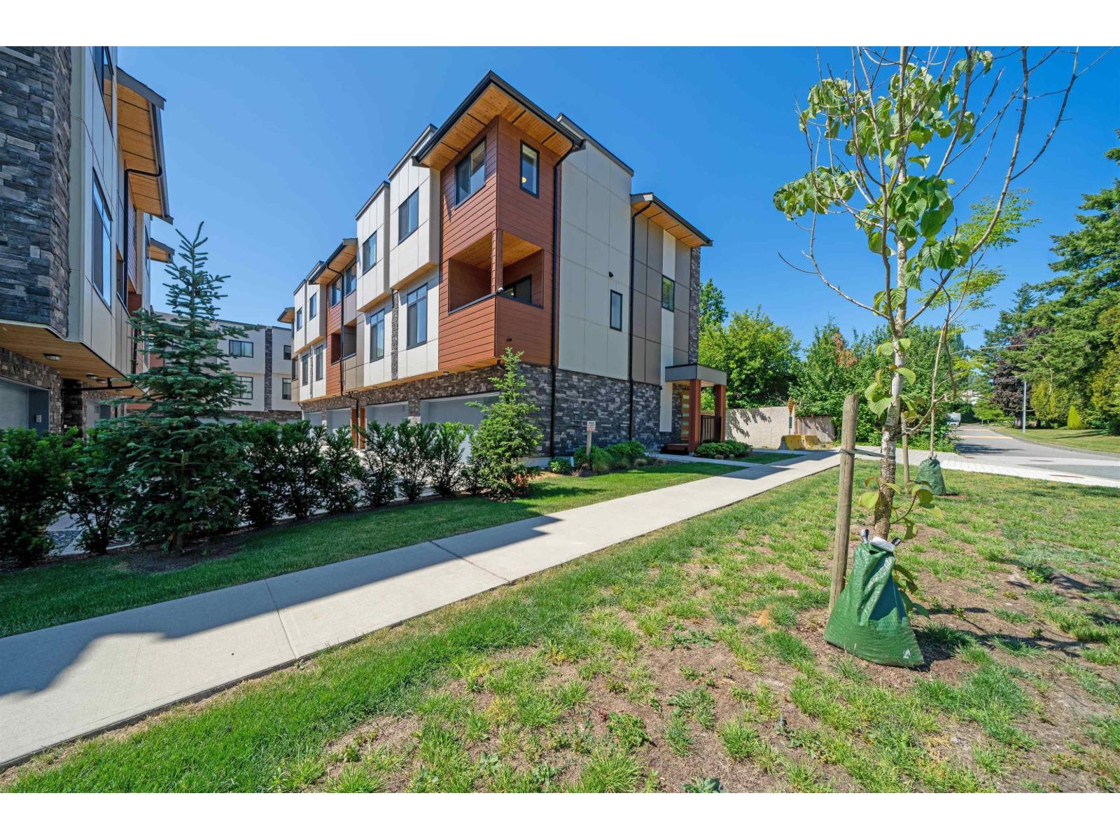
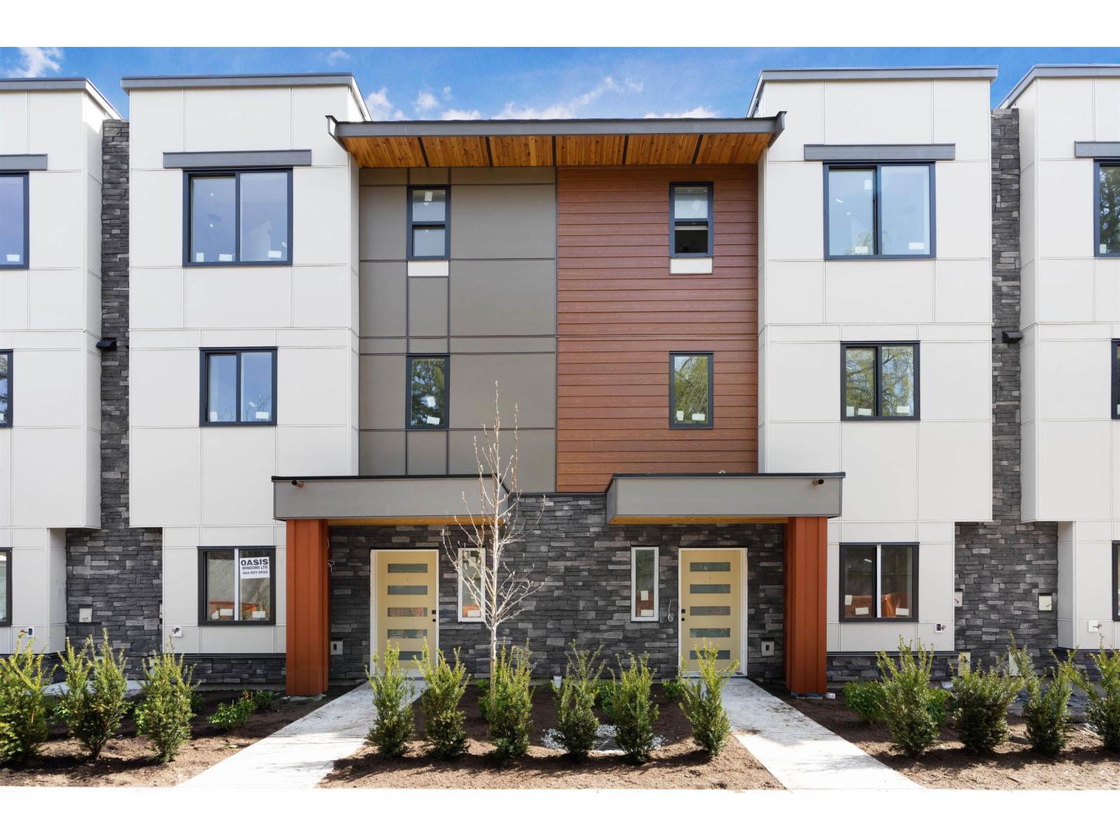
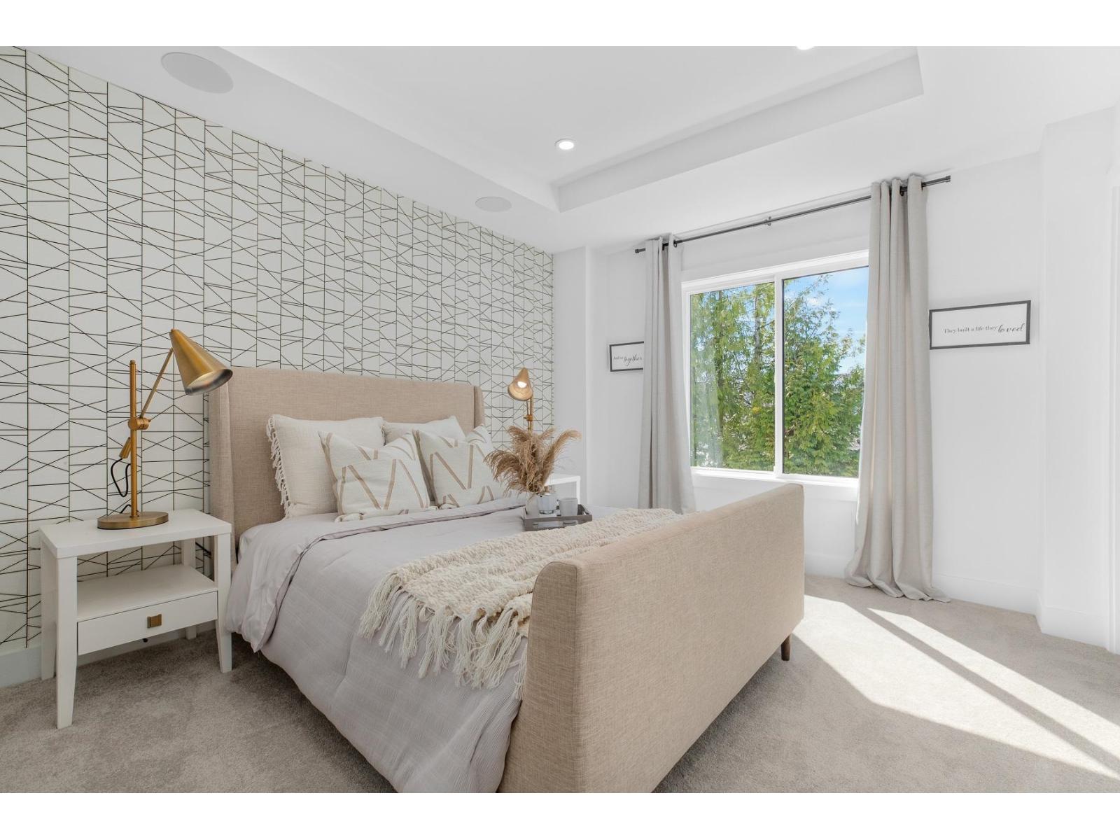
'South on 16th Premium' is a limited collection of only 22 luxury homes in an architecturally stunning modern community that is situated between Grandview Heights and White Rock. Imagined by renowned designers and architects, every residence offers spacious interior living with thoughtful touches, and custom finishes. Connecting both living and dining spaces, an open-plan design invites the flow of modern living. Kitchens transition easily from informal to formal; perfect for making a home-cooked meal or hosting a dinner party. Spacious, spa-inspired baths blend beauty with function. Features include: Control4 Smart Home Systems, 9' Ceilings, Premium Appliances, Built-In Speakers, Oversized Windows & MORE. 3 Bedrooms + Office Homes. Side by Side Double Garage. Call today! (id:67648)
The particulars
Property details.
Details below are supplied by the listing feed. Confirm measurements, rights, fees and taxes for the particular property.
Property and layout
- Property type
- Single Family
- Structure
- Row / Townhouse
- Architectural style
- 3 Level
- Year built
- 2021
- Storeys
- 3
- Attachment
- Attached
- Bedrooms
- 3
- Bathrooms
- 3
- Living area
- 1,553 sq. ft.
Ownership and costs
- Ownership
- Condo/Strata
- Strata fee
- $325.01 · Monthly
- Annual property tax
- $4,154.17 · 2026
Land and parking
- Parking spaces
- 2
- Parking
- Garage
Comfort and construction
- Heating
- Forced air
- Basement
- None, Unknown
- Fireplace
- No
Included features
- Appliances
- Washer, Refrigerator, Dishwasher, Stove, Dryer
- Building features
- Laundry - In Suite, Clubhouse
Setting and services
- Utilities
- Water, Natural Gas, Electricity
- Water supply
- Municipal water
- Sewer
- Sanitary sewer
Location details
- City
- Surrey
- Province
- British Columbia
- Postal code
- V4A0C9
The setting
Explore
the location.
Explore the map or open Google Maps for directions. The marker uses the listing address and does not indicate property boundaries.
Source record updated 17 Oct 2026, 23:25 UTC.