
House
Offered at
$598,000
- Bedrooms
- 3
- Bathrooms
- 1
- Living area
- 883 sq. ft.
- Parking spaces
- 1
MLS® 10402655
Listed by RE/MAX Penticton Realty

The property
About this property.
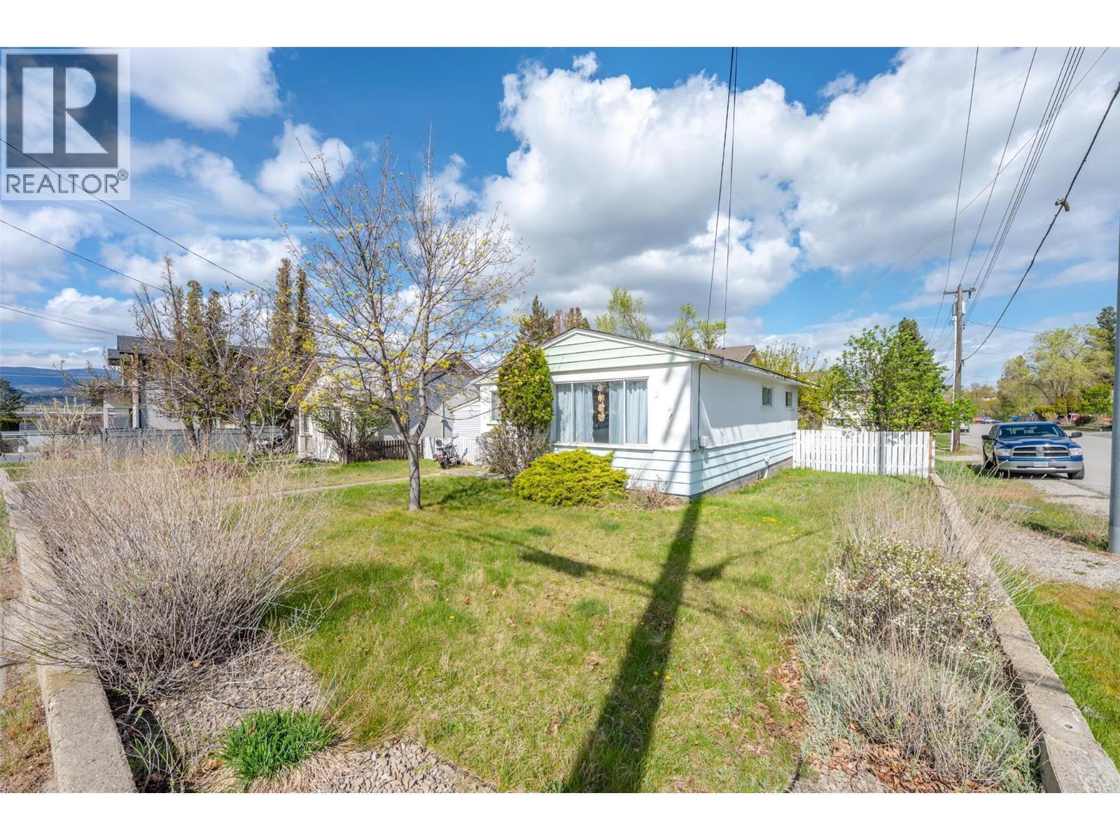
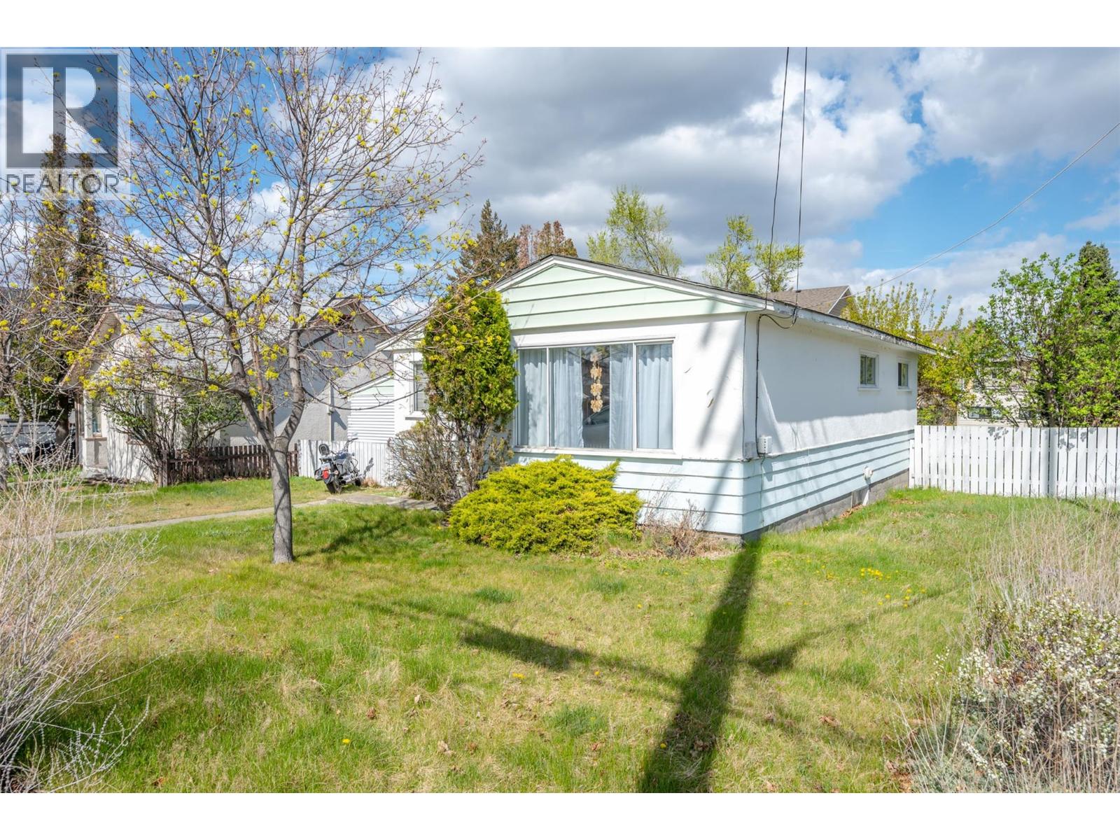
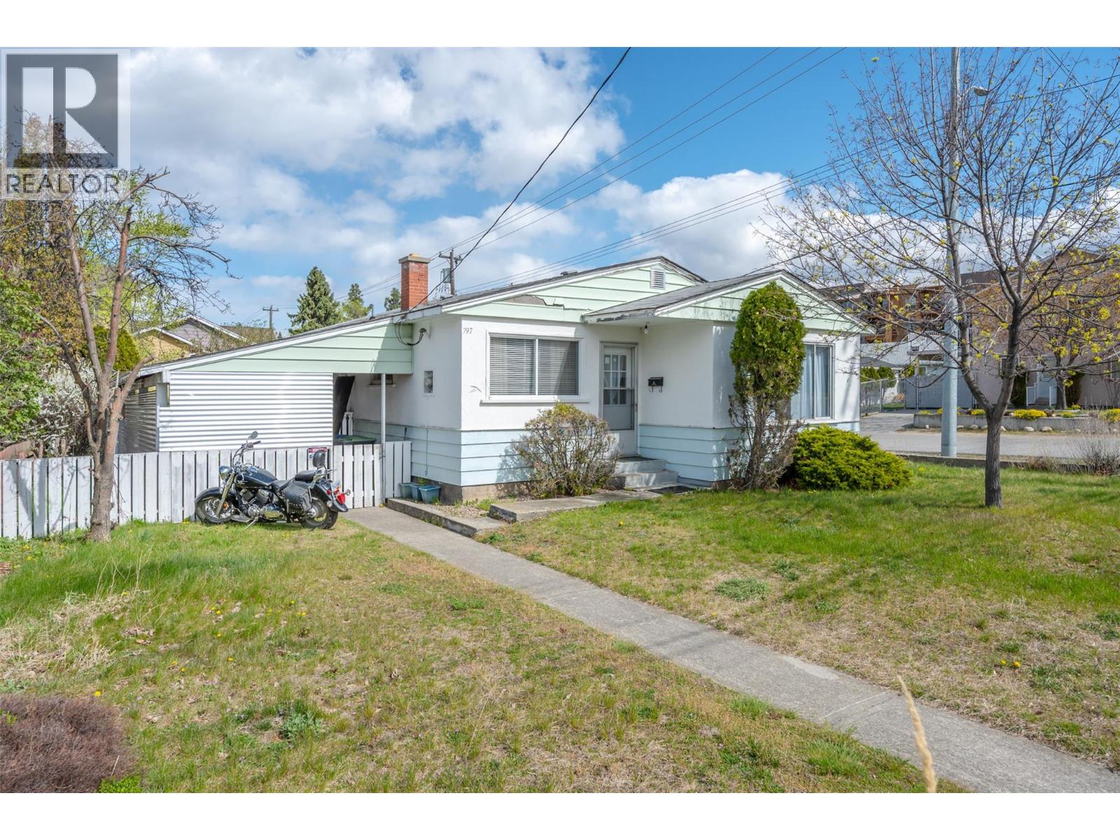
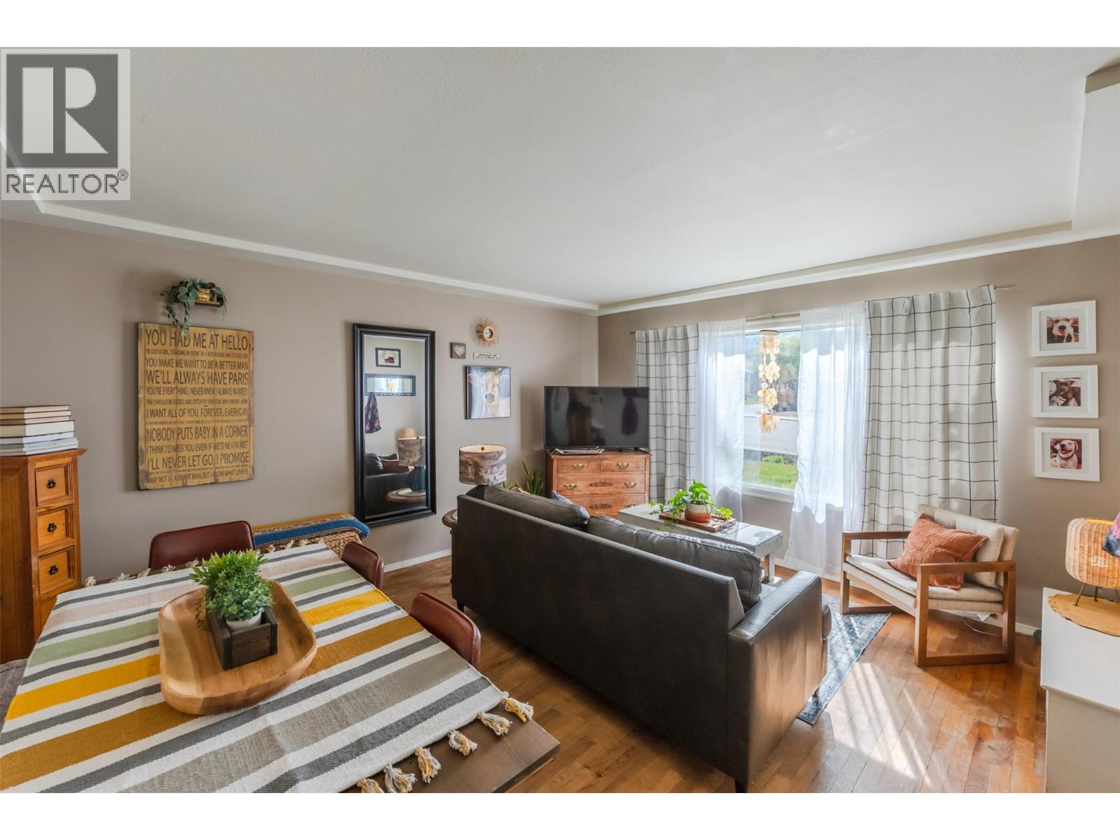
Great opportunity for first-time buyers or savvy investors! This solid 3-bedroom rancher sits on a generous .156 acre corner lot in a highly convenient location—just steps to schools, parks, downtown amenities, and the scenic creek pathway. The home features a bright and spacious living room with original hardwood floors, a charming eat-in kitchen, and a functional layout with three well-sized bedrooms and a full bathroom—perfect for a young family or rental potential. Enjoy outdoor living with a large covered side deck and a private, fully fenced backyard offering plenty of space. Zoned R2 with future development potential, this property presents an excellent opportunity for redevelopment (subject to city approval), similar to the multi-family projects nearby. With strong growth and ongoing investment in the area, this is a smart buy now and hold or build opportunity. Rented presently to a really nice tenants on a month to month basis. Don’t miss out, great value in a growing neighborhood! (id:67648)
The particulars
Property details.
Details below are supplied by the listing feed. Confirm measurements, rights, fees and taxes for the particular property.
Property and layout
- Property type
- Single Family
- Structure
- House
- Architectural style
- Ranch
- Year built
- 1956
- Storeys
- 1
- Attachment
- Detached
- Bedrooms
- 3
- Bathrooms
- 1
- Living area
- 883 sq. ft.
Ownership and costs
- Ownership
- Freehold
- Annual property tax
- $3,545.25 (tax year not supplied)
Land and parking
- Lot area
- 0.16 acres
- Parking spaces
- 1
- Lot dimensions, as supplied
- 0.16
- Parking
- Other, Additional Parking
- Lot features
- Corner Site
Comfort and construction
- Heating
- Forced air, Electric, See remarks
- Cooling
- Central air conditioning
- Basement
- Partial
- Roof
- Asphalt shingle, Unknown
- Fireplace
- No
Included features
- Appliances
- Refrigerator, Range, Dryer
Setting and services
- Exterior features
- Stucco, Wood siding
- Water supply
- Municipal water
- Sewer
- Municipal sewage system
Location details
- Area
- Main North
- City
- Penticton
- Province
- British Columbia
- Postal code
- V2A2E6
Inside the layout
Room by
room.
Room descriptions and dimensions are reproduced from the feed and should be independently verified.
Storage
Basement
6'7'' x 7'1''
Other
Basement
19'10'' x 20'4''
Primary Bedroom
Main level
9'7'' x 11'8''
Living room
Main level
14'11'' x 15'5''
Kitchen
Main level
10'1'' x 15'7''
Bedroom
Main level
7'9'' x 9'11''
Bedroom
Main level
9'9'' x 11'8''
4pc Bathroom
Main level
The setting
Explore
the location.
Explore the map or open Google Maps for directions. The marker uses the listing address and does not indicate property boundaries.
Source record updated 5 Oct 2026, 16:35 UTC.