
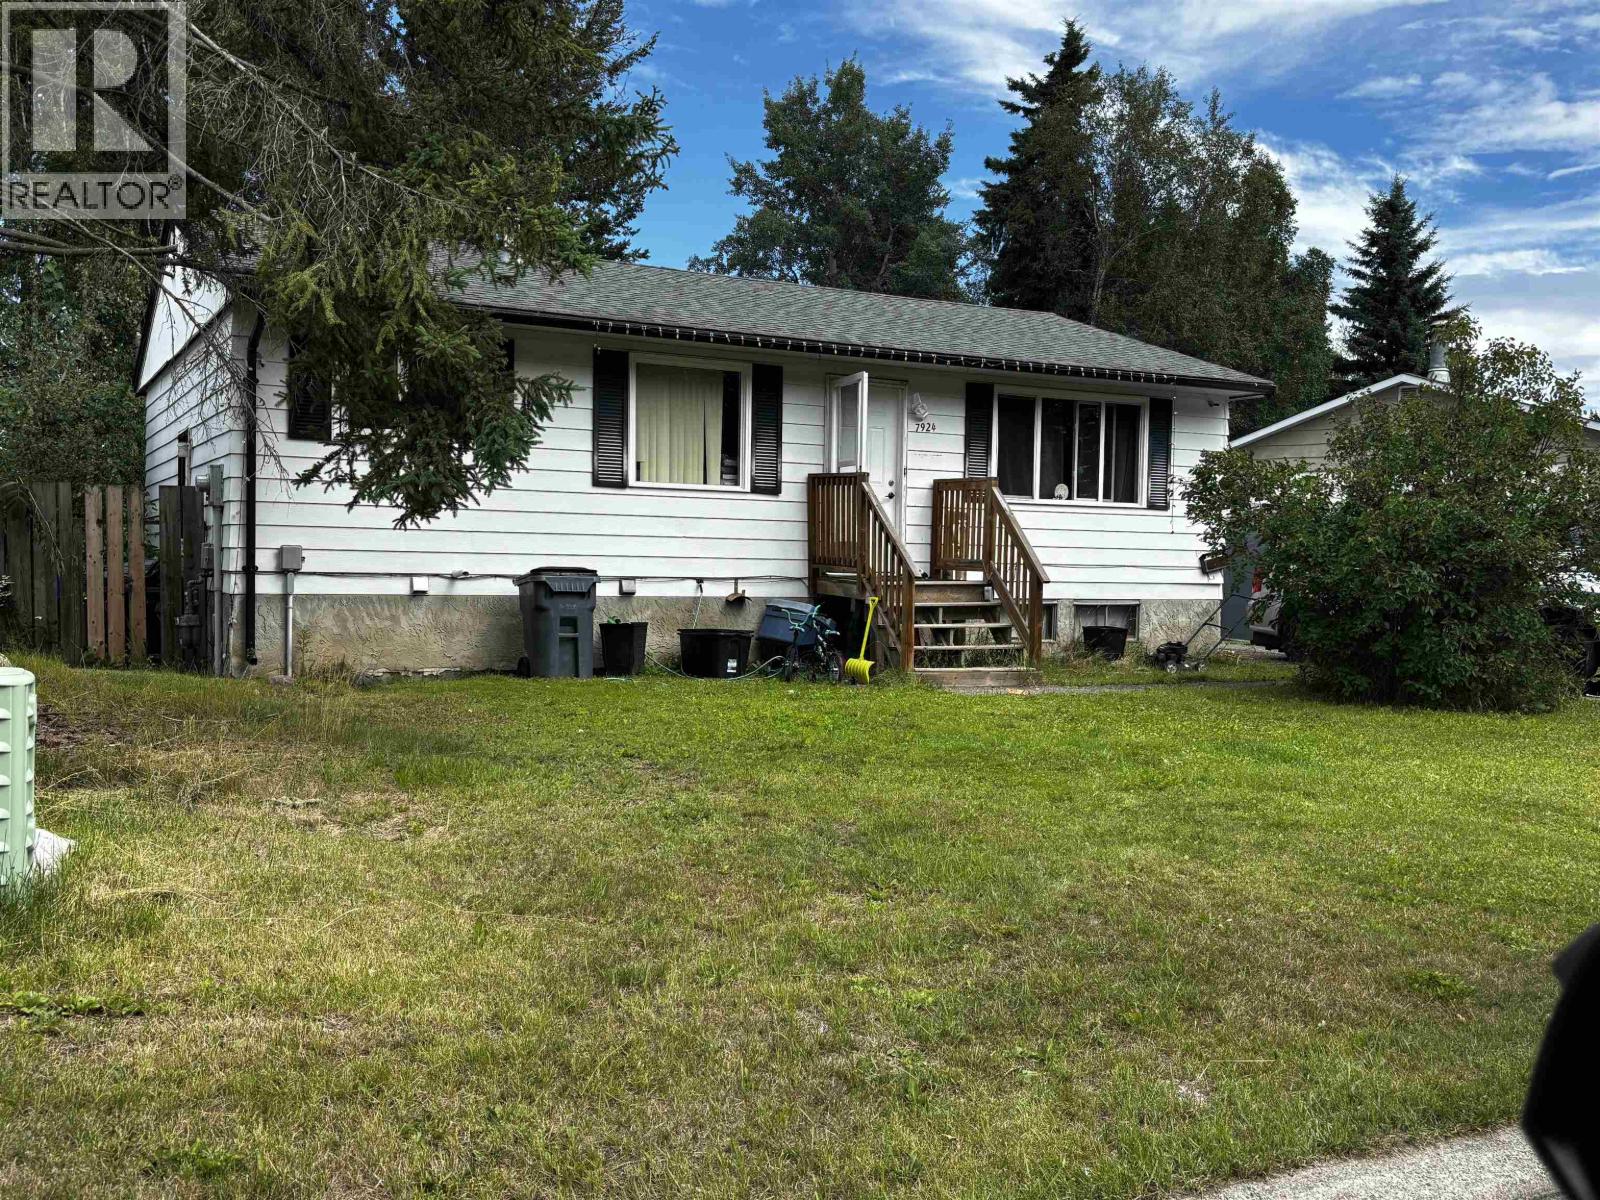
 View photography
1 original listing photograph
House
Offered at
$314,900
- Bedrooms
- 3
- Bathrooms
- 1
- Living area
- 912 sq. ft.
MLS® R3151505
Listed by Team Powerhouse Realty

The property
About this property.
Discover this functional residence on a quiet crescent in the heart of Lower College Heights. This property serves as a habitable canvas with a practical three-bedroom upper layout and an unfinished basement featuring a separate side entrance—a significant vector for future value-add development. The exterior boasts durable (and paintable) aluminum siding and an expansive asphalt driveway with room for three vehicles. The fenced yard offers a private outdoor space for recreation. Ideally positioned for long-term desirability, the home is a short walk to Malaspina Elementary and the College Heights trail system. Acquire a solid asset in a prime location with the ability to finesse and modernize on your own timeline. (id:67648)
The particulars
Property details.
Details below are supplied by the listing feed. Confirm measurements, rights, fees and taxes for the particular property.
Property and layout
- Property type
- Single Family
- Structure
- House
- Architectural style
- Split level entry
- Year built
- 1976
- Storeys
- 2
- Attachment
- Detached
- Bedrooms
- 3
- Bathrooms
- 1
- Living area
- 912 sq. ft.
- Finished area above grade
- 912 sq. ft.
Ownership and costs
- Ownership
- Freehold
- Annual property tax
- $4,098.66 · 2026
Land and parking
- Lot area
- 6,388 sq. ft.
- Lot dimensions, as supplied
- 6388
- Parking
- Open
Comfort and construction
- Heating
- Forced air, Natural gas
- Basement
- Unfinished, N/A
- Roof
- Asphalt shingle, Conventional
- Foundation
- Preserved Wood
- Fireplace
- No
Included features
- Appliances
- Refrigerator, Stove, Washer/Dryer Combo
Setting and services
- Exterior features
- Aluminum siding
- Water supply
- Municipal water
Location details
- City
- Prince George
- Province
- British Columbia
- Postal code
- V2N3V4
Inside the layout
Room by
room.
Room descriptions and dimensions are reproduced from the feed and should be independently verified.
Living room
Main level
14.4 × 11.3 ft
Dining room
Main level
7.1 × 8.5 ft
Kitchen
Main level
7.1 × 5.4 ft
Primary Bedroom
Main level
9.6 × 11 ft
Bedroom 2
Main level
8.3 × 10.1 ft
Bedroom 3
Main level
7.8 × 9.9 ft
Flex Space
Basement
38 × 24 ft
The setting
Explore
the location.
Explore the map or open Google Maps for directions. The marker uses the listing address and does not indicate property boundaries.
Source record updated 14 Oct 2026, 18:20 UTC.