
House
Offered at
$2,500,000
- Bedrooms
- 4
- Bathrooms
- 4
- Living area
- 3,287 sq. ft.
MLS® R3154168
Listed by Sotheby's International Realty Canada

The property
About this property.
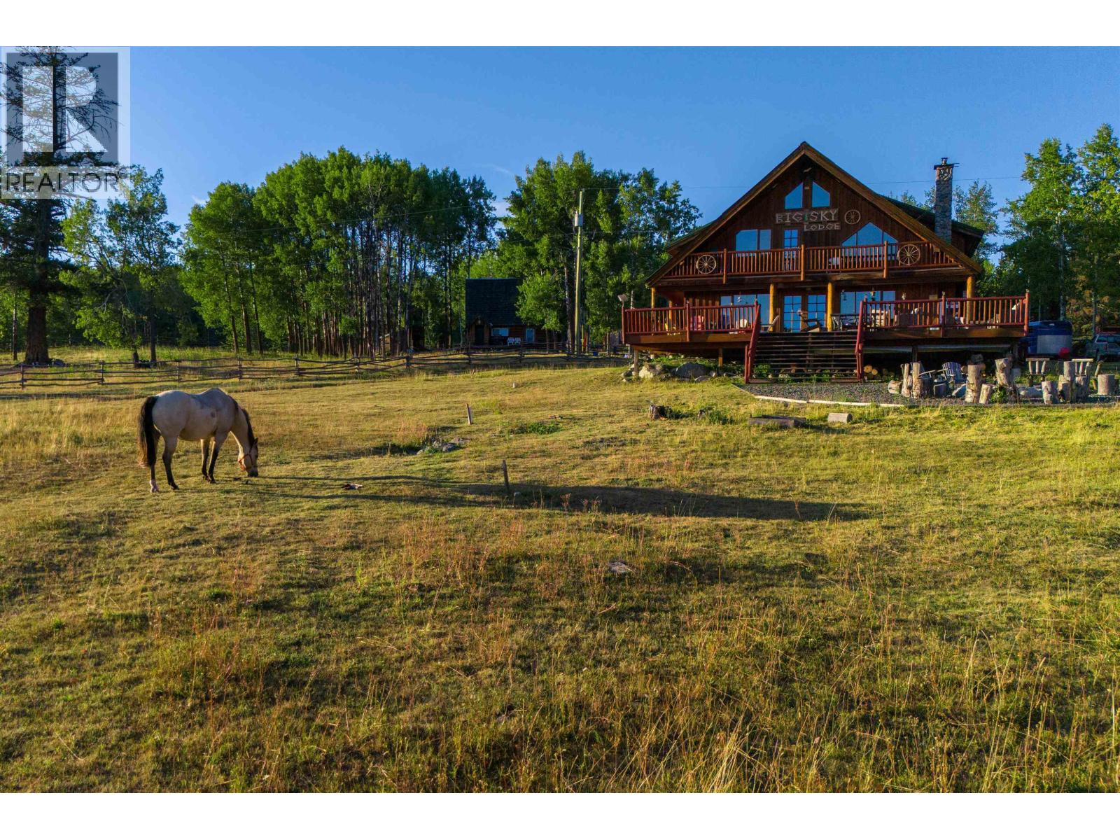
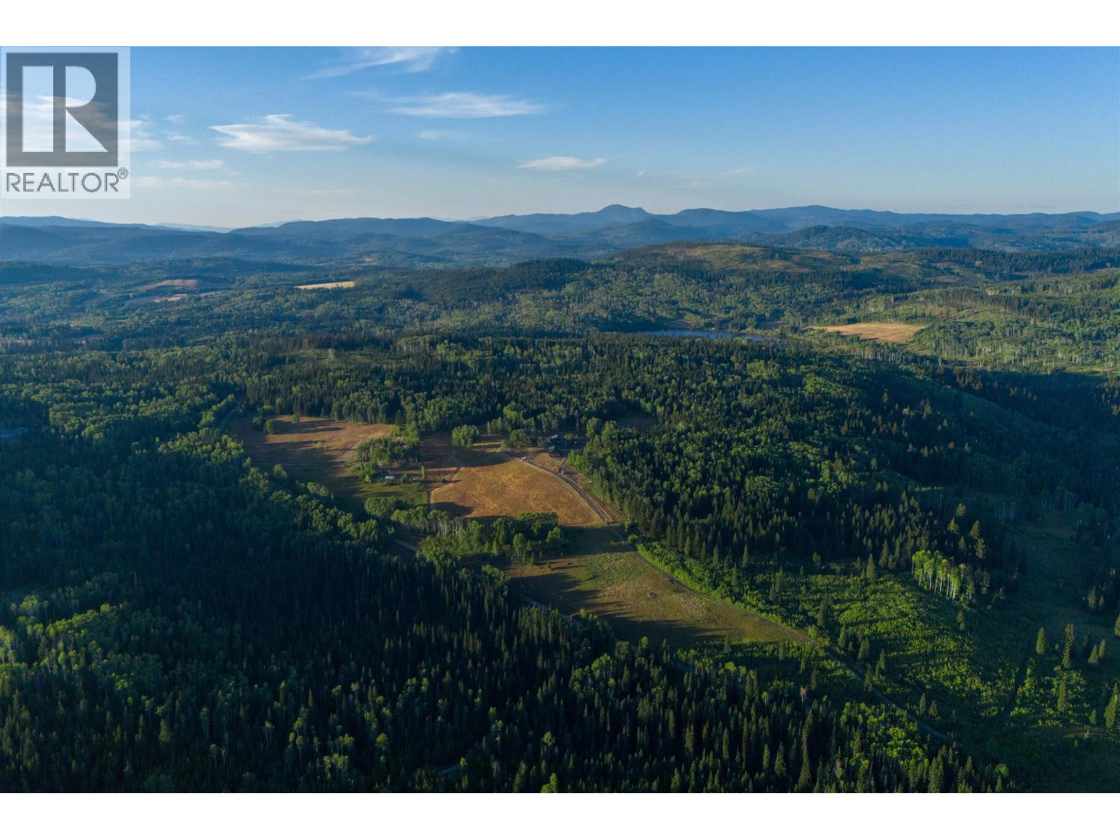
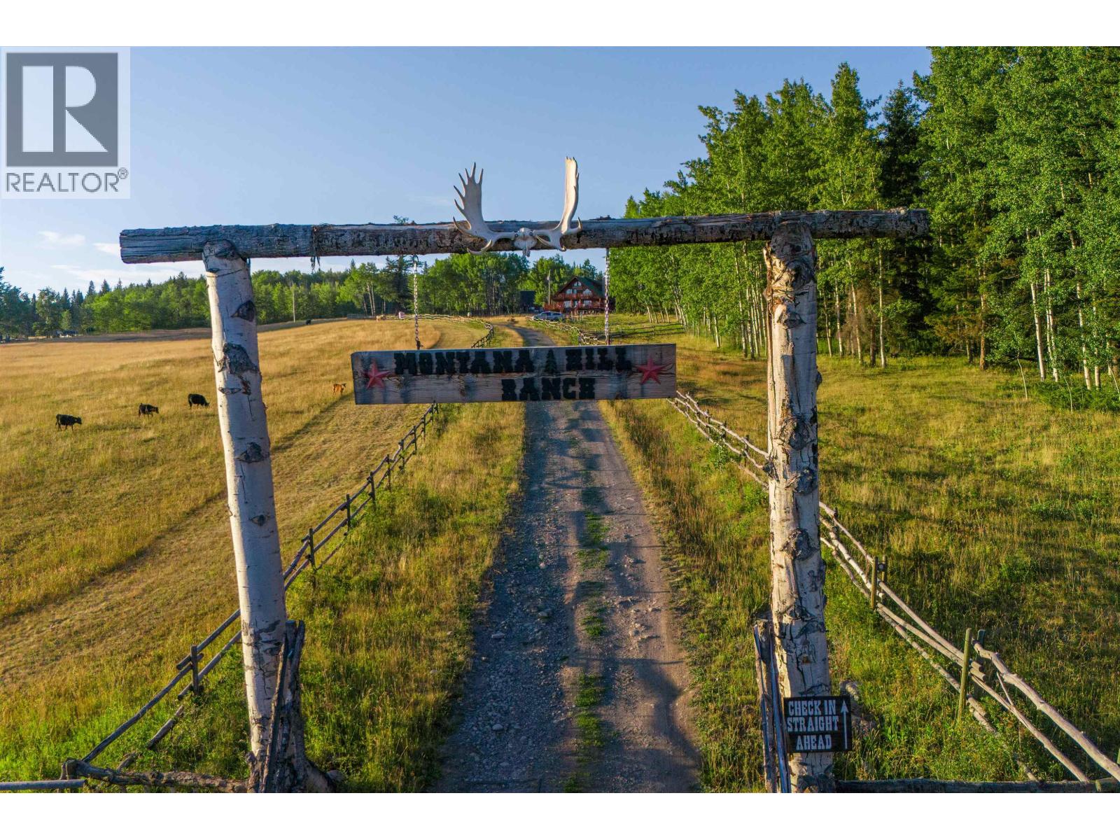
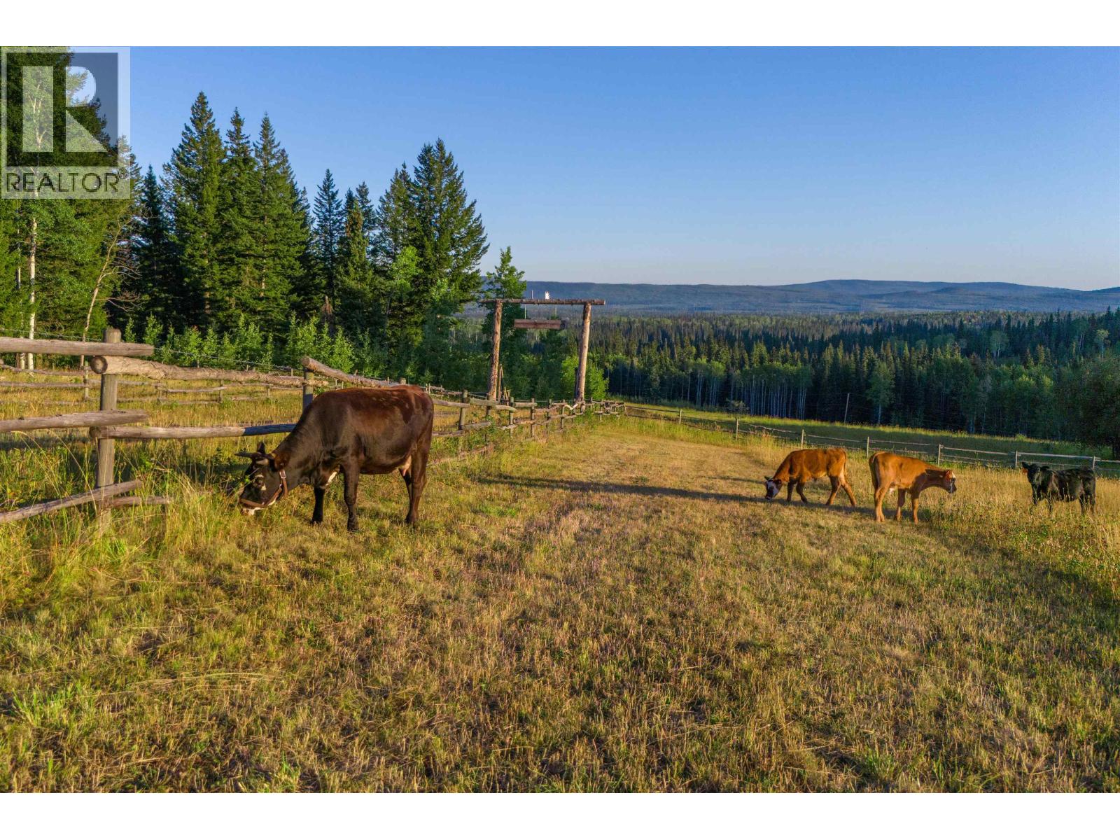
Set amid the rolling hills of the South Cariboo, Montana Hill Guest Ranch offers 137 acres of privacy, sweeping views, and authentic country living. This property is the perfect guest ranch with four all-season cabins (each with a full bathroom, kitchenette and private hot tub), plus a farmhouse cabin, and a 4 bed, 4 bath main lodge with a wood-burning fireplace and commercial kitchen. A heated garage/workshop, barn, ponds, and extensive trails complete the setting. As an operating all season guest ranch guided horseback riding, farm-to-table dining, and ski-doo tours draw visitors from Canada and abroad. The property currently is a working recreational ranch with cattle, poultry, and horses. An exceptional opportunity to carry forward an established ranch experience or create a private family retreat, surrounded by the remarkable natural beauty and wide-open spaces of the Cariboo. (id:67648)
The particulars
Property details.
Details below are supplied by the listing feed. Confirm measurements, rights, fees and taxes for the particular property.
Property and layout
- Property type
- Single Family
- Structure
- House
- Year built
- 1995
- Storeys
- 3
- Attachment
- Detached
- Bedrooms
- 4
- Bathrooms
- 4
- Living area
- 3,287 sq. ft.
- Finished area above grade
- 3,287 sq. ft.
Ownership and costs
- Ownership
- Freehold
- Annual property tax
- $7,094.11 · 2026
Land and parking
- Lot area
- 5,967,720 sq. ft.
- Lot dimensions, as supplied
- 5967720
- Parking
- Carport, RV
Comfort and construction
- Heating
- Propane
- Basement
- Finished, N/A
- Roof
- Metal, Conventional
- Foundation
- Concrete Perimeter
- Fireplace
- Yes
- Fireplaces
- 1
Included features
- Appliances
- Washer, Refrigerator, Hot Tub, Dishwasher, Stove, Dryer
Setting and services
- Exterior features
- Wood
- View, as supplied
- Lake view, Mountain view
- Water supply
- Drilled Well
Location details
- City
- Bridge Lake
- Province
- British Columbia
- Postal code
- V0K1E0
Inside the layout
Room by
room.
Room descriptions and dimensions are reproduced from the feed and should be independently verified.
Bedroom 2
Basement
15.1 × 14.1 ft
Dining room
Main level
17.4 × 10.6 ft
Recreational, Games room
Main level
19.2 × 12.2 ft
Great room
Main level
28.2 × 18.6 ft
Kitchen
Main level
15.2 × 17.8 ft
Laundry room
Main level
23.6 × 8.1 ft
Bedroom 3
Above
10.1 × 12.9 ft
Bedroom 4
Above
12.8 × 12.9 ft
Flex Space
Above
17.5 × 9.3 ft
Primary Bedroom
Above
19.1 × 18 ft
The setting
Explore
the location.
Explore the map or open Google Maps for directions. The marker uses the listing address and does not indicate property boundaries.
Source record updated 16 Sep 2026, 13:30 UTC.