
House
Offered at
$675,000
- Bedrooms
- 3
- Bathrooms
- 2
- Living area
- 1,400 sq. ft.
MLS® R3153558
Listed by Royal LePage Aspire Realty

The property
About this property.
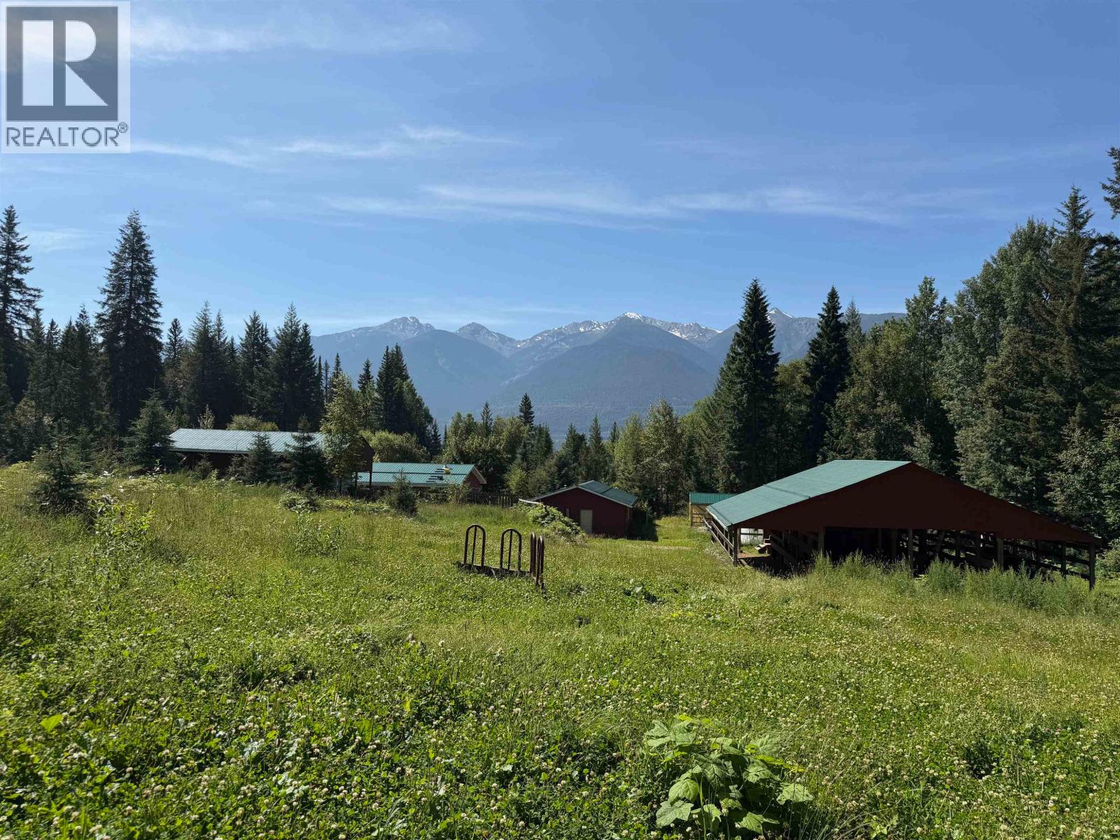
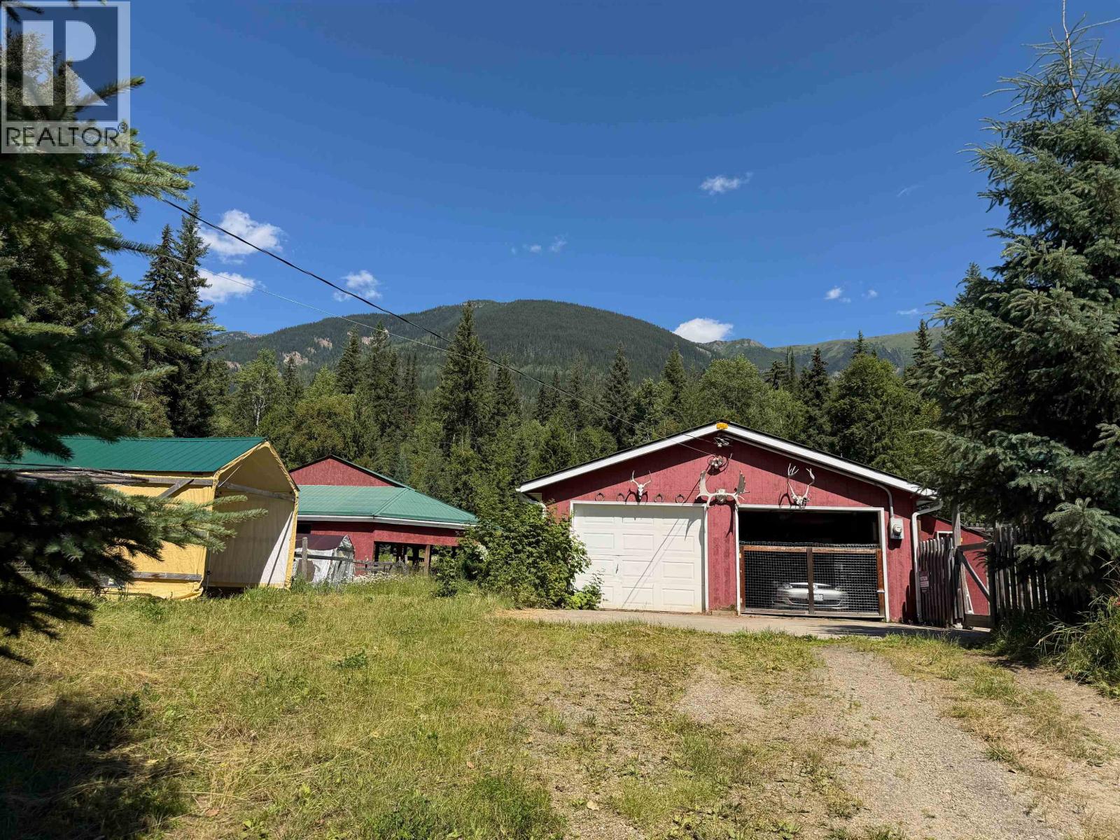
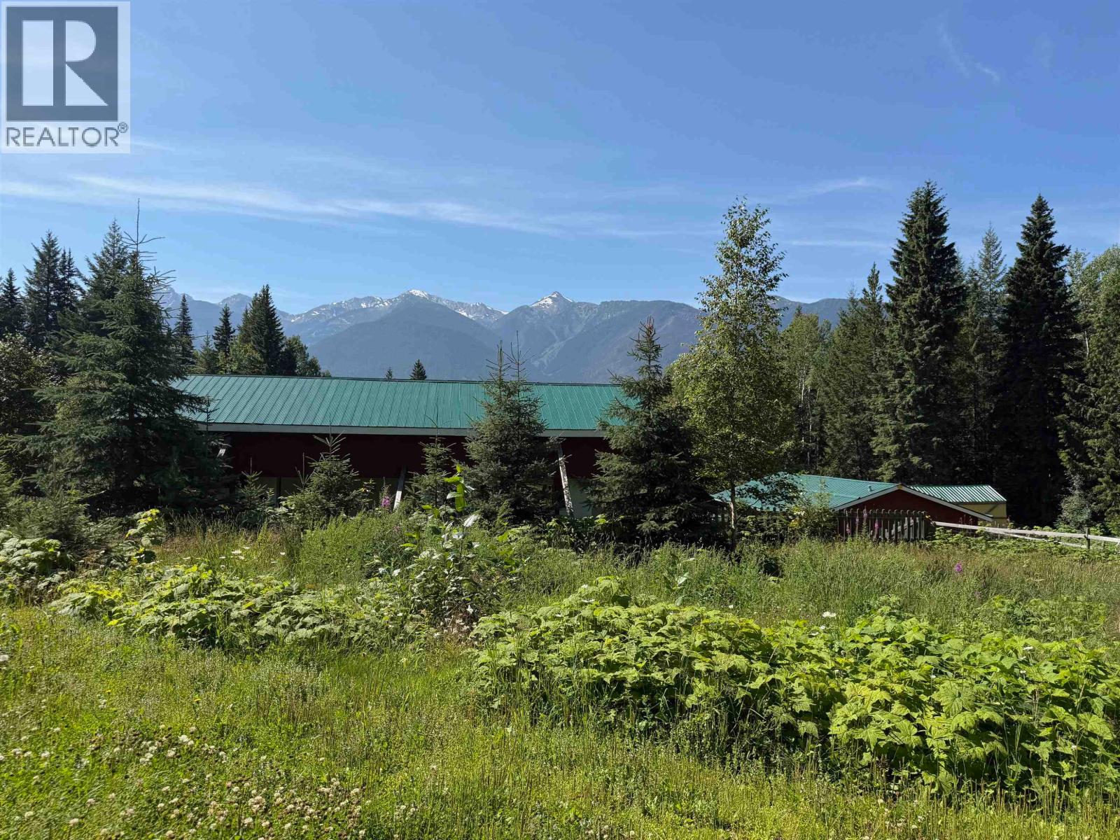
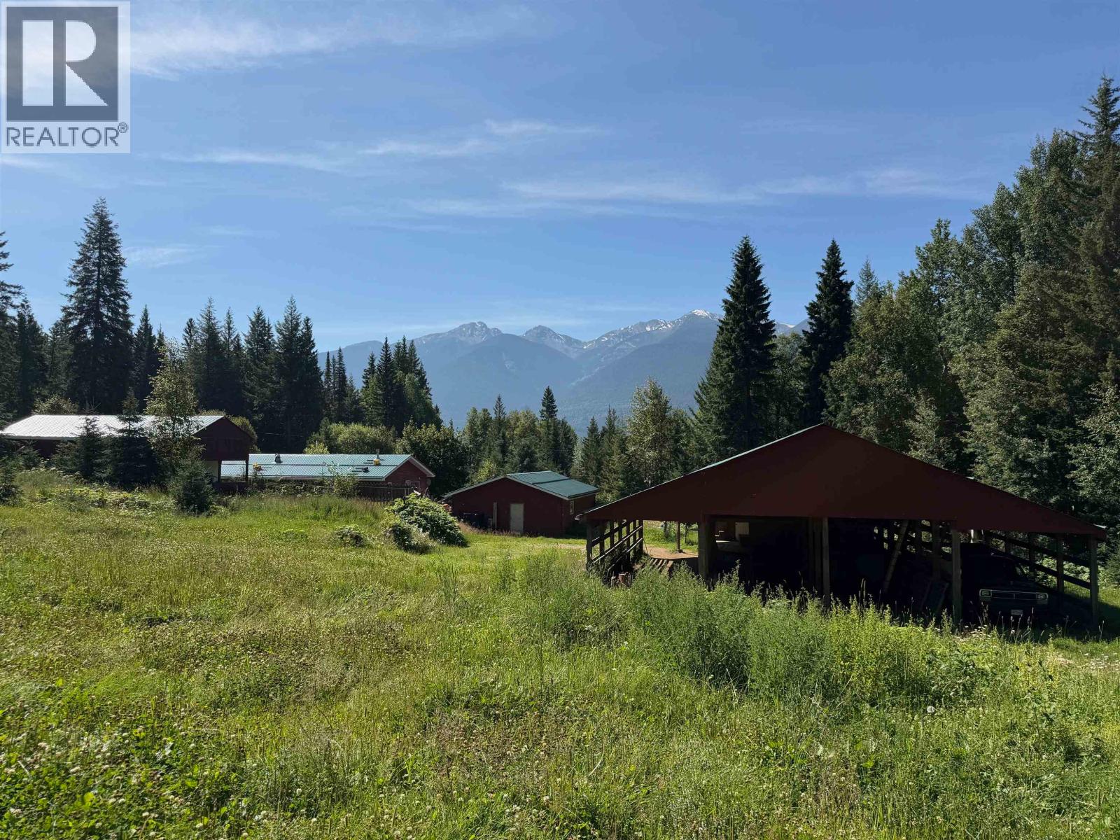
Imagine calling this fully functioning established horse property home. Set on 4.35 peaceful acres amid mountain scenery in Dunster, it offers a 60' × 48' barn, electric fencing, walking and riding trails, and adjoining Crown land. Mature Douglas fir forest, seasonal wildflowers and trails toward Booth Creek create a rural setting rich in wildlife. Additional features include covered RV parking with power, water and septic hookups, an on-site generator, productive gardens, and a full concrete basement with storage, workshop space and a wood-burning stove. Fire-protection tanks and hoses are in place; sprinklers are remounted seasonally. Licensed domestic water is supplied from Booth Creek. A peaceful mountain setting for horses, gardening, self-sufficient living or a private rural retreat. (id:67648)
The particulars
Property details.
Details below are supplied by the listing feed. Confirm measurements, rights, fees and taxes for the particular property.
Property and layout
- Property type
- Single Family
- Structure
- House
- Year built
- 1994
- Storeys
- 2
- Attachment
- Detached
- Bedrooms
- 3
- Bathrooms
- 2
- Living area
- 1,400 sq. ft.
- Finished area above grade
- 1,400 sq. ft.
Ownership and costs
- Ownership
- Freehold
- Annual property tax
- $2,668.94 · 2026
Land and parking
- Lot area
- 4.35 acres
- Lot dimensions, as supplied
- 4.35
- Parking
- Detached Garage, Open, RV
Comfort and construction
- Heating
- Forced air, Propane, Wood
- Basement
- Unfinished, Full
- Roof
- Metal, Conventional
- Foundation
- Concrete Perimeter
- Fireplace
- No
Included features
- Appliances
- Washer, Refrigerator, Stove, Dryer
Setting and services
- Exterior features
- Vinyl siding
- View, as supplied
- Mountain view, View
Location details
- City
- Dunster
- Province
- British Columbia
- Postal code
- V0J1J0
Inside the layout
Room by
room.
Room descriptions and dimensions are reproduced from the feed and should be independently verified.
Kitchen
Main level
8.4 × 10.6 ft
Living room
Main level
20.2 × 12.1 ft
Dining room
Main level
16.4 × 9.1 ft
Primary Bedroom
Main level
12.2 × 13.1 ft
Bedroom 2
Main level
9.7 × 9.8 ft
Bedroom 3
Main level
9.8 × 9.8 ft
Hobby room
Basement
13.1 × 33 ft
Storage
Basement
12.3 × 19.3 ft
Other
Basement
18.7 × 9.6 ft
Workshop
Basement
26.9 × 14.9 ft
The setting
Explore
the location.
Explore the map or open Google Maps for directions. The marker uses the listing address and does not indicate property boundaries.
Source record updated 26 Oct 2026, 17:20 UTC.