
House
Offered at
$1,725,000
- Bedrooms
- 6
- Bathrooms
- 4
- Living area
- 2,756 sq. ft.
- Parking spaces
- 6
MLS® R3167752
Listed by RE/MAX All Points Realty

The property
About this property.
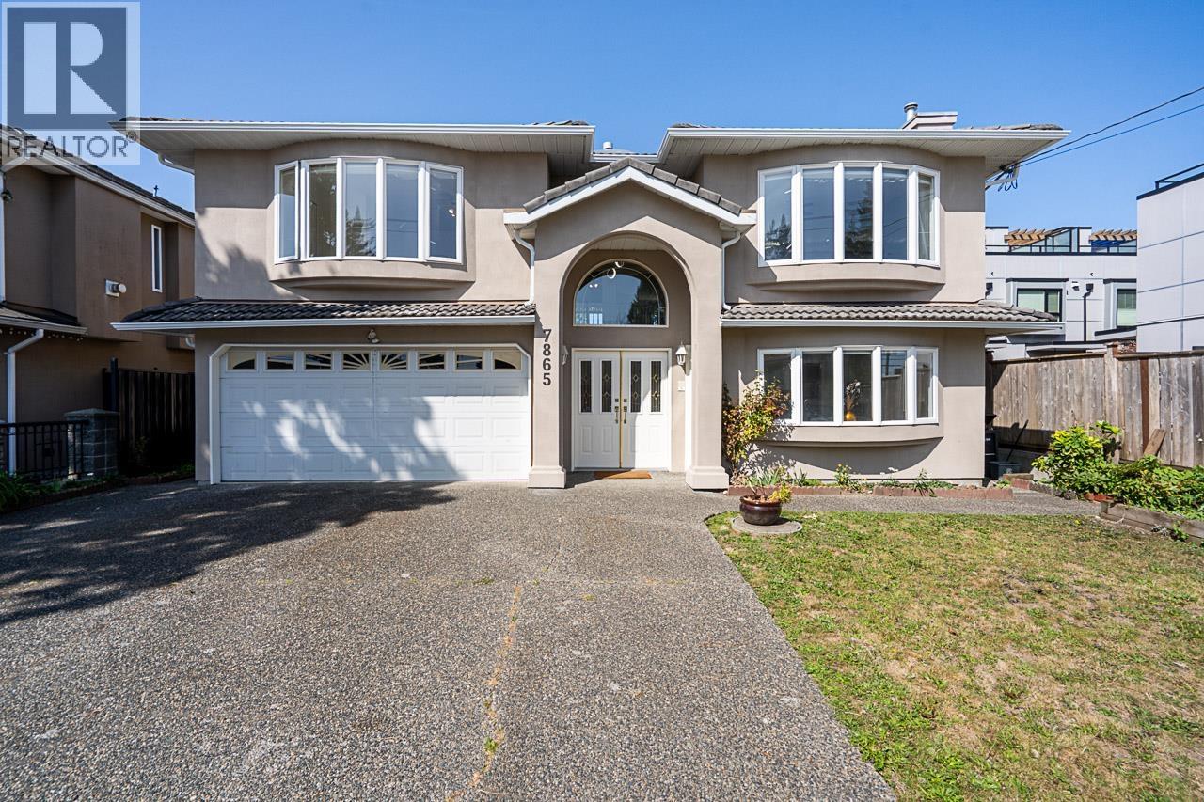
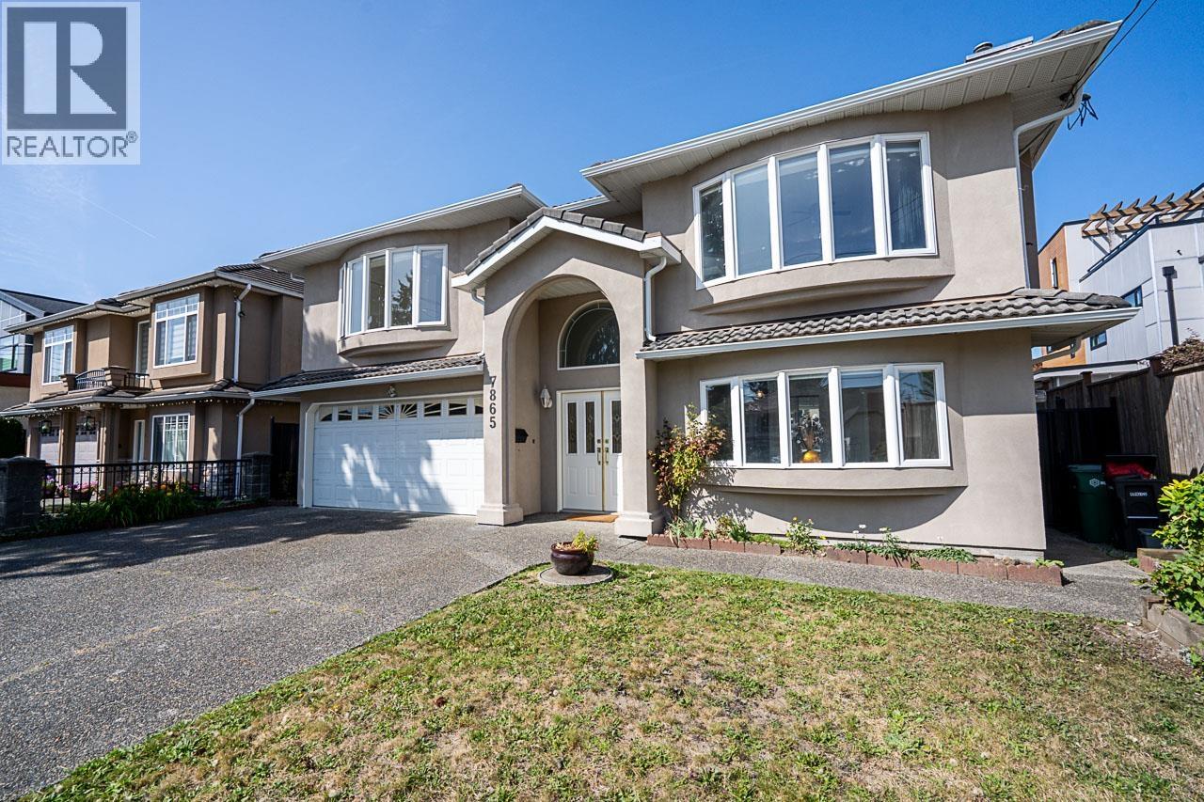
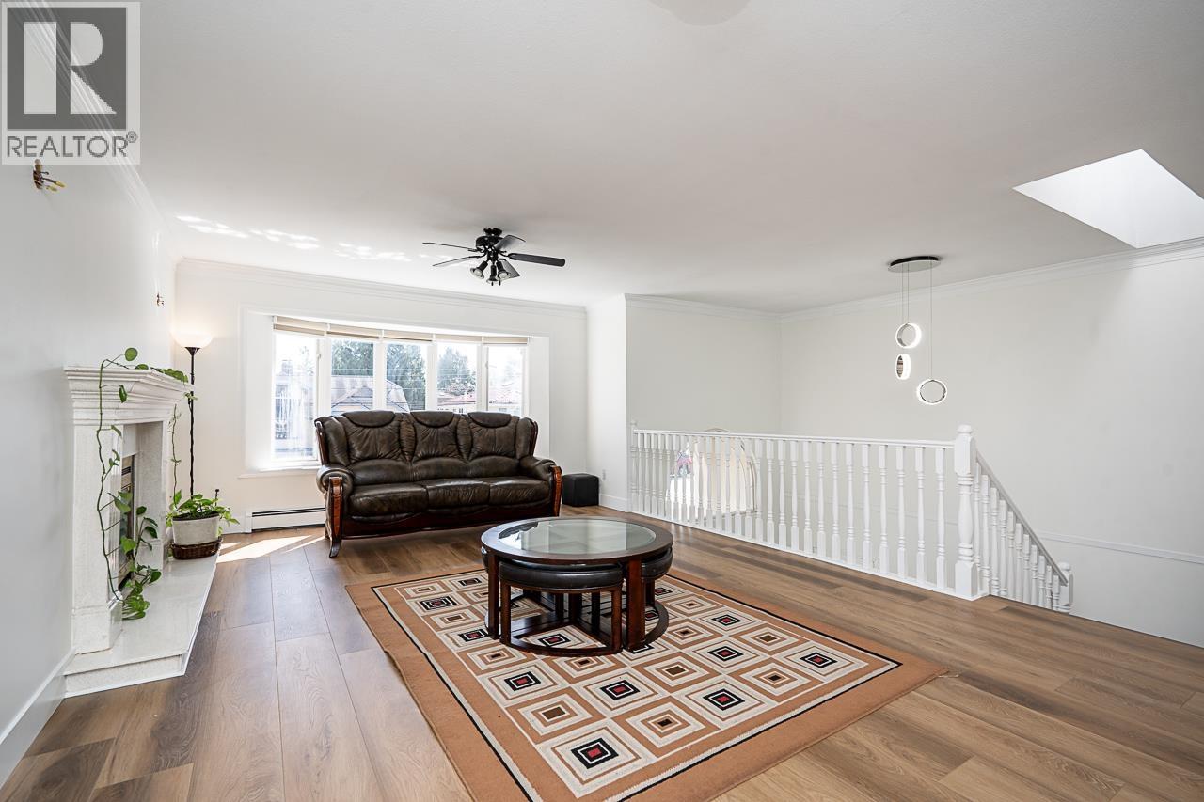
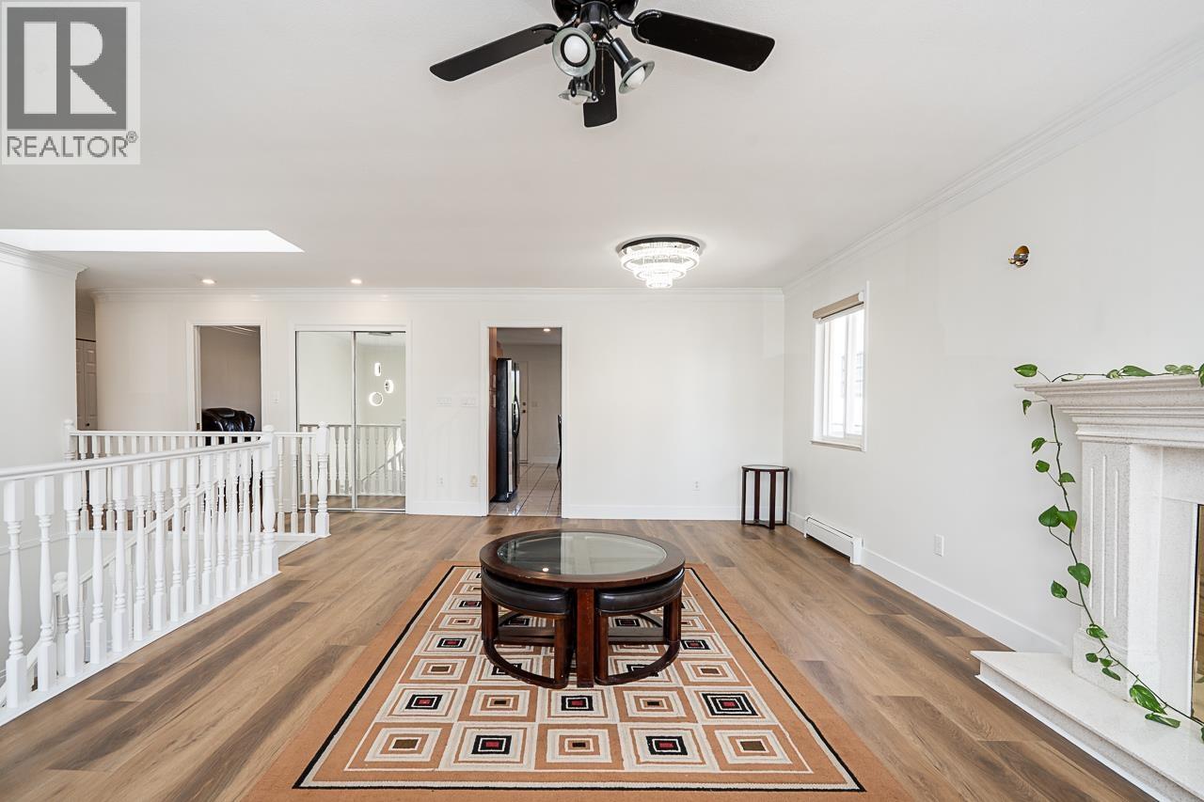
EXCEPTIONAL VALUE! Freshly renovated 2 level home on a flat, rectangular 50 x 120 lot in desirable East Burnaby. Featuring 6 BED + 4 BATH and over 2750 square ft of living space. NEW floors, paint, fixtures and more! The main level offers a bright, open-concept layout with living and dining areas adjoining a fully equipped kitchen, complete with S/S appliances, generous counter space, and a central island. The cozy eating nook flows into a warm family room with a GAS fireplace for added comfort. Radiant H/W heat throughout ensures clean warmth with no dusty vents. The lower level features an above-ground 2 BED SUITE with a private patio. Attached double garage with separate entry. Long-lasting concrete tile roof. Steps to schools, shops, parks & transit. Call now to book your viewing! (id:67648)
The particulars
Property details.
Details below are supplied by the listing feed. Confirm measurements, rights, fees and taxes for the particular property.
Property and layout
- Property type
- Single Family
- Structure
- House
- Architectural style
- 2 Level
- Year built
- 1996
- Attachment
- Detached
- Bedrooms
- 6
- Bathrooms
- 4
- Living area
- 2,756 sq. ft.
Ownership and costs
- Ownership
- Freehold
- Annual property tax
- $6,765.44 · 2025
Land and parking
- Lot area
- 6,000 sq. ft.
- Frontage
- 50 ft
- Parking spaces
- 6
- Lot dimensions, as supplied
- 6000
- Parking
- Garage
- Lot features
- Central location
Comfort and construction
- Heating
- Natural gas, Hot Water
- Basement
- Full, Unknown
- Fireplace
- Yes
- Fireplaces
- 2
Included features
- Appliances
- All, Refrigerator, Central Vacuum, Intercom
- Security
- Security system
Location details
- City
- Burnaby
- Province
- British Columbia
- Postal code
- V3N1R2
The setting
Explore
the location.
Explore the map or open Google Maps for directions. The marker uses the listing address and does not indicate property boundaries.
Source record updated 20 Oct 2026, 19:05 UTC.