
House
Offered at
$334,000
- Bedrooms
- 2
- Bathrooms
- 1
- Living area
- 1,056 sq. ft.
MLS® R3175149
Listed by RE/MAX Core Realty

The property
About this property.
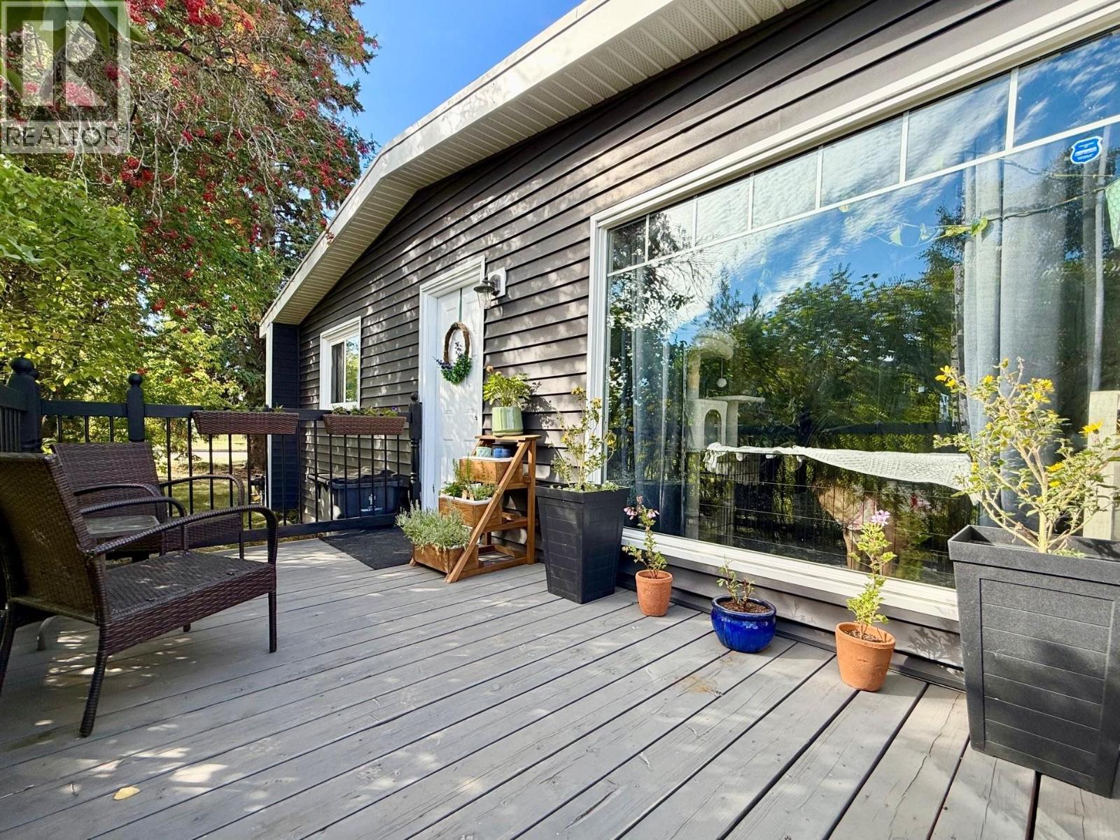
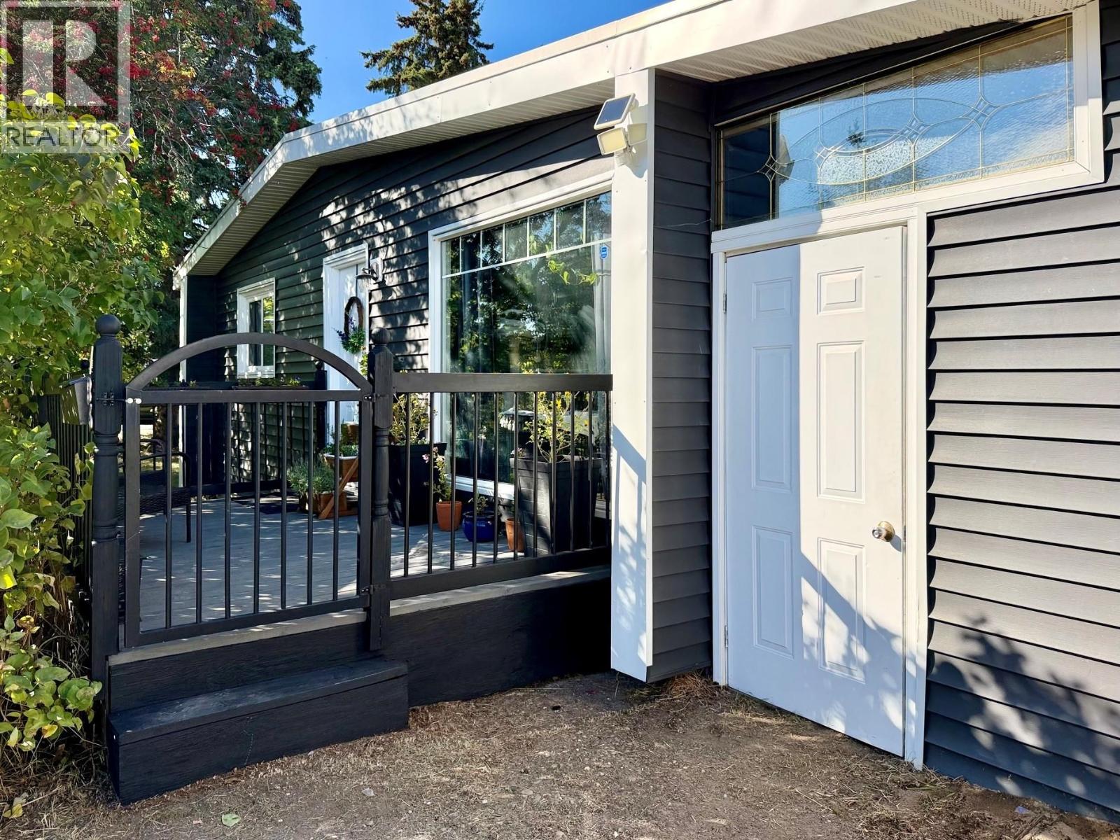
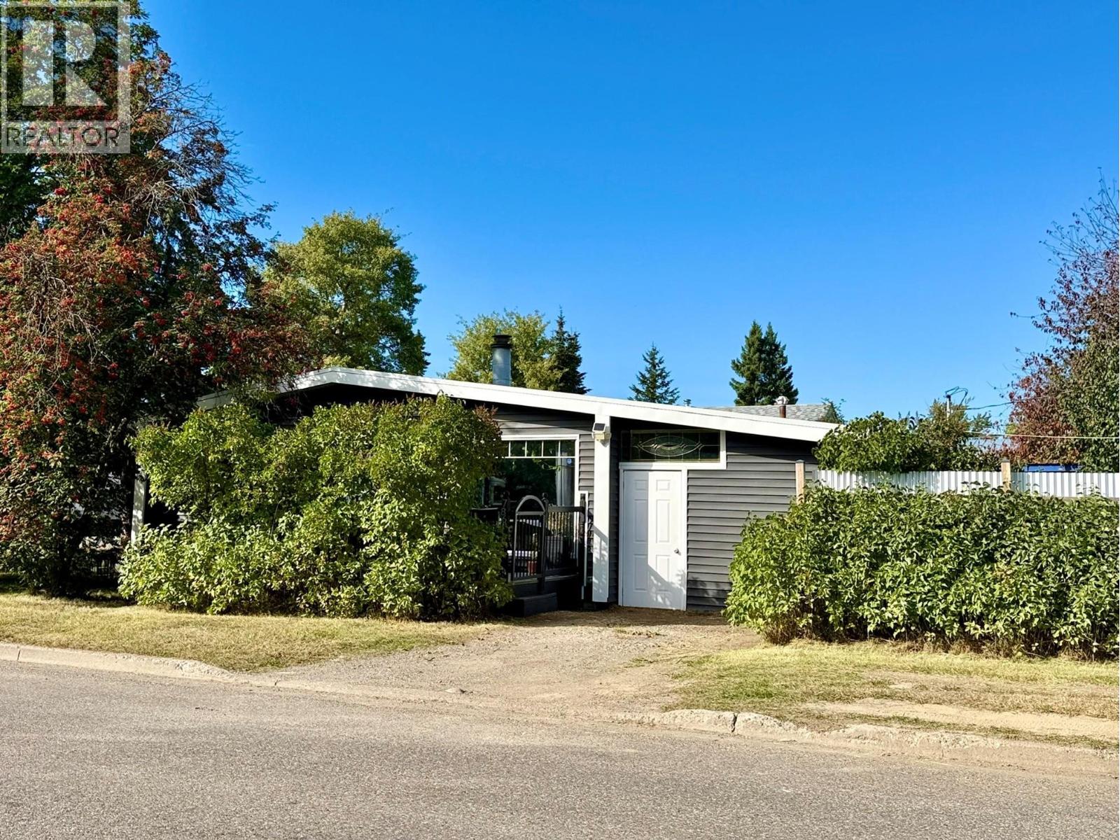
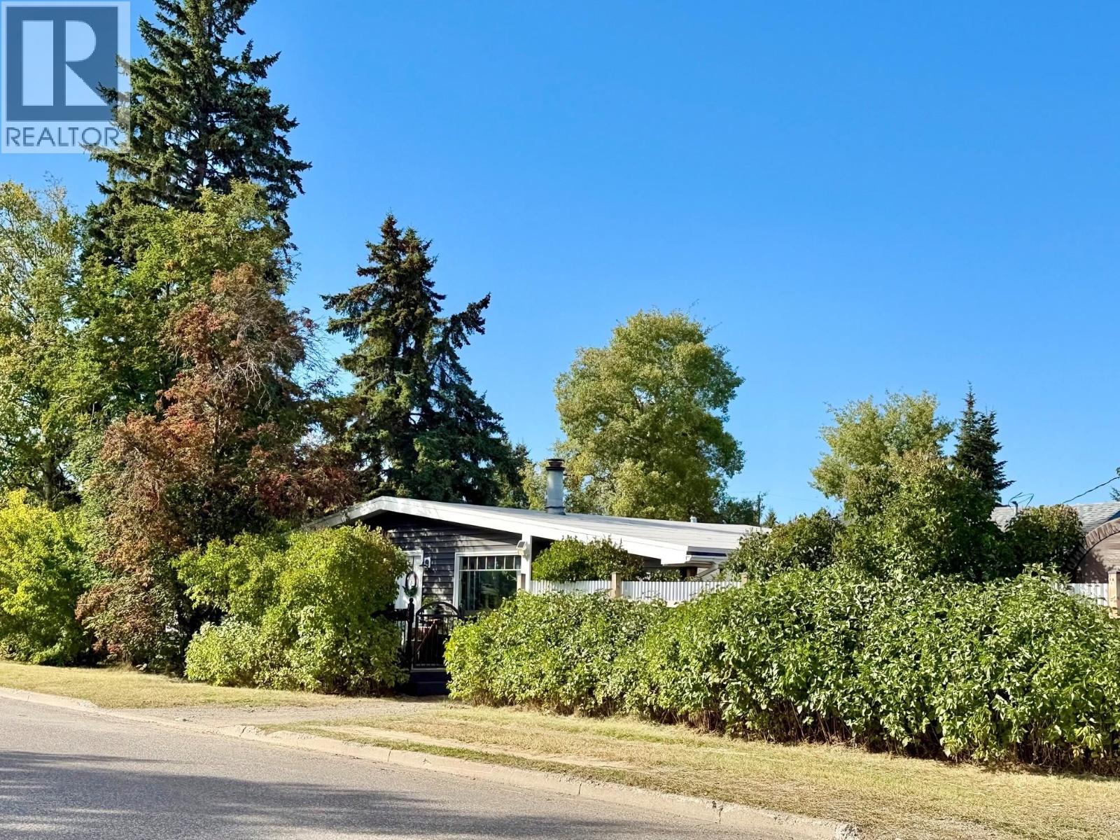
Home sweet home! Adorable 2 bedroom home lovingly maintained and updated with a functional open layout; a cozy living area with wood burning FP; spacious primary bedroom with walk in closet (originally a 3 bdrm home). Updates include: new stove & HWT; added attic insulation, bathroom refurbished, kitchen countertop, flooring, paint, furnace, laundry room window, siding, metal fence all since 2020; roof 2018 per previous listing. 8x12 laundry room with basement under was added in 1968; carport is enclosed. Step outside to a private fenced yard or relax on the cozy front deck 8x14. Inc fridge, stove, washer, dryer, window coverings, storage shed. All meas approx. Quick possession. A charming, move in ready home with a great central location - a must to view! (id:67648)
The particulars
Property details.
Details below are supplied by the listing feed. Confirm measurements, rights, fees and taxes for the particular property.
Property and layout
- Property type
- Single Family
- Structure
- House
- Architectural style
- Ranch
- Year built
- 1959
- Storeys
- 1
- Attachment
- Detached
- Bedrooms
- 2
- Bathrooms
- 1
- Living area
- 1,056 sq. ft.
- Finished area above grade
- 1,056 sq. ft.
Ownership and costs
- Ownership
- Freehold
- Annual property tax
- $2,644.71 · 2026
Land and parking
- Lot area
- 5,640 sq. ft.
- Lot dimensions, as supplied
- 5640
- Parking
- Carport
Comfort and construction
- Heating
- Forced air, Natural gas
- Basement
- Crawl space
- Roof
- Membrane, Conventional
- Foundation
- Concrete Perimeter
- Fireplace
- Yes
- Fireplaces
- 1
Included features
- Appliances
- Refrigerator, Stove, Washer/Dryer Combo
Setting and services
- Exterior features
- Vinyl siding
- Water supply
- Municipal water
Location details
- City
- Prince George
- Province
- British Columbia
- Postal code
- V2M2X7
Inside the layout
Room by
room.
Room descriptions and dimensions are reproduced from the feed and should be independently verified.
Kitchen
Main level
7.2 × 9.1 ft
Eating area
Main level
6.7 × 7 ft
Living room
Main level
10.4 × 18 ft
Primary Bedroom
Main level
12.9 × 14.5 ft
Other
Main level
4.1 × 11.4 ft
Bedroom 2
Main level
8.1 × 12.9 ft
The setting
Explore
the location.
Explore the map or open Google Maps for directions. The marker uses the listing address and does not indicate property boundaries.
Source record updated 17 Oct 2026, 04:50 UTC.