
House
Offered at
$2,699,000
- Bedrooms
- 5
- Bathrooms
- 2
- Living area
- 2,742 sq. ft.
- Parking spaces
- 6
MLS® R3176304
Listed by Royal Pacific Realty Corp.

The property
About this property.
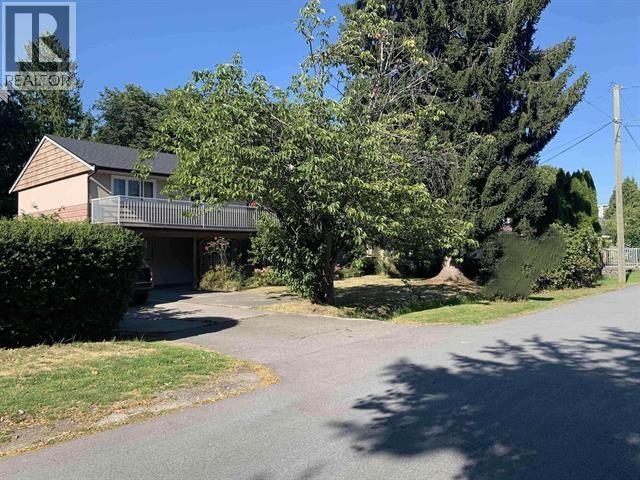
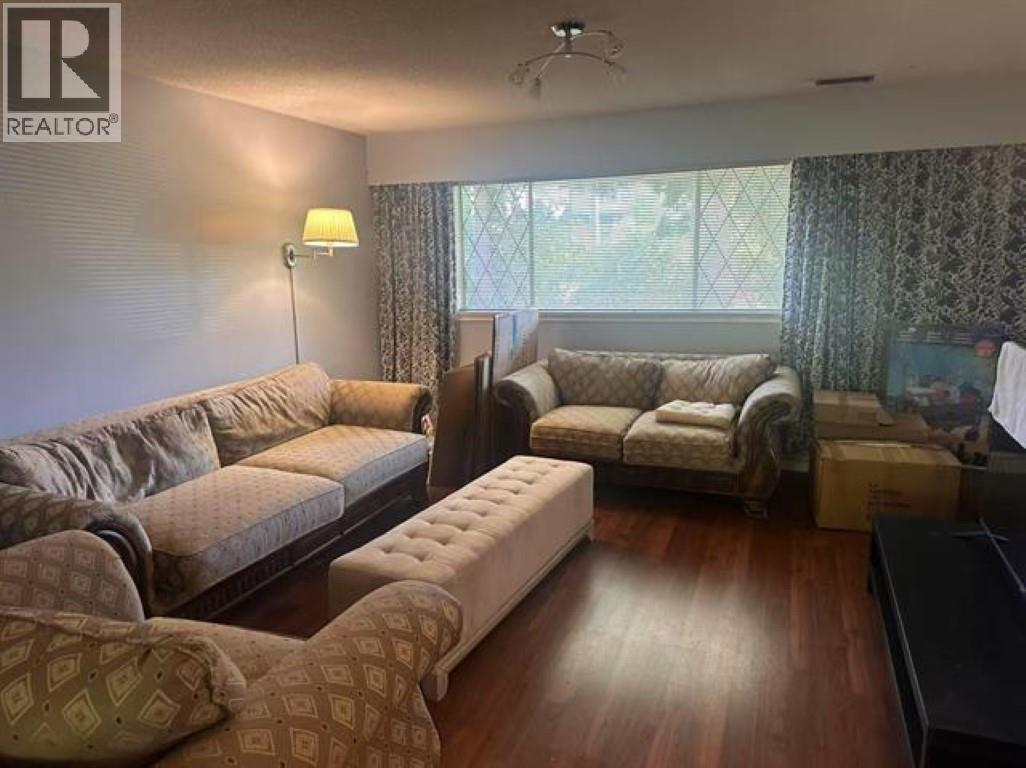
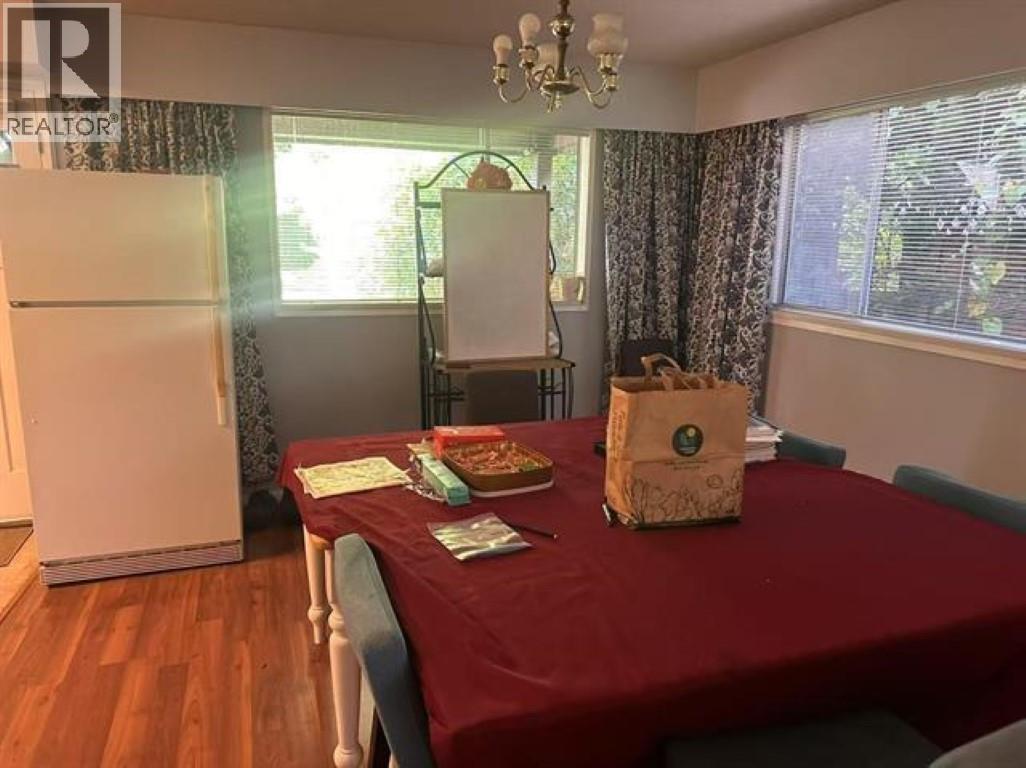
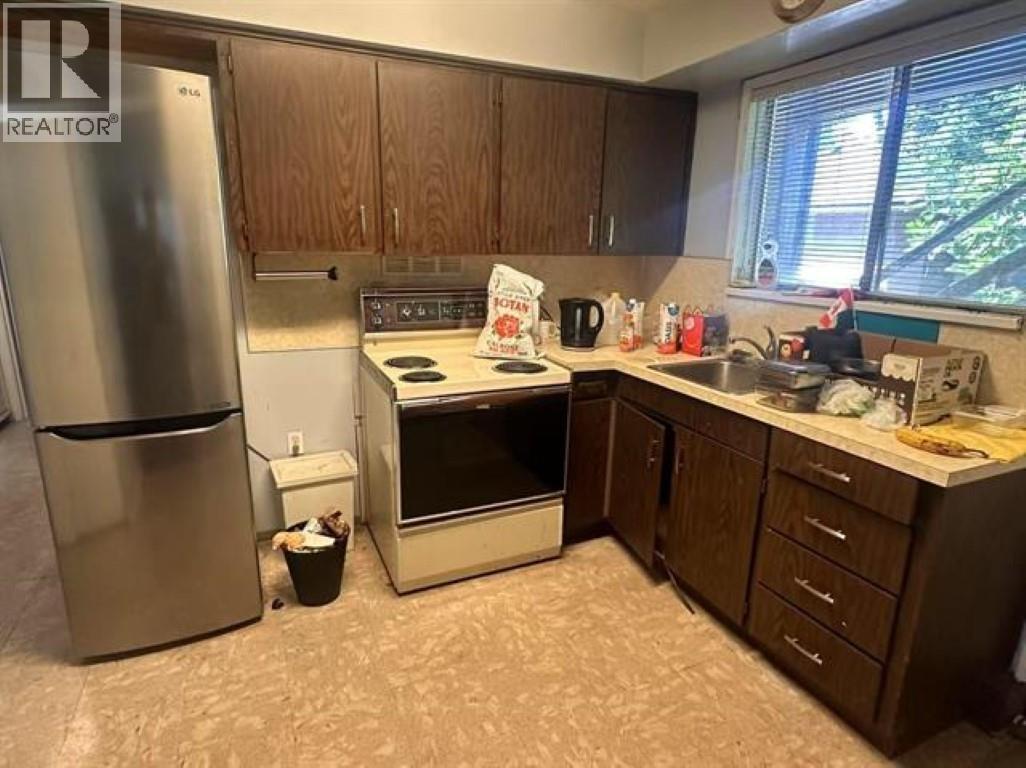
Builders & Developers ALERT! Great location with a LARGE LOT (8898 SF)! Great family home in the heart of central Richmond. 5 good size bedrooms with 2 full bathrooms. Over 2700 SF living space for your enjoyment. Bonus is potential for 8-story building development site if you assemble the neighbour sites. Zoning located within 400M of skytrain stn. (Please verify zoning, density, development potential, buildable area and all municipal requirements with City of Richmond). It is also ready for multiple townhomes development right away. DO NOT MISS OUT! Live in & hold or develop later! Property is within walking distance to school, new library, community center, public swimming pool. Shopping Centre and Skytrain in close proximity. Call Charles for details. (id:67648)
The particulars
Property details.
Details below are supplied by the listing feed. Confirm measurements, rights, fees and taxes for the particular property.
Property and layout
- Property type
- Single Family
- Structure
- House
- Architectural style
- 2 Level
- Year built
- 1955
- Attachment
- Detached
- Bedrooms
- 5
- Bathrooms
- 2
- Living area
- 2,742 sq. ft.
Ownership and costs
- Ownership
- Freehold
- Annual property tax
- $9,284.17 · 2025
Land and parking
- Lot area
- 8,898 sq. ft.
- Frontage
- 66 ft
- Parking spaces
- 6
- Lot dimensions, as supplied
- 8898
- Parking
- Garage, Carport
- Lot features
- Central location
Comfort and construction
- Heating
- Forced air, Natural gas
- Fireplace
- Yes
- Fireplaces
- 2
Included features
- Appliances
- All
- Building features
- Laundry - In Suite
Location details
- City
- Richmond
- Province
- British Columbia
- Postal code
- V6Y1N3
The setting
Explore
the location.
Explore the map or open Google Maps for directions. The marker uses the listing address and does not indicate property boundaries.
Source record updated 17 Oct 2026, 15:20 UTC.