
House
Offered at
$1,299,000
- Bedrooms
- 4
- Bathrooms
- 3
- Living area
- 2,303 sq. ft.
- Parking spaces
- 2
MLS® R3172495
Listed by Sutton Group Seafair Realty

The property
About this property.
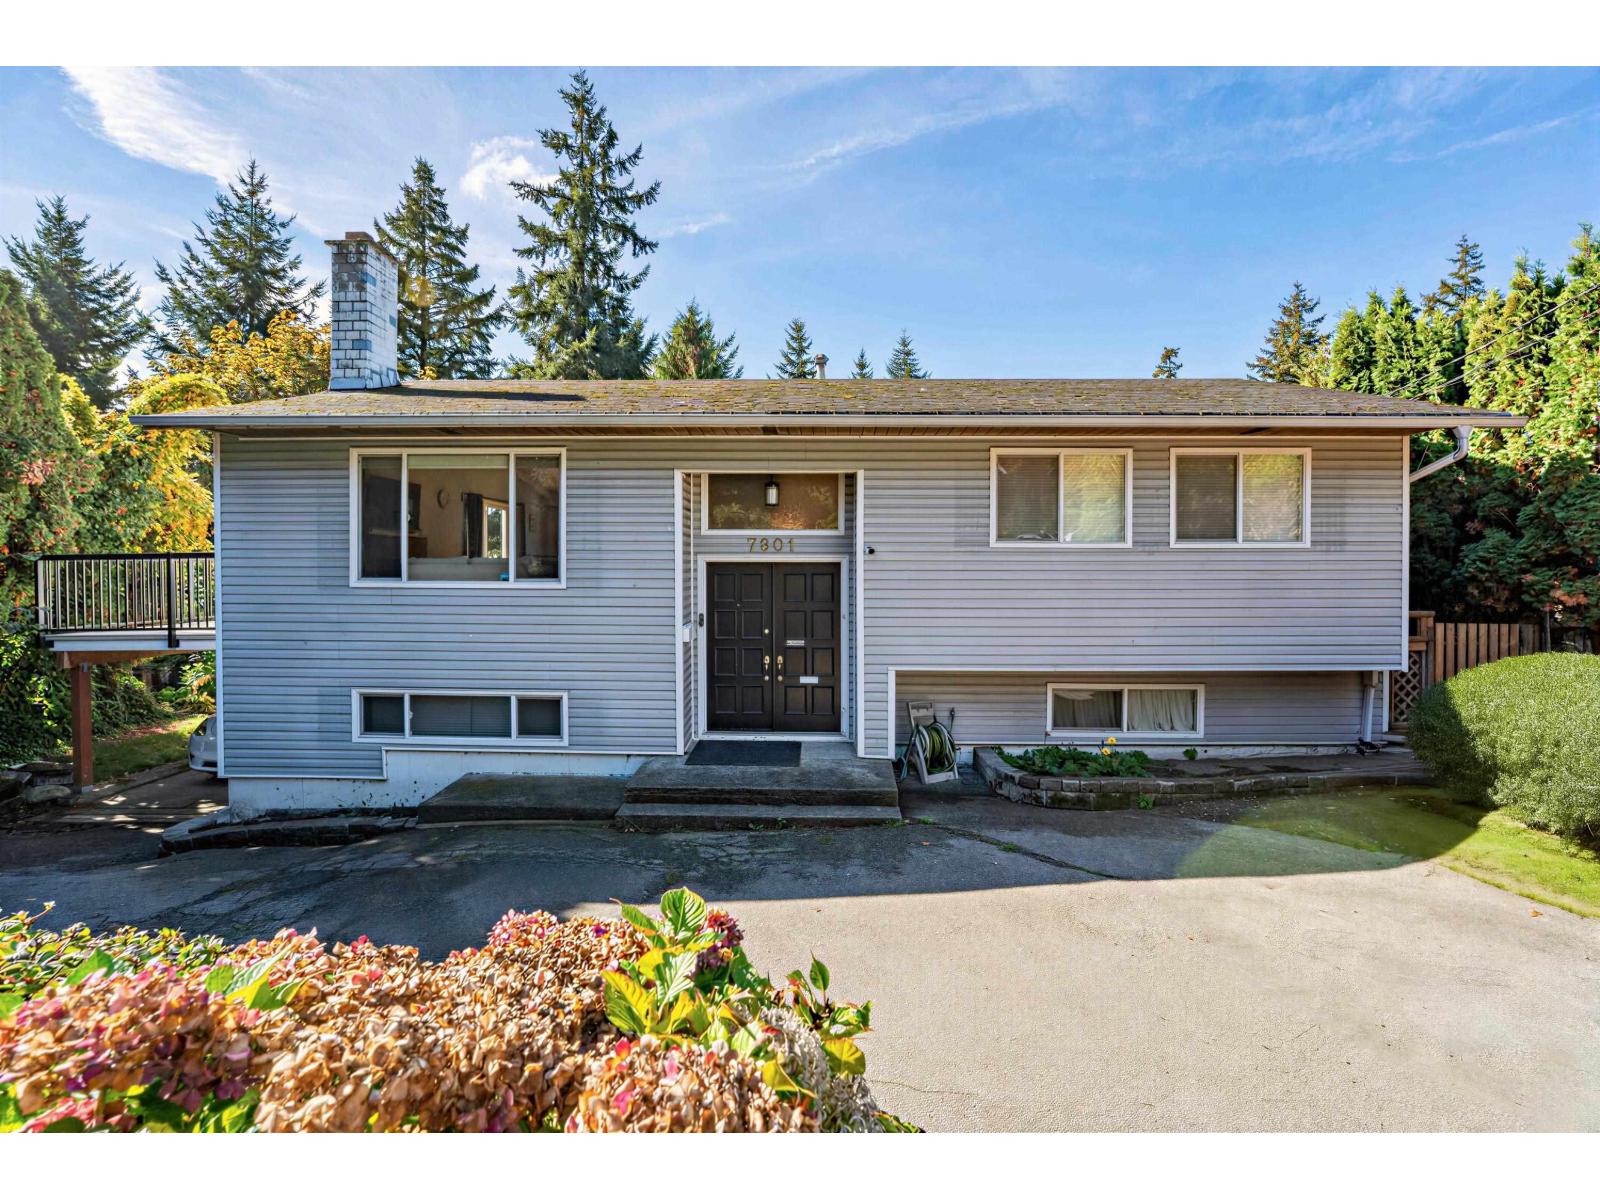
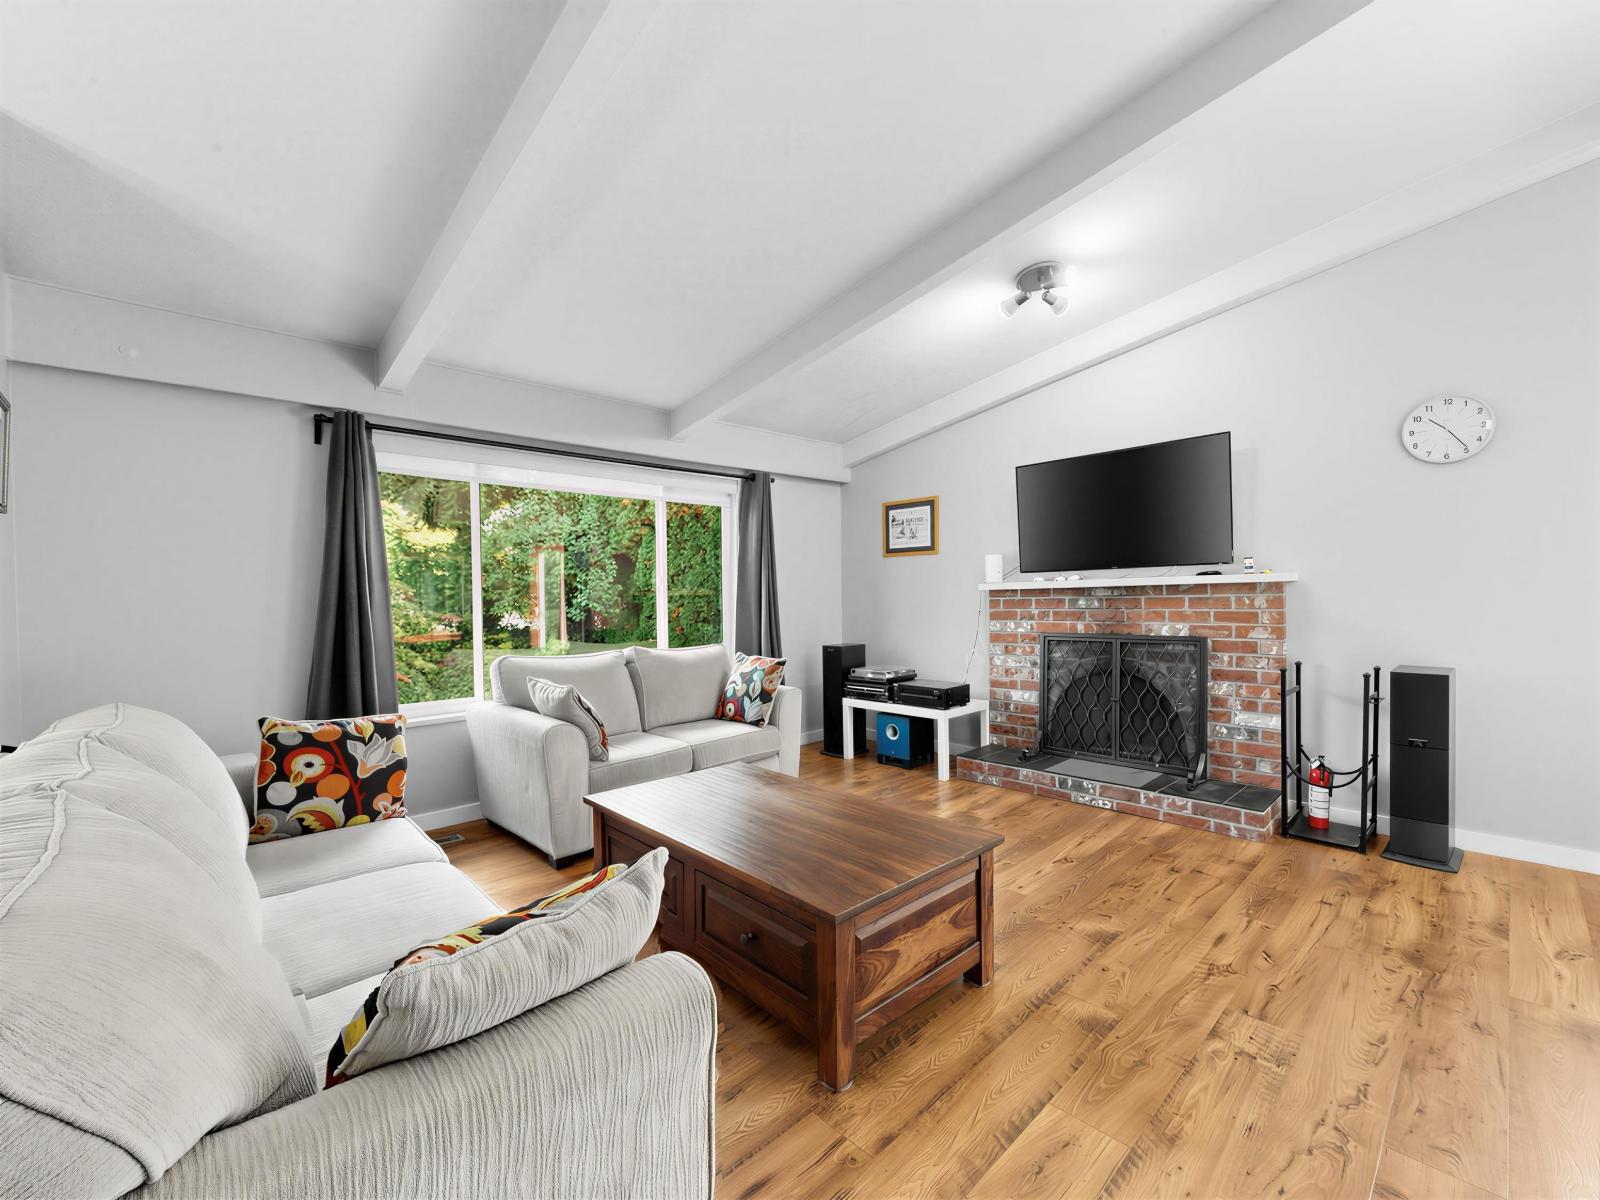
Nicely renovated and completely move-in ready, this 5 bedroom, 2.5 bathroom Delta residence offers an ideal layout for a growing or large family! The main living space features vaulted wood-beam ceilings, soft natural light, stylish flooring, and a warm brick fireplace. A clean, modern kitchen opens effortlessly into the dining area for seamless daily living. Downstairs, the flexible lower level boasts a generous recreation room with direct walk-out access, presenting excellent potential to easily adapt into a private secondary rental suite. Step outside to enjoy summer BBQs on the expansive upper entertaining deck overlooking a lush, tree-lined sanctuary. A magnificent home offering space, versatile layout, and exceptional income value! (id:67648)
The particulars
Property details.
Details below are supplied by the listing feed. Confirm measurements, rights, fees and taxes for the particular property.
Property and layout
- Property type
- Single Family
- Structure
- House
- Architectural style
- 2 Level
- Year built
- 1972
- Attachment
- Detached
- Bedrooms
- 4
- Bathrooms
- 3
- Living area
- 2,303 sq. ft.
Ownership and costs
- Ownership
- Freehold
- Annual property tax
- $6,055.75 · 2026
Land and parking
- Lot area
- 17,998 sq. ft.
- Parking spaces
- 2
- Lot dimensions, as supplied
- 17998
- Parking
- Open
Comfort and construction
- Heating
- Forced air
- Basement
- None, Unknown
- Fireplace
- Yes
- Fireplaces
- 2
Included features
- Appliances
- Washer, Refrigerator, Dishwasher, Stove, Dryer
Setting and services
- Utilities
- Water, Natural Gas, Electricity
- Water supply
- Municipal water
Location details
- City
- Delta
- Province
- British Columbia
- Postal code
- V4C4B2
The setting
Explore
the location.
Explore the map or open Google Maps for directions. The marker uses the listing address and does not indicate property boundaries.
Source record updated 6 Oct 2026, 11:50 UTC.