
House
Offered at
$2,580,000
- Bedrooms
- 5
- Bathrooms
- 6
- Living area
- 3,802 sq. ft.
- Parking spaces
- 6
MLS® R3173800
Listed by Interlink Realty / Royal Pacific Riverside Realty Ltd.

The property
About this property.
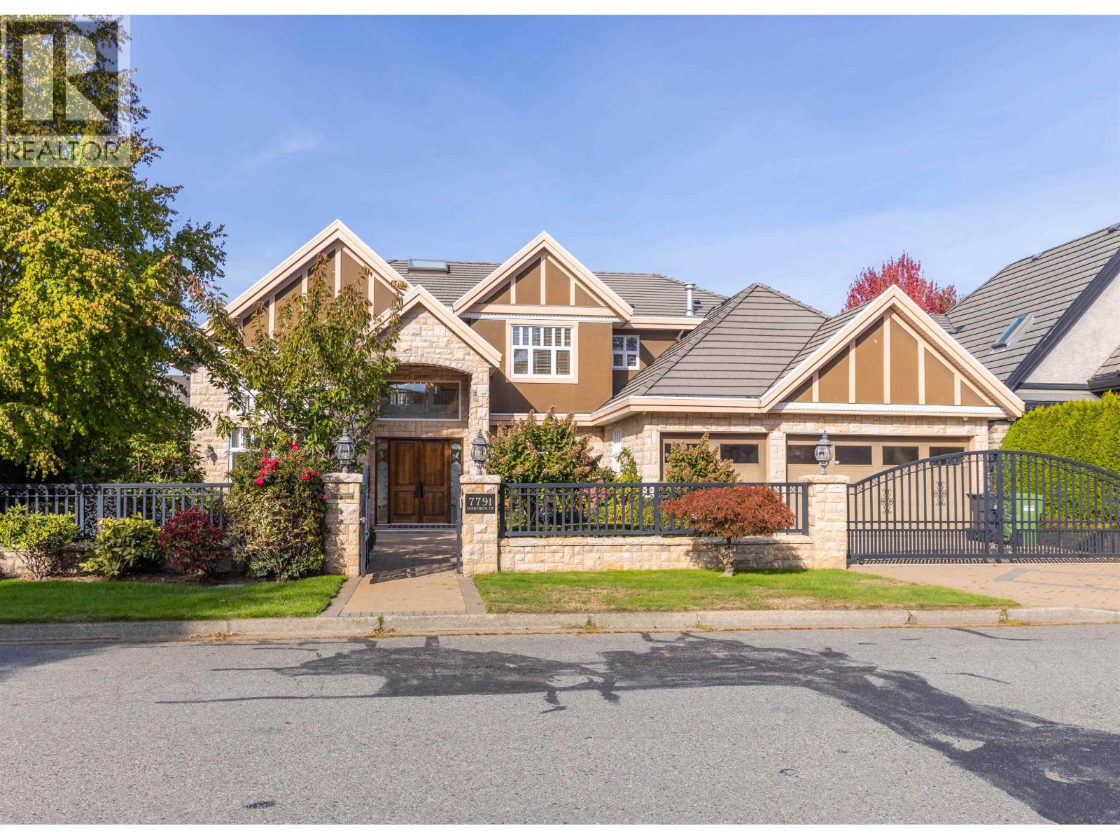
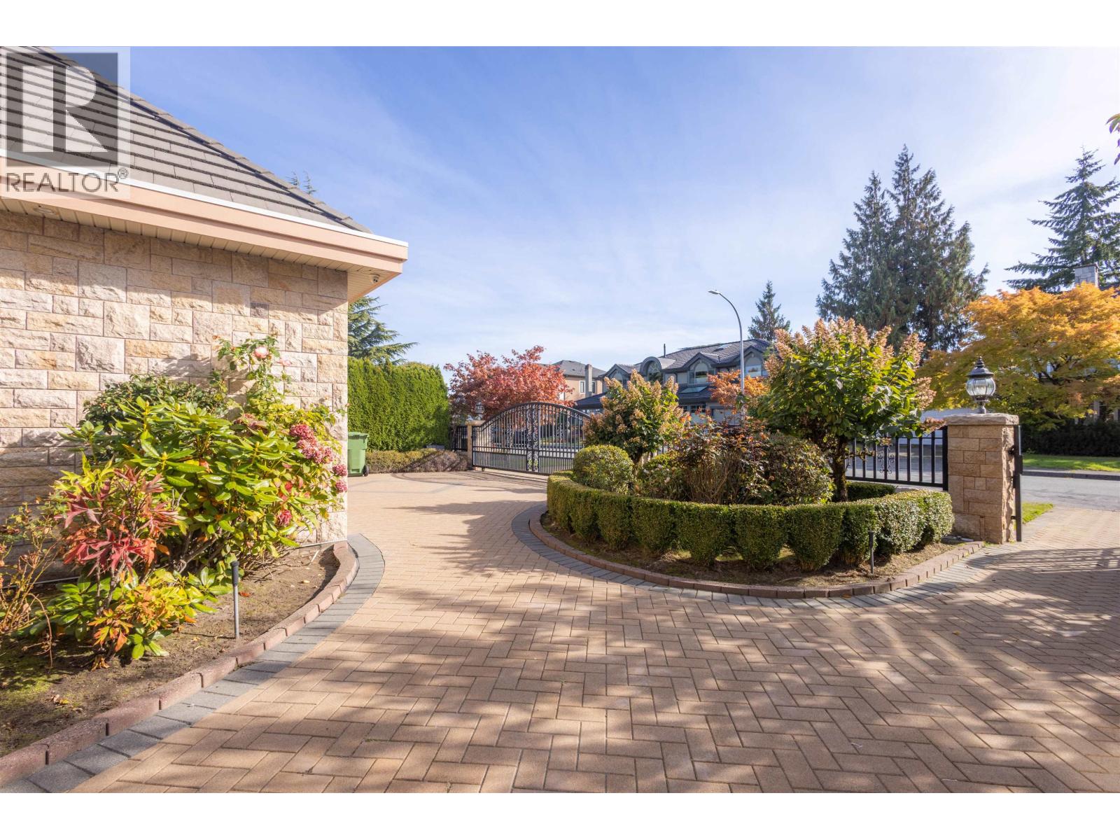
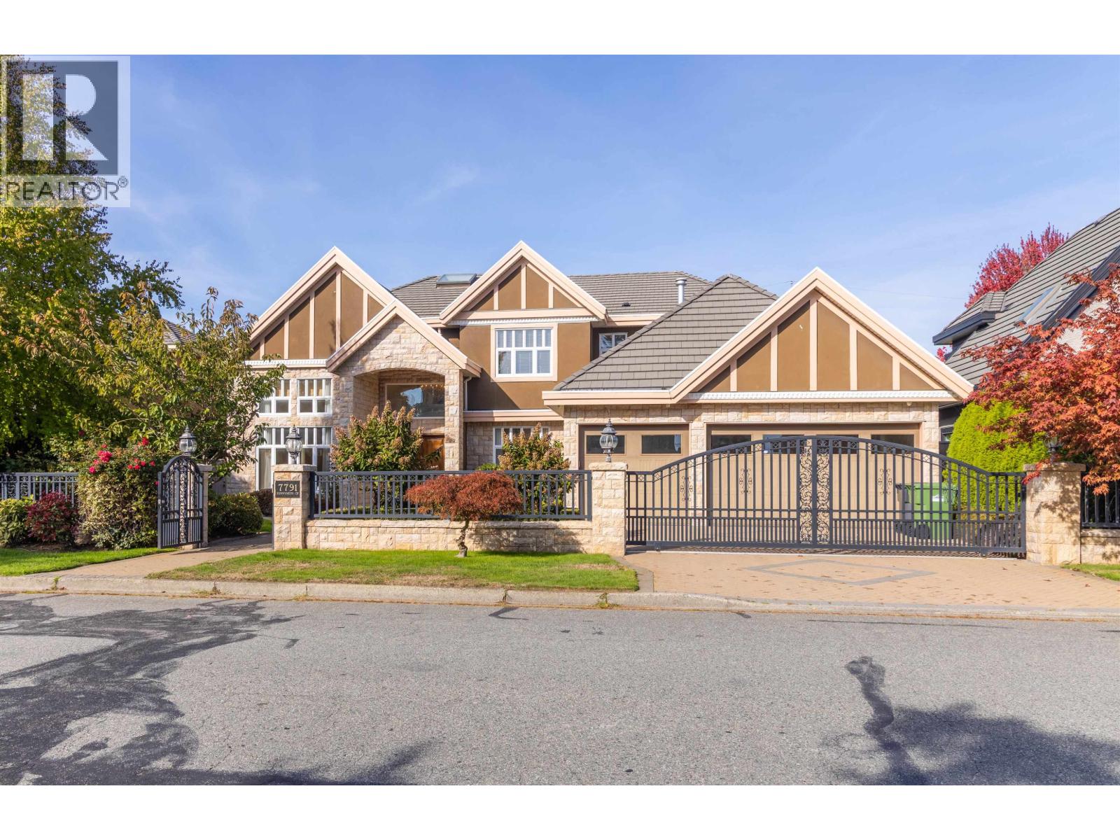
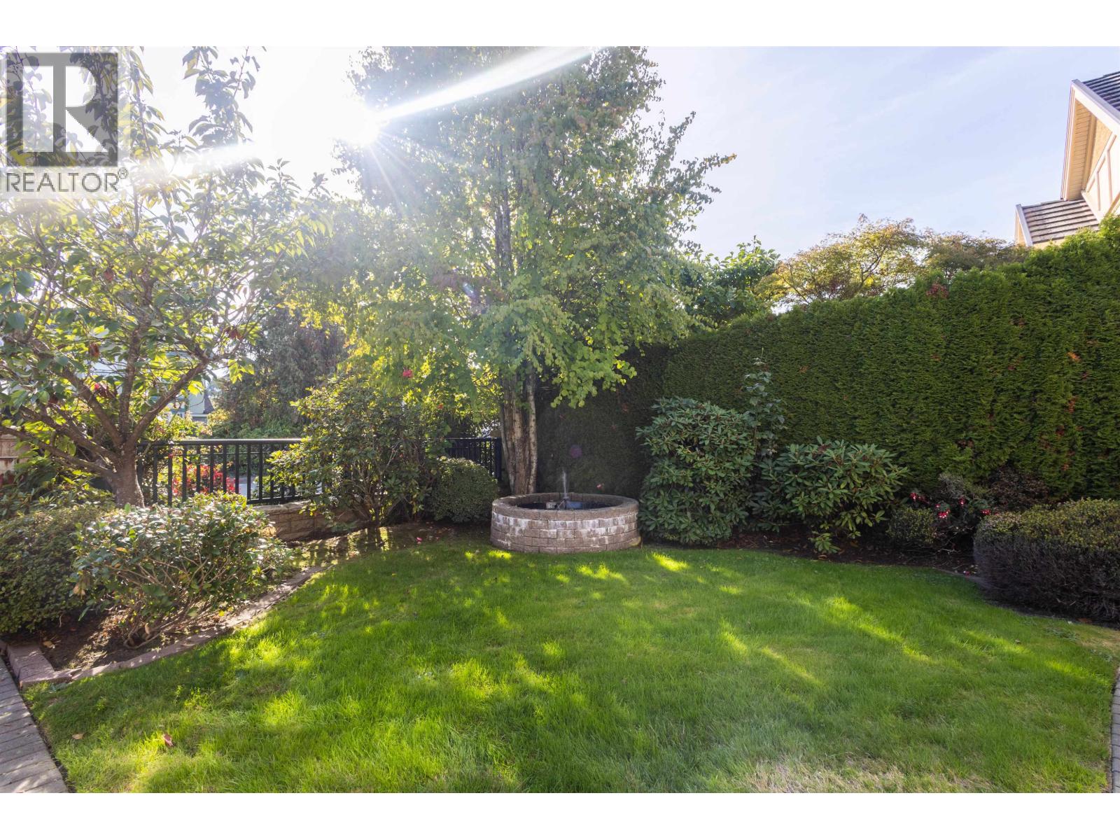
A Timeless Luxury Residence in Prestigious Sunnymede! Immaculately maintained by its original owner, Situated on an 8,407 sq. ft. south-facing lot with approximately 3,800 sq. ft. of living space, it features a spacious, well-balanced layout, a grand foyer with an exquisite chandelier, soaring living room ceilings, and gourmet Chinese and Western kitchens with high-end appliances. Spacious family and entertainment rooms, a double-sink laundry room, a main-floor guest bedroom with a full bath, and four generous upstairs ensuite bedrooms. A gated driveway, oversized 3-car garage, mature gardens, and a lush, hedge-enclosed backyard offer privacy, and tranquility. Steps to Ferris Elementary and minutes to Richmond Secondary, Minoru Park, Minoru Community Centre, and Richmond Centre. A pleasure to show!. Welcome to Open House: Sat, Oct 24 & Sun, Oct 25, 2:00-4:00PM. (id:67648)
The particulars
Property details.
Details below are supplied by the listing feed. Confirm measurements, rights, fees and taxes for the particular property.
Property and layout
- Property type
- Single Family
- Structure
- House
- Architectural style
- 2 Level
- Year built
- 2008
- Attachment
- Detached
- Bedrooms
- 5
- Bathrooms
- 6
- Living area
- 3,802 sq. ft.
Ownership and costs
- Ownership
- Freehold
- Annual property tax
- $11,014.66 · 2025
Land and parking
- Lot area
- 8,407 sq. ft.
- Frontage
- 76.6 ft
- Parking spaces
- 6
- Lot dimensions, as supplied
- 8407
- Parking
- Garage
- Lot features
- Central location, Private setting
Comfort and construction
- Heating
- Radiant heat
- Cooling
- Air Conditioned
- Fireplace
- Yes
- Fireplaces
- 2
Included features
- Appliances
- All, Oven - Built-In
- Security
- Security system, Smoke Detectors
Location details
- City
- Richmond
- Province
- British Columbia
- Postal code
- V6Y1H3
The setting
Explore
the location.
Explore the map or open Google Maps for directions. The marker uses the listing address and does not indicate property boundaries.
Source record updated 23 Oct 2026, 01:05 UTC.